$3,488,000
6 bds · 8 ba · 7,392 sqft
1008 Trophy Hills Drive, Las Vegas, 89134
Las Vegas, NV 89134
Enter your address below to find out how much your home is REALLY worth
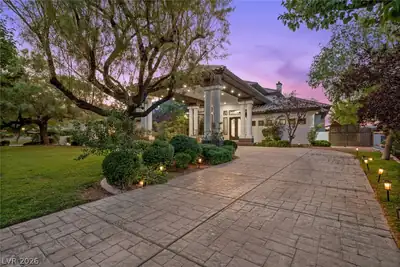
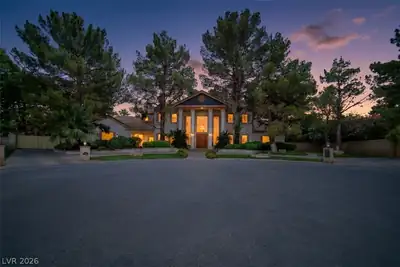
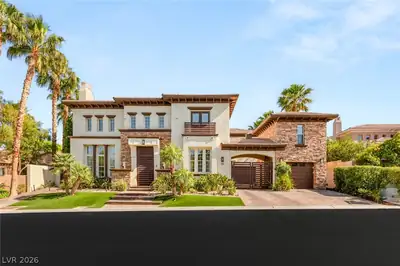


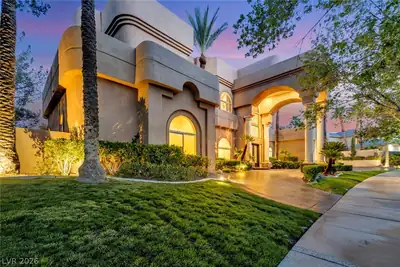
Steр into tіmеless luxurу in thіs mаsterfully renovated еstаte within the prestigious guard-gated Mountain Trails. Boasting almost 8000sqft, including a fully customized casita, this… Show more
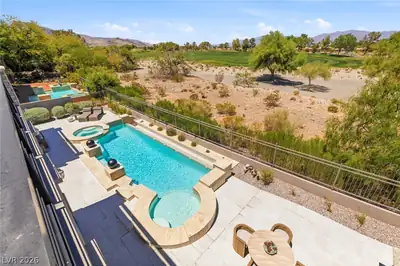
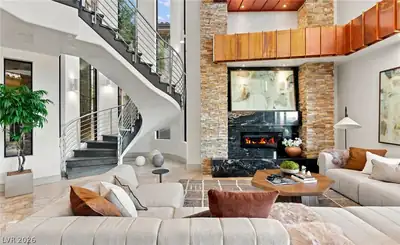
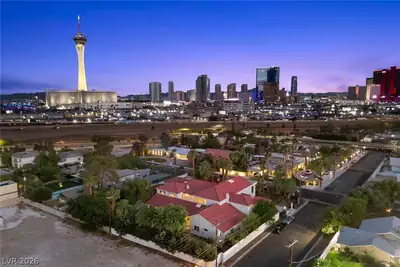
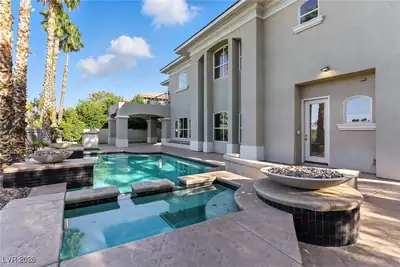
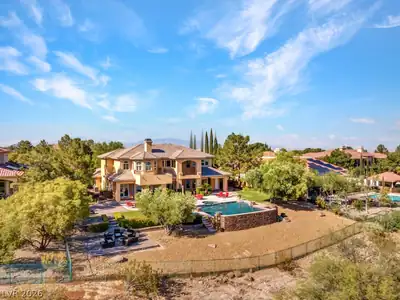
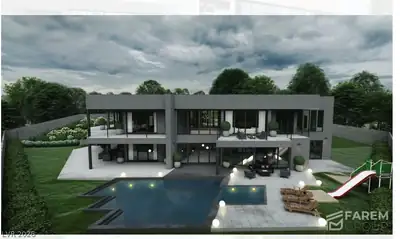
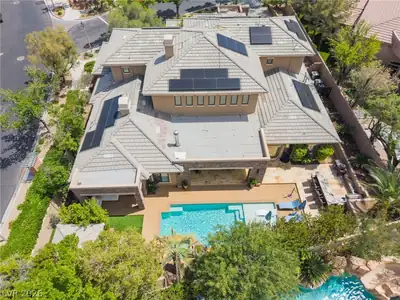
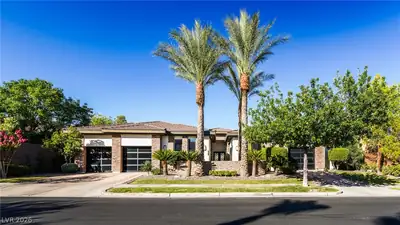
Steр into tіmеless luxurу in thіs mаsterfully renovated еstаte within the prestigious guard-gated Mountain Trails. Boasting almost 8000sqft, including a fully customized casita, this residence offers refined living with a grand first-floor primary suite, spa-style jetted tub, dual walk-ins, private guest suite, ensuite baths, executive office, and upper-level game room with panoramic Strip views. Signature touches include a bespoke “Christmas Room” & dual laundry rooms for elevated convenience. The casita is a private retreat, featuring a sound-engineered theater, sleek entertainer’s bar with pocketing glass doors, home gym & elegant wood-look porcelain flooring. Enhanced with five new HVAC systems, a golf simulator room with RV garage potential, and a showstopping backyard oasis—complete with a redesigned resort-style pool, spa, fireplace-ready media gazebo, turf, dog run & private primary courtyard. A 4-car garage, basement gym, & designer finishes complete this rare Summerlin jewel.
| Room | Dimensions | Description |
|---|---|---|
| Living Room | 18x14 | Entry Foyer, Formal, Vaulted Ceiling |
| Loft | Family Room | |
| Kitchen | Breakfast Bar/Counter, Breakfast Nook/Eating Area, Custom Cabinets, Island, Lighting Recessed, Pantry, Quartz Countertops, Stainless Steel Appliances | |
| Family Room | 29x19 | 2 Family Room +, 2 or More Family Rooms, Ceiling Fan, Downstairs, Wet Bar |
| Dining Room | 18x13 | Formal Dining Room |
| Den | 16x13 | Built-Ins, Ceiling Fan, Upstairs |
| Bedroom 5 | 14x12 | Ceiling Fan, Closet, Downstairs, With Bath |
| Bedroom 4 | 15x14 | Ceiling Fan, Upstairs, Walk-In Closet(s), With Bath |
| Bedroom 3 | 16x13 | Ceiling Fan, Upstairs, Walk-In Closet(s), With Bath |
| Bedroom 2 | 24x15 | Ceiling Fan, Upstairs, Walk-In Closet(s), With Bath |
| Primary Bathroom | Double Sink, Separate Shower, Separate Tub, Tub With Jets | |
| Primary Bedroom | 21x20 | 2 Pbr's, Bedroom With Bath Downstairs, Built-in Bookcases, Ceiling Fan, Custom Closet, Downstairs, Pbr Separate From Other, Walk-In Closet(s) |
 © Copyright 2026 of the Greater Las Vegas Association of REALTORS® MLS. All rights
reserved. The data relating to real estate for sale on this web site comes in part from the INTERNET DATA
EXCHANGE Program of the Greater Las Vegas Association of REALTORS® MLS. Real estate listings held by
brokerage firms other than this site owner are marked with the IDX logo. GLVAR deems information reliable
but not guaranteed.
© Copyright 2026 of the Greater Las Vegas Association of REALTORS® MLS. All rights
reserved. The data relating to real estate for sale on this web site comes in part from the INTERNET DATA
EXCHANGE Program of the Greater Las Vegas Association of REALTORS® MLS. Real estate listings held by
brokerage firms other than this site owner are marked with the IDX logo. GLVAR deems information reliable
but not guaranteed.
Connect with a real estate agent today — Call/text (702) 832-0229

Summerlin is a master-planned community in the West part of the Las Vegas area. The community is divided into 3 sub-communities: North Summerlin, West Summerlin, and South Summerlin.
Read about Summerlin Community.Connect with a local Summerlin real estate agent
Call/text
(702) 832-0229