$2,475,000
4 bds · 5 ba · 3,776 sqft
38 Grey Feather Drive, Las Vegas, 89135
Las Vegas, NV 89135
Located in the prestigious guard-gated community of Sterling Ridge at The Ridges, this exceptional luxury home offers refined finishes and a highly desirable floor plan designed for both… Show more
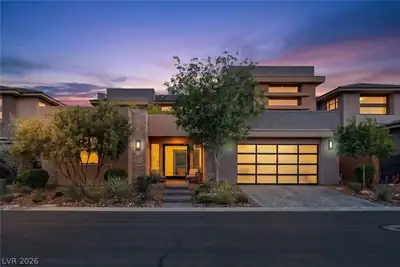
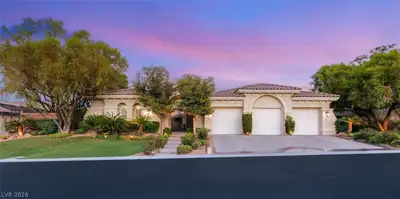
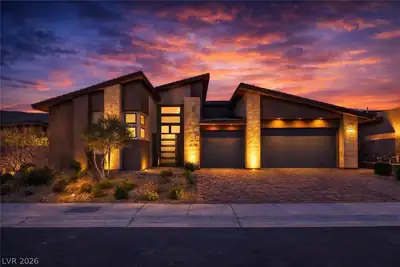
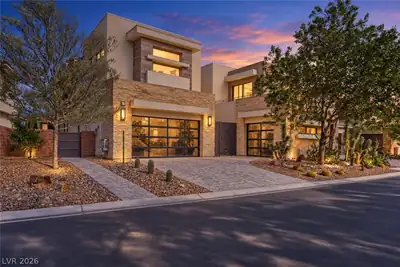
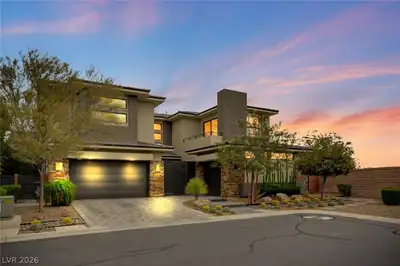
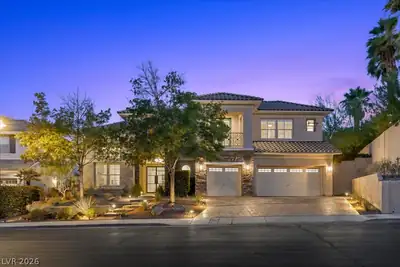
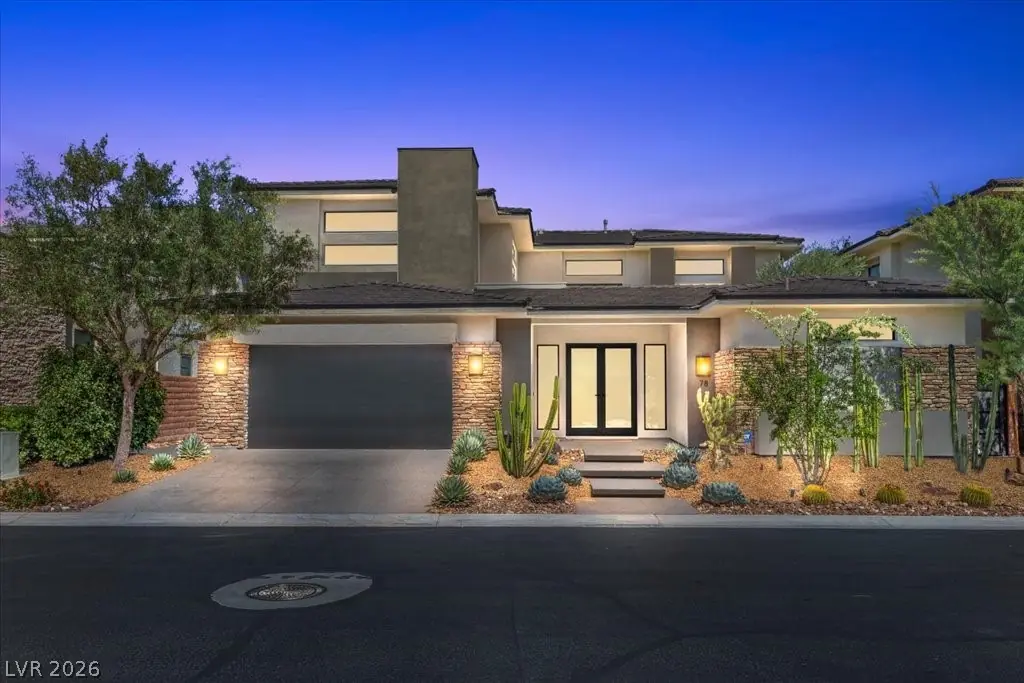
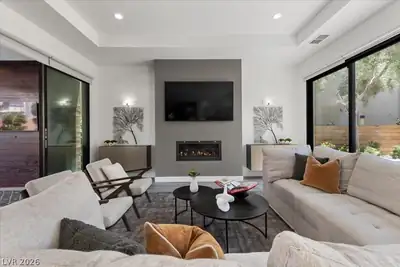
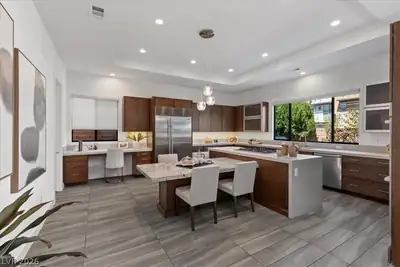
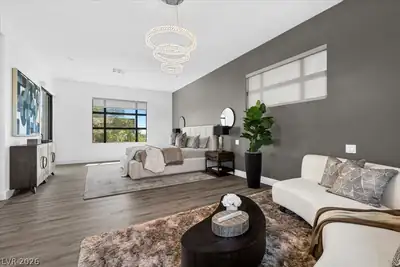
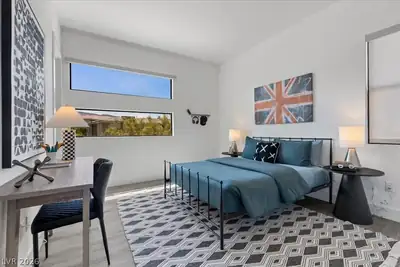
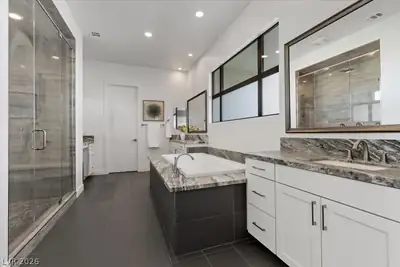
Located in the prestigious guard-gated community of Sterling Ridge at The Ridges, this exceptional luxury home offers refined finishes and a highly desirable floor plan designed for both entertaining and everyday living. Expansive floor-to-ceiling windows fill the home with natural light while creating a seamless indoor-outdoor experience. The spacious great room features a fireplace, built-in bar with a wine fridge, and retractable glass doors opening to the backyard and courtyard. The gourmet kitchen is appointed with premium stainless steel appliances, custom cabinetry, generous counter space, and abundant storage. A main-level ensuite bedroom provides the perfect option for guests or multigenerational living. Upstairs, the luxurious primary retreat includes a private balcony and spa-inspired bath, complemented by two additional ensuite bedrooms, each with walk-in closets. The resort-style backyard is designed for entertaining, featuring a covered patio, built-in BBQ, pool, and spa. Additional upgrades include a dry bar with wine fridge, two brand-new TVs in the living room and outdoor living space, a central vacuum system throughout the home, and a Tesla charger in the garage.
| Room | Dimensions | Description |
|---|---|---|
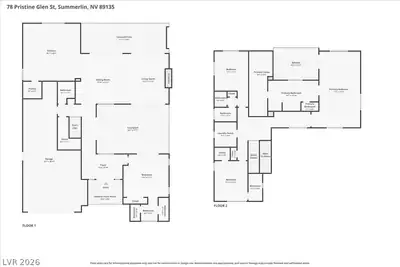
| Primary Bedroom | 18x29 | Pbr Separate From Other, Upstairs, Walk-In Closet(s) |
| Primary Bathroom | Double Sink, Separate Shower, Separate Tub | |
| Bedroom 2 | 12x14 | Upstairs, Walk-In Closet(s), With Bath |
| Bedroom 3 | 11x14 | Upstairs, Walk-In Closet(s), With Bath |
| Bedroom 4 | 14x15 | Closet, Downstairs, With Bath |
| Kitchen | Custom Cabinets, Garden Window, Lighting Recessed, Quartz Countertops, Stainless Steel Appliances, Tile Flooring, Walk-in Pantry | |
| Dining Room | 17x18 | Dining Area, Living Room/Dining Combo |
| Living Room | 17x18 | Rear |
 © Copyright 2026 of the Greater Las Vegas Association of REALTORS® MLS. All rights
reserved. The data relating to real estate for sale on this web site comes in part from the INTERNET DATA
EXCHANGE Program of the Greater Las Vegas Association of REALTORS® MLS. Real estate listings held by
brokerage firms other than this site owner are marked with the IDX logo. GLVAR deems information reliable
but not guaranteed.
© Copyright 2026 of the Greater Las Vegas Association of REALTORS® MLS. All rights
reserved. The data relating to real estate for sale on this web site comes in part from the INTERNET DATA
EXCHANGE Program of the Greater Las Vegas Association of REALTORS® MLS. Real estate listings held by
brokerage firms other than this site owner are marked with the IDX logo. GLVAR deems information reliable
but not guaranteed.
Connect with a real estate agent today — Call/text (702) 832-0229
Connect with a local Sterling Ridge real estate agent
Call/text
(702) 832-0229