$3,998,000
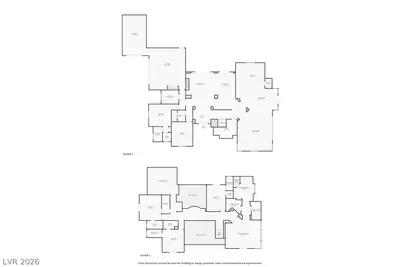
5 bds · 6 ba · 6,362 sqft
6 Greely Club Trail, Henderson, 89052
Henderson, NV 89052
Loсated wіthіn the guard-gatеd Anthеm Countrу Club community at one οf the hіghest elevations, this stunning estate offers some of the most impressive Las Vegas Strip, city, and mountain… Show more
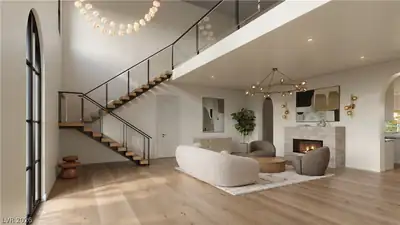
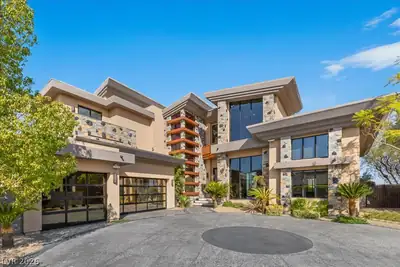
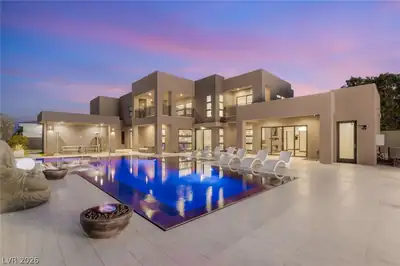
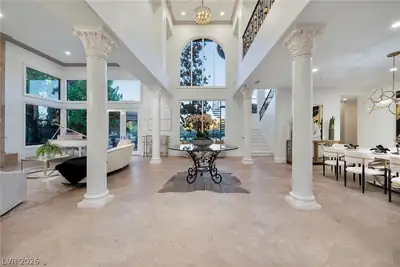
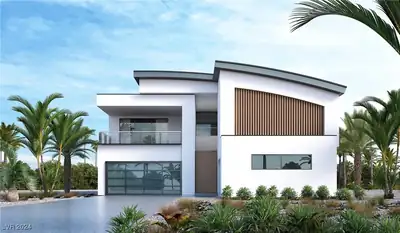
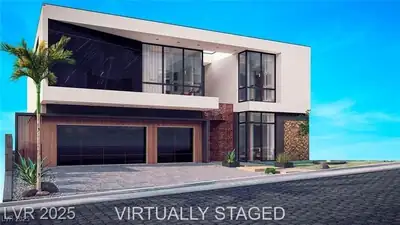
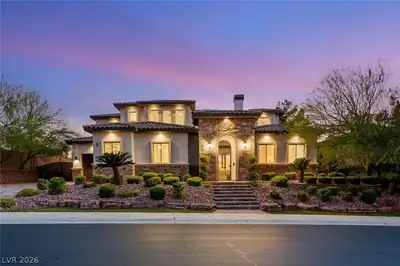
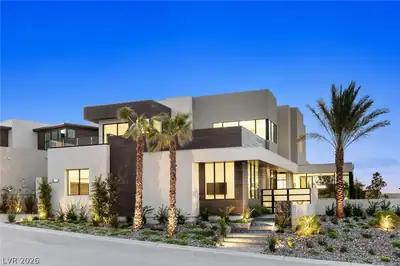
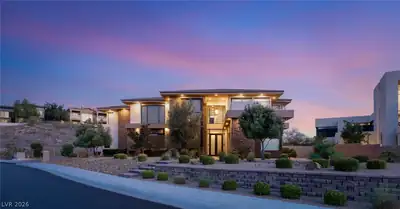
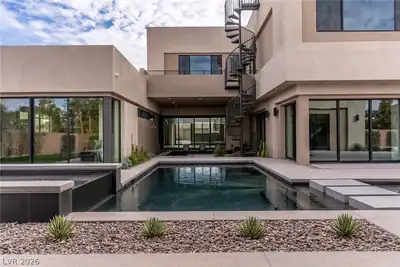

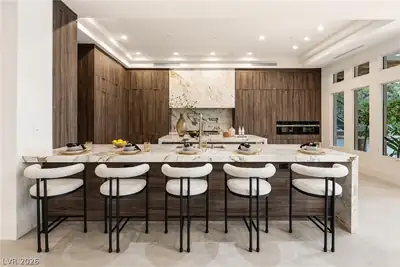
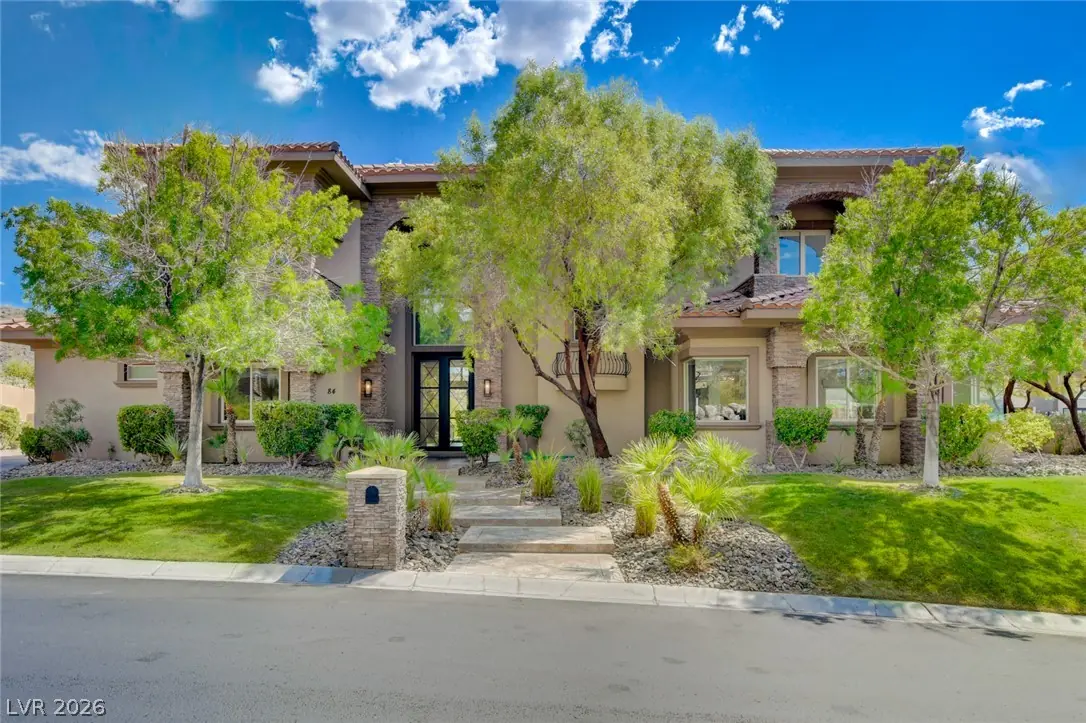
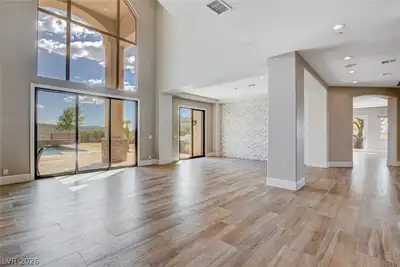
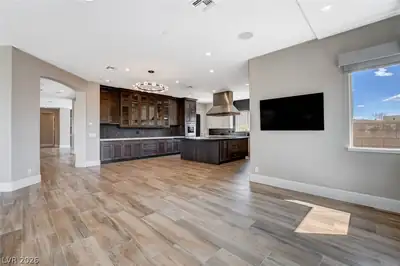
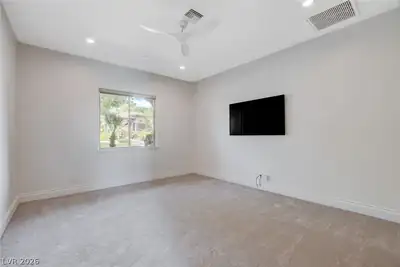
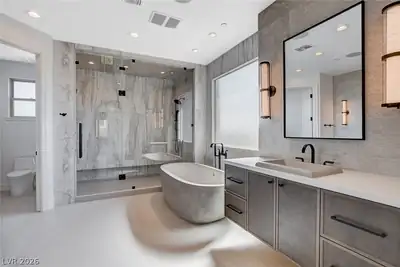
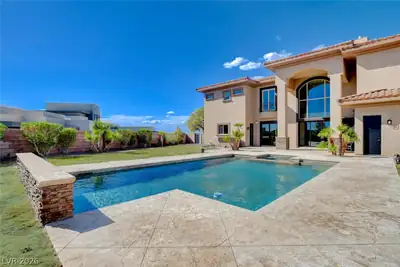
Loсated wіthіn the guard-gatеd Anthеm Countrу Club community at one οf the hіghest elevations, this stunning estate offers some of the most impressive Las Vegas Strip, city, and mountain views in the valley. Renovated with approximately $700,000 in upgrades, this home showcases exceptional finishes and attention to detail throughout. The approximately 6,200-square-foot residence features 5 en-suite bedrooms, each with upgraded custom closets, plus a theater room with a bar and refrigerator and an office that could also serve as a 6th bedroom. With 6 bathrooms and an oversized 4-car garage offering more than 1,100 square feet, the home provides plenty of space for both everyday living and entertaining. Situated on nearly half an acre, the property offers privacy, impressive views, and an exceptional outdoor setting. The gourmet kitchen features a massive island, top-of-the-line commercial-grade appliances, dual dishwashers, and a large walk-in pantry equipped with its own commercial refrigerator. The spacious primary suite includes two custom-built closets and a spa-like bathroom with a soaking tub and oversized shower. All additional bedrooms are generously sized and feature en-suite bathrooms. The backyard is designed for entertaining, with a large pool and spa, multiple waterfall features, an outdoor kitchen with bar, and a netted batting cage. Every level and angle of this exceptional property offers something special, from the high-end interior finishes to the expansive outdoor living spaces and breathtaking views. A rare opportunity to own a completely renovated luxury estate in one of Henderson's most desirable guard-gated communities.
| Room | Dimensions | Description |
|---|---|---|
| Primary Bedroom | 22x18 | Balcony, Ceiling Fan, Upstairs |
| Primary Bathroom | Double Sink, Separate Shower, Tub With Jets | |
| Bedroom 2 | 15x14 | Downstairs, Walk-In Closet(s), With Bath |
| Bedroom 3 | 16x12 | Upstairs, Walk-In Closet(s), With Bath |
| Bedroom 4 | 15x14 | Upstairs |
| Bedroom 5 | 16x14 | Upstairs, Walk-In Closet(s), With Bath |
| Family Room | 27x33 | Downstairs |
| Living Room | 20x15 | Built-in Bookcases, Entry Foyer, Formal |
| Dining Room | 15x11 | Formal Dining Room, Living Room/Dining Combo |
| Kitchen | Breakfast Nook/Eating Area, Granite Countertops, Island, Walk-in Pantry |
 © Copyright 2026 of the Greater Las Vegas Association of REALTORS® MLS. All rights
reserved. The data relating to real estate for sale on this web site comes in part from the INTERNET DATA
EXCHANGE Program of the Greater Las Vegas Association of REALTORS® MLS. Real estate listings held by
brokerage firms other than this site owner are marked with the IDX logo. GLVAR deems information reliable
but not guaranteed.
© Copyright 2026 of the Greater Las Vegas Association of REALTORS® MLS. All rights
reserved. The data relating to real estate for sale on this web site comes in part from the INTERNET DATA
EXCHANGE Program of the Greater Las Vegas Association of REALTORS® MLS. Real estate listings held by
brokerage firms other than this site owner are marked with the IDX logo. GLVAR deems information reliable
but not guaranteed.
Connect with a real estate agent today — Call/text (702) 832-0229
Connect with a local Anthem real estate agent
Call/text
(702) 832-0229