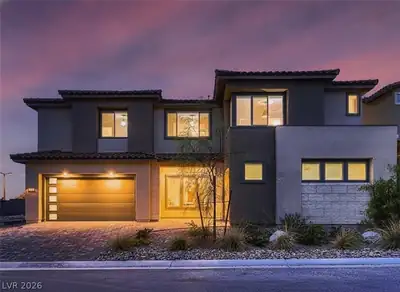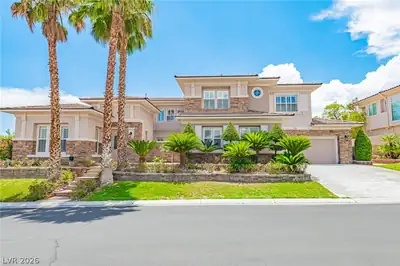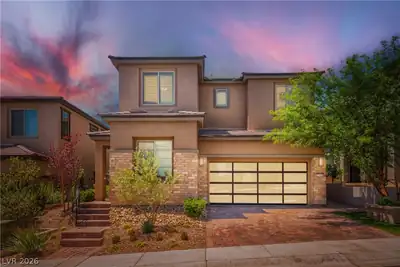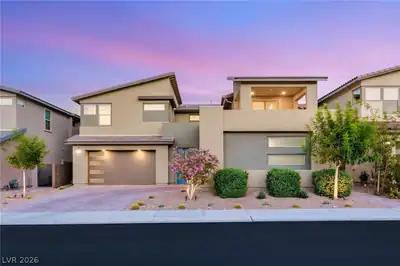
$1,760,000
5 bds · 6 ba · 3,956 sqft
12417 Serenity Rock Avenue, Las Vegas, 89138
Las Vegas, NV 89138
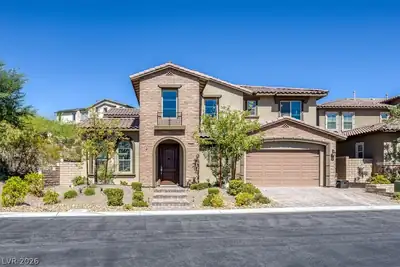
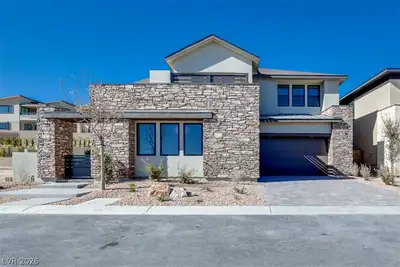
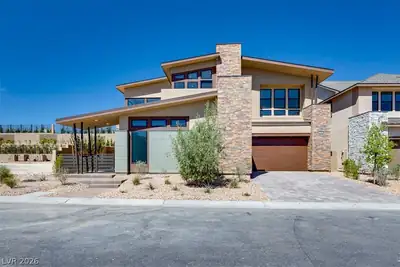
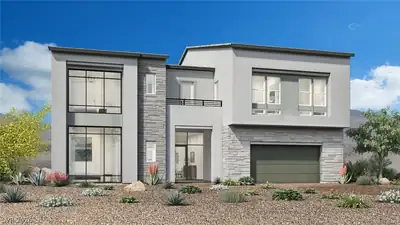
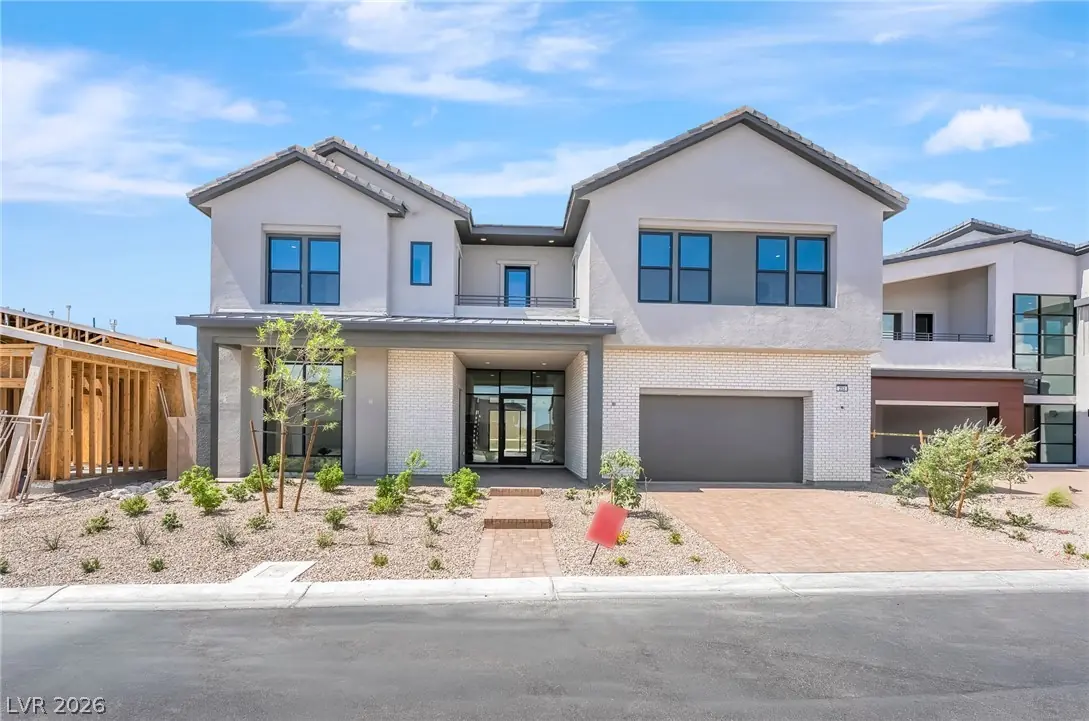
NEW CONSTRUCTION — Glenrock, Homesite 6 | Rosendale - Cottage. Projected completion date: September 2026. The two-story Rosendale floor plan offers 3,956 sq. ft. of thoughtfully designed… Show more
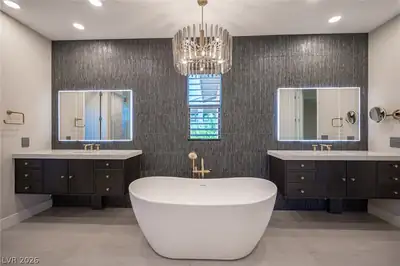
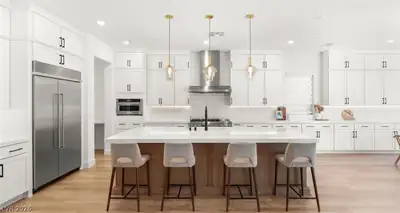
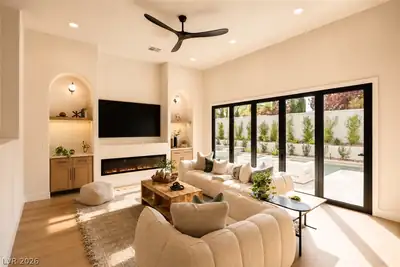
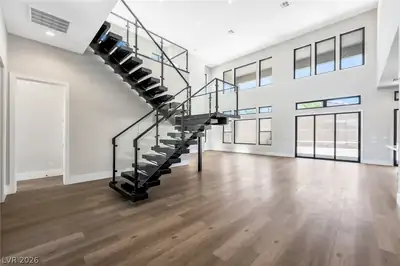
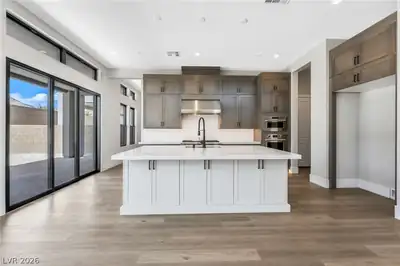
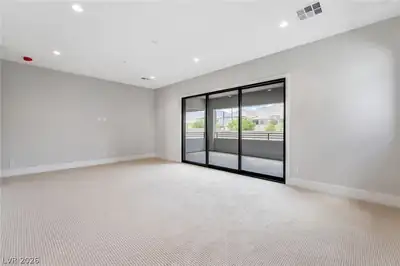
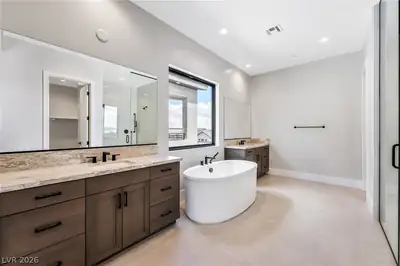
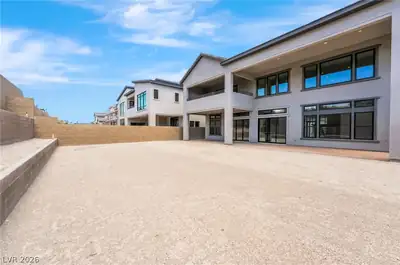
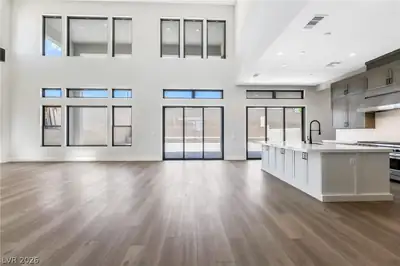
NEW CONSTRUCTION — Glenrock, Homesite 6 | Rosendale - Cottage. Projected completion date: September 2026. The two-story Rosendale floor plan offers 3,956 sq. ft. of thoughtfully designed living space with 5 bedrooms, 5 full baths, and 1 half bath. Situated on an east/west-facing 9,087 sq. ft. homesite, this home is designed for exceptional indoor-outdoor living with expansive covered outdoor spaces, including a stunning two-story covered patio ideal for year-round entertaining. The luxurious primary suite features a private covered deck and spa-like bath, while a first-floor multi-generational suite offers a private bedroom, bath, and kitchenette—ideal for guests or extended living. A gourmet kitchen with a large island and walk-in pantry anchors the main living area, complemented by a dramatic two-story foyer and everyday entry with drop zone.
| Room | Dimensions | Description |
|---|---|---|
| Primary Bedroom | 24x15 | Balcony, Upstairs, Walk-In Closet(s) |
| Primary Bathroom | Double Sink, Separate Shower, Separate Tub | |
| Bedroom 2 | 10x10 | Closet, Downstairs |
| Bedroom 3 | 13x12 | Closet, Upstairs, With Bath |
| Bedroom 4 | 12x11 | Closet, Upstairs, With Bath |
| Bedroom 5 | 13x11 | Closet, Upstairs |
| Loft | 17x13 | Other |
| Kitchen | 19x12 | Breakfast Bar/Counter, Island, Walk-in Pantry |
| Great Room | 20x17 | Downstairs |
| Dining Room | 20x13 | None |
 © Copyright 2026 of the Greater Las Vegas Association of REALTORS® MLS. All rights
reserved. The data relating to real estate for sale on this web site comes in part from the INTERNET DATA
EXCHANGE Program of the Greater Las Vegas Association of REALTORS® MLS. Real estate listings held by
brokerage firms other than this site owner are marked with the IDX logo. GLVAR deems information reliable
but not guaranteed.
© Copyright 2026 of the Greater Las Vegas Association of REALTORS® MLS. All rights
reserved. The data relating to real estate for sale on this web site comes in part from the INTERNET DATA
EXCHANGE Program of the Greater Las Vegas Association of REALTORS® MLS. Real estate listings held by
brokerage firms other than this site owner are marked with the IDX logo. GLVAR deems information reliable
but not guaranteed.
Connect with a real estate agent today — Call/text (702) 832-0229

Summerlin is a master-planned community in the West part of the Las Vegas area. The community is divided into 3 sub-communities: North Summerlin, West Summerlin, and South Summerlin.
Read about Summerlin Community.Connect with a local Summerlin real estate agent
Call/text
(702) 832-0229