$3,200,000
4 bds · 5 ba · 3,776 sqft
1 Garden Shadow Lane, Las Vegas, 89135
Las Vegas, NV 89135
PRESTIGIOUS RED ROCK COUNTRY CLUB WEST GATE. 16TH FAIRWAY . PREMIER SINGLE STORY OCOTILLO . FOUR ENSUITE BEDROOMS PLUS A DEDICATED OFFICE. RECENTLY AND COMPREHENSIVELY RENOVATED . BRAND NEW… Show more
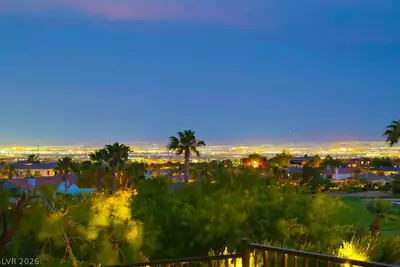
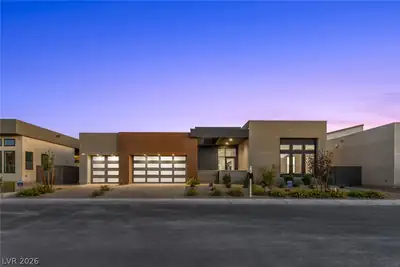
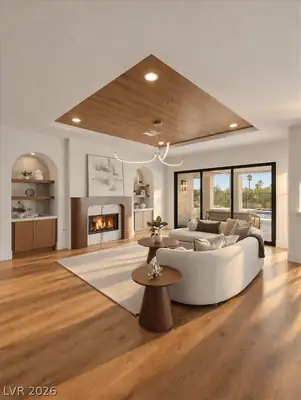
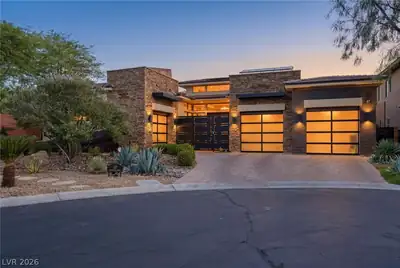
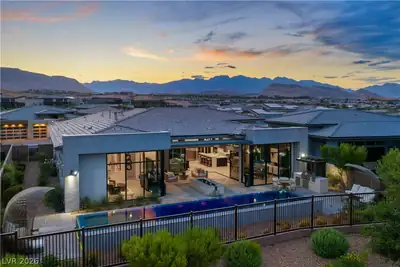
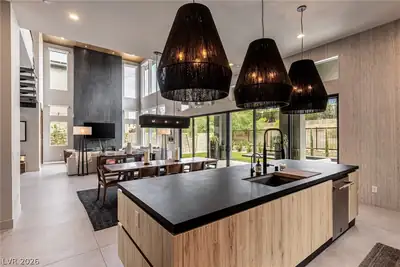
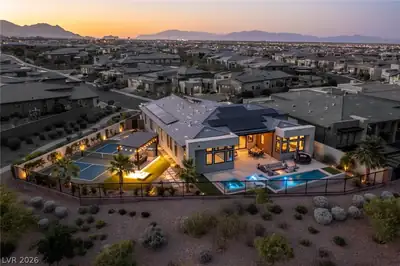
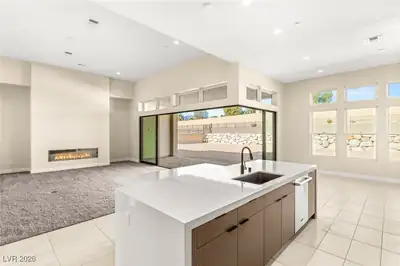
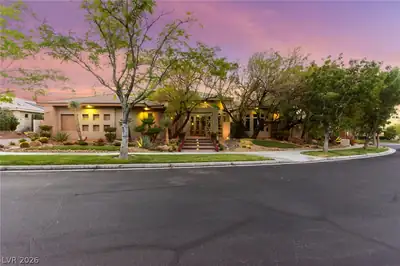
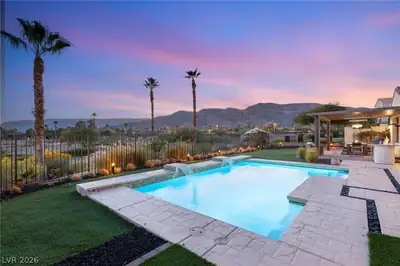
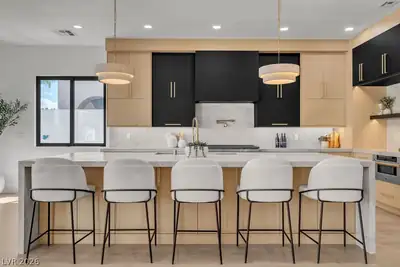
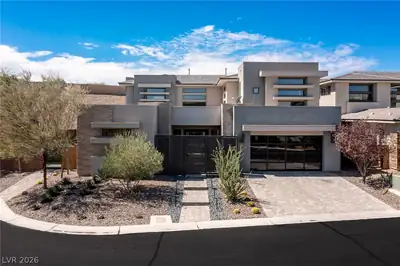
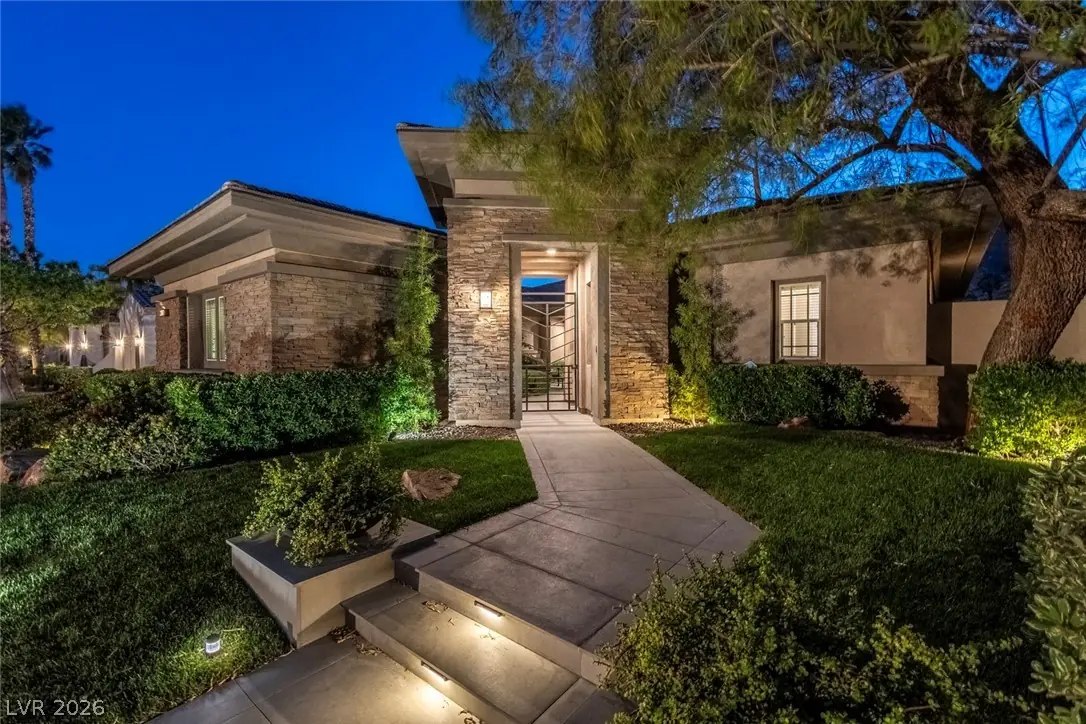
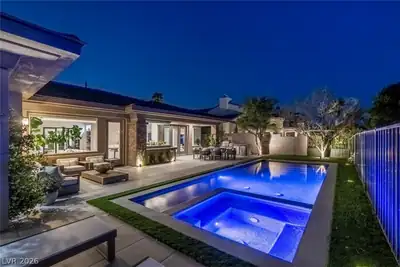
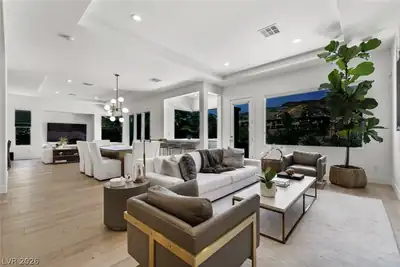
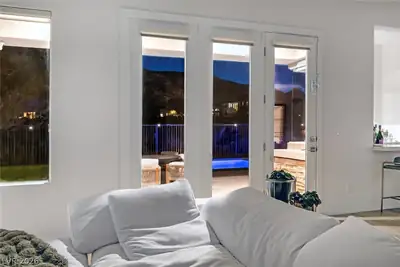
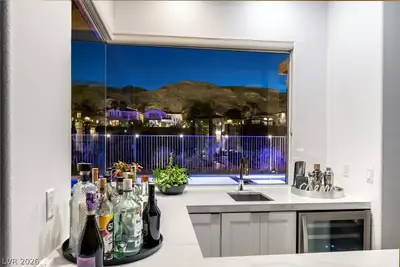
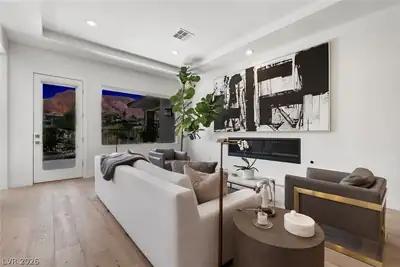
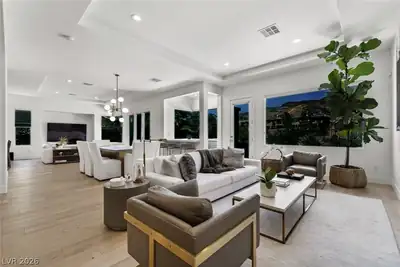
PRESTIGIOUS RED ROCK COUNTRY CLUB WEST GATE. 16TH FAIRWAY . PREMIER SINGLE STORY OCOTILLO . FOUR ENSUITE BEDROOMS PLUS A DEDICATED OFFICE. RECENTLY AND COMPREHENSIVELY RENOVATED . BRAND NEW POOL,SPA AND OUTDOOR KITCHEN .TURNKEY GOLF-COURSE LIVING . Boasting spectacular mountain views (including the nightly illuminated mountain backdrop), this single-story residence offers approximately 3,823 square feet of sophisticated living space. Dramatic gated courtyard entry with custom steel door welcomes you into an open-concept great room featuring a linear fireplace, centered dining area, and a full bar — ideal for effortless entertaining. The chef’s kitchen shines with premium stainless steel Monogram appliances, including a dual-oven range with 6 burners and griddle, oversized refrigerator, dishwasher, and microwave. Quartz countertops, a large center island with breakfast bar, and a generous walk-in pantry complete this functional yet luxurious space. European sandy oak hardwood floors flow throughout, adding warmth and elegance. The primary suite is a true retreat, highlighted by a massive custom walk-in closet and breathtaking mountain views. All four bedrooms are ensuite, and an enclosed office with custom built-in furniture provides a private workspace. 3-car garage with epoxy flooring and custom details throughout. * Priced to move at a market-leading value.. This beautifully updated home represents a true bargain for discerning buyers, especially those relocating from out of state. A rare opportunity to own a fresh renovated home in Red Rock Country Club AT A GREAT PRICE.
| Room | Dimensions | Description |
|---|---|---|
| Primary Bedroom | 19x18 | Ceiling Fan, Custom Closet, Downstairs, Pbr Separate From Other, Walk-In Closet(s) |
| Bedroom 2 | 12x13 | Custom Closet, With Bath |
| Bedroom 3 | 12x13 | Custom Closet, With Bath |
| Bedroom 4 | 12x14 | Custom Closet, With Bath |
| Den | 17x13 | Ceiling Fan |
| Great Room | 41x28 | Built-In Entertainment Center, Vaulted Ceiling, Wet Bar |
| Kitchen | Breakfast Bar/Counter, Custom Cabinets, Granite Countertops, Island, Stainless Steel Appliances, Walk-in Pantry |
 © Copyright 2026 of the Greater Las Vegas Association of REALTORS® MLS. All rights
reserved. The data relating to real estate for sale on this web site comes in part from the INTERNET DATA
EXCHANGE Program of the Greater Las Vegas Association of REALTORS® MLS. Real estate listings held by
brokerage firms other than this site owner are marked with the IDX logo. GLVAR deems information reliable
but not guaranteed.
© Copyright 2026 of the Greater Las Vegas Association of REALTORS® MLS. All rights
reserved. The data relating to real estate for sale on this web site comes in part from the INTERNET DATA
EXCHANGE Program of the Greater Las Vegas Association of REALTORS® MLS. Real estate listings held by
brokerage firms other than this site owner are marked with the IDX logo. GLVAR deems information reliable
but not guaranteed.
Connect with a real estate agent today — Call/text (702) 832-0229
Connect with a local Red Rock Country Club real estate agent
Call/text
(702) 832-0229