$1,950,000
4 bds · 3 ba · 3,290 sqft
9601 Canyon Mesa Drive, Las Vegas, 89144
Las Vegas, NV 89134
The Ѕingle‐Ѕtory Opрortunіty Υou’ve Been Waitіng for іn Country Club Hills If you’ve been searching for a single-story luxury home that is beautifully upgraded, modern, and truly move-in… Show more
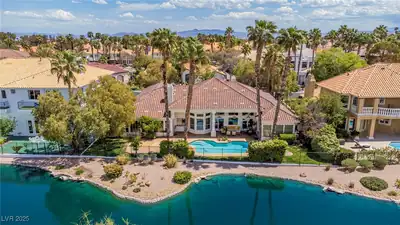
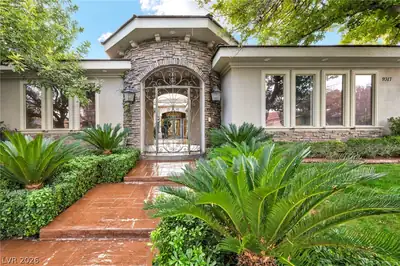
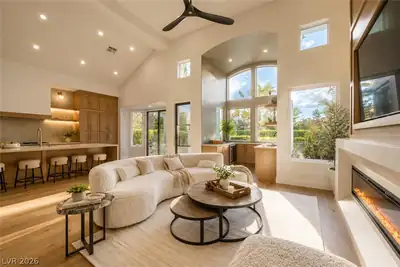
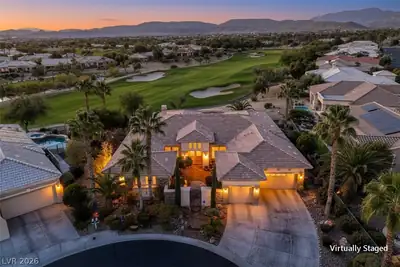
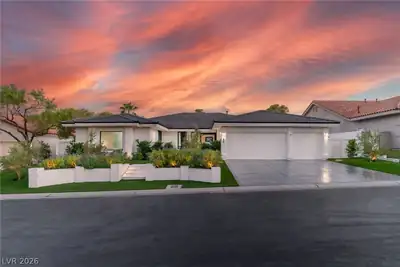
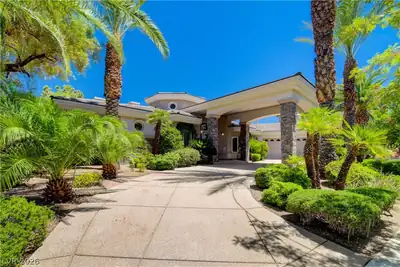
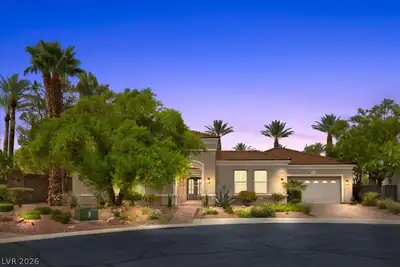
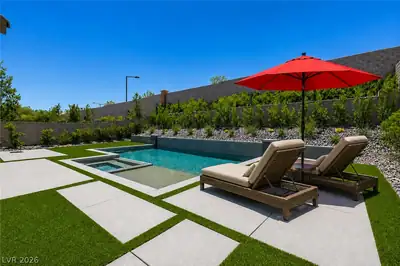
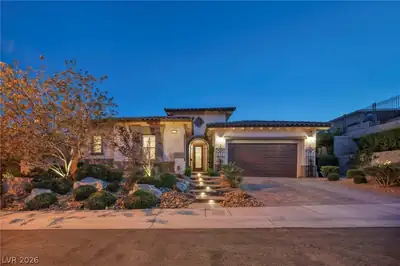
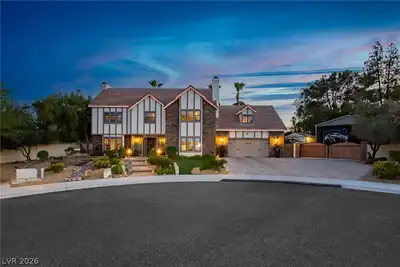
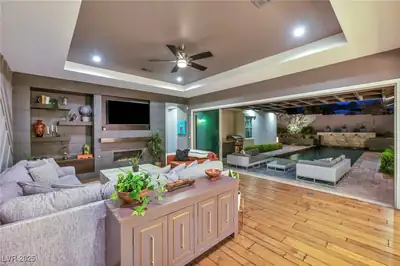
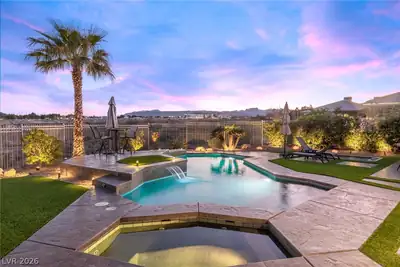
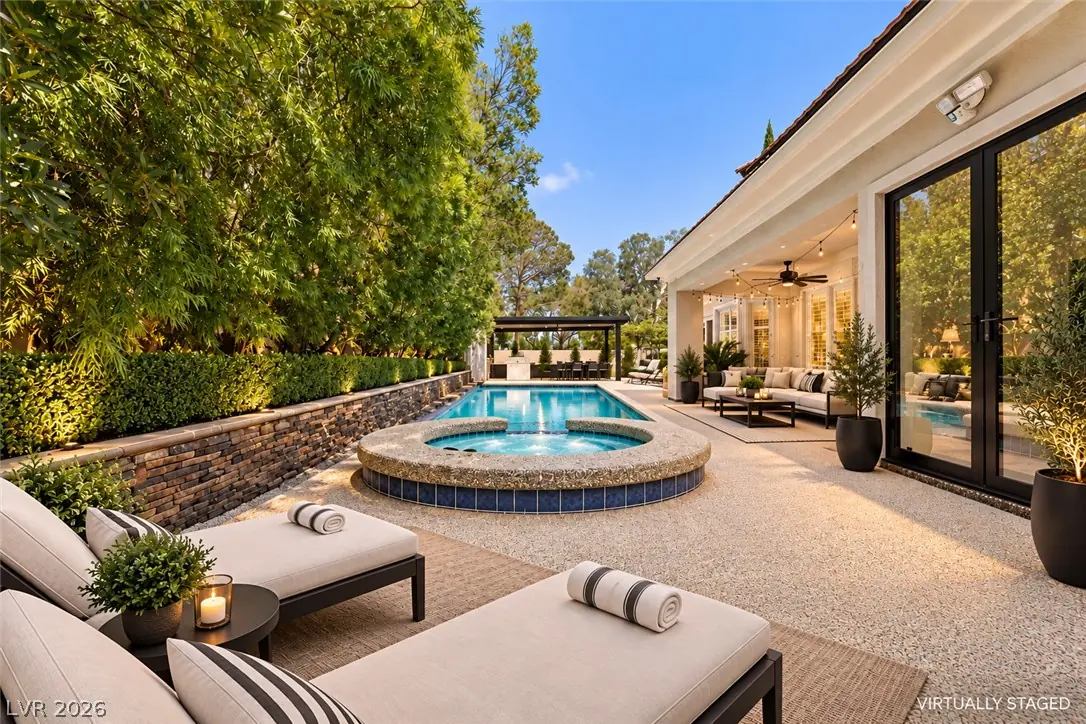
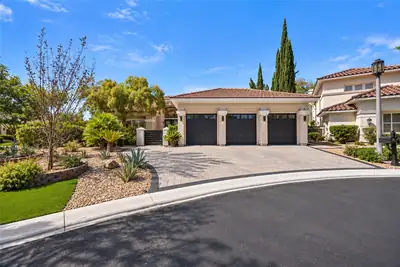
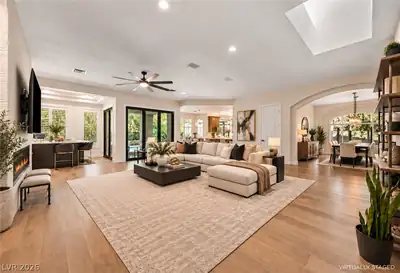
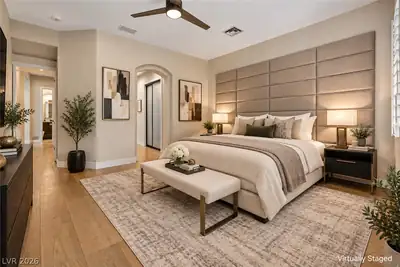
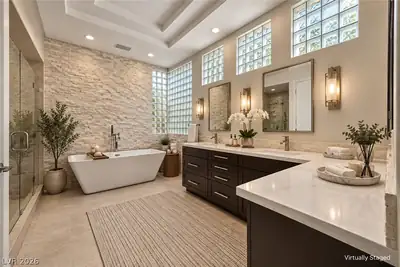
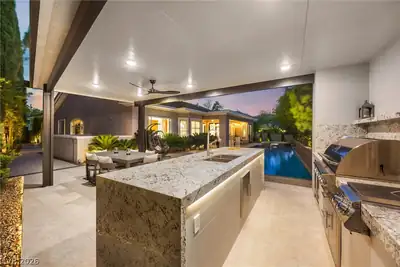
The Ѕingle‐Ѕtory Opрortunіty Υou’ve Been Waitіng for іn Country Club Hills If you’ve been searching for a single-story luxury home that is beautifully upgraded, modern, and truly move-in ready, this is the one. Located behind the gates of prestigious guard-gated Country Club Hills at TPC Summerlin, this home is currently the only single-story home offered in this guard-gated community below $2 million. This beautifully updated residence offers approximately 3,259 square feet with 3 bedrooms and 2.5 baths, thoughtfully designed for sophisticated everyday living and effortless entertaining. Inside, luxury hardwood flooring flows throughout the main living spaces, complemented by modern finishes, generous natural light, and an open, inviting layout. The spacious primary suite offers a private retreat complete with a beautifully appointed en-suite bathroom and separate his-and-hers closets, providing generous storage and a luxurious, functional space to begin and end your day. At the heart of the home is the gourmet kitchen, beautifully appointed with premium Wolf and Sub-Zero appliances and designed for both the home chef and entertaining. Spacious living and dining areas create a seamless connection between indoor and outdoor living, giving the home an elegant yet comfortable feel. Step outside and experience your own private Las Vegas resort. The expansive backyard is designed for year-round outdoor living, featuring a sparkling heated pool and spa, multiple areas for lounging and entertaining, and a fully equipped outdoor kitchen with built-in BBQ and two-burner cooktop. Whether hosting a poolside gathering, preparing dinner outdoors, or unwinding in the spa at the end of the day, this backyard was made to be enjoyed. Situated on a nearly one-third-acre cul-de-sac lot, the property offers exceptional privacy, space, and outdoor living in one of Summerlin’s most desirable luxury communities. Call today for a private tour!
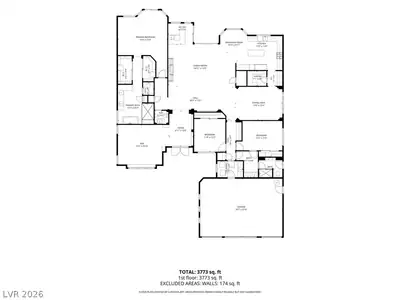
| Room | Dimensions | Description |
|---|---|---|
| Primary Bedroom | 18x16 | Bedroom With Bath Downstairs, Ceiling Fan, Ceiling Light, Closet, Custom Closet, Walk-In Closet(s) |
| Bedroom 2 | 15x11 | Ceiling Fan, Ceiling Light, Closet, With Bath |
| Bedroom 3 | 12x11 | Ceiling Fan, Ceiling Light, Closet |
| Family Room | 25x24 | 2 Family Room +, 2 or More Family Rooms, Ceiling Fan, Downstairs, Surround Sound, Wet Bar |
| Den | 16x15 | Ceiling Fan, Ceiling Light |
| Kitchen | 23x15 | Breakfast Nook/Eating Area, Custom Cabinets, Garden Window, Island, Lighting Recessed, Pantry, Quartz Countertops, Stainless Steel Appliances, Tile Flooring, Walk-in Pantry |
 © Copyright 2026 of the Greater Las Vegas Association of REALTORS® MLS. All rights
reserved. The data relating to real estate for sale on this web site comes in part from the INTERNET DATA
EXCHANGE Program of the Greater Las Vegas Association of REALTORS® MLS. Real estate listings held by
brokerage firms other than this site owner are marked with the IDX logo. GLVAR deems information reliable
but not guaranteed.
© Copyright 2026 of the Greater Las Vegas Association of REALTORS® MLS. All rights
reserved. The data relating to real estate for sale on this web site comes in part from the INTERNET DATA
EXCHANGE Program of the Greater Las Vegas Association of REALTORS® MLS. Real estate listings held by
brokerage firms other than this site owner are marked with the IDX logo. GLVAR deems information reliable
but not guaranteed.
Connect with a real estate agent today — Call/text (702) 832-0229
The Hills is one of the original Summerlin villages, and the homes here have been built starting in 1990's. It is situated around the Golf Club and offers residents great views.
Read about The Hills Community.Connect with a local The Hills real estate agent
Call/text
(702) 832-0229