$2,799,999
4 bds · 5 ba · 3,455 sqft
3091 Red Springs Drive, Las Vegas, 89135
Las Vegas, NV 89135
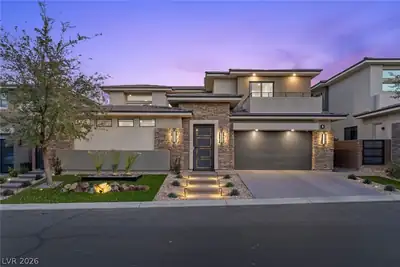
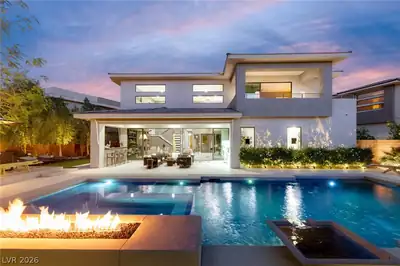
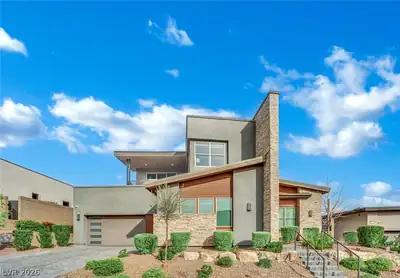
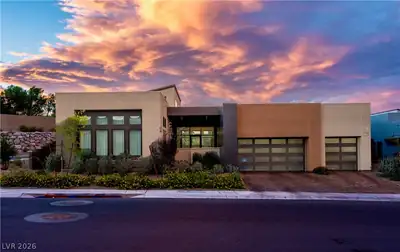
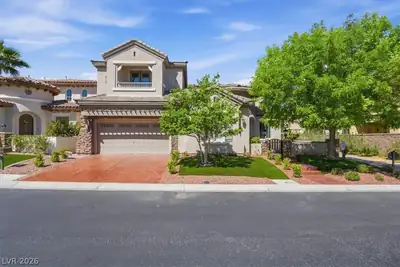
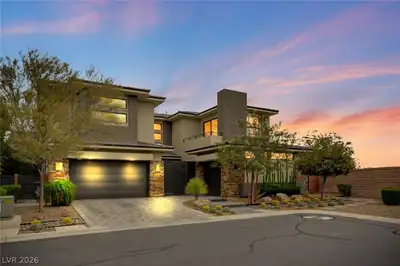
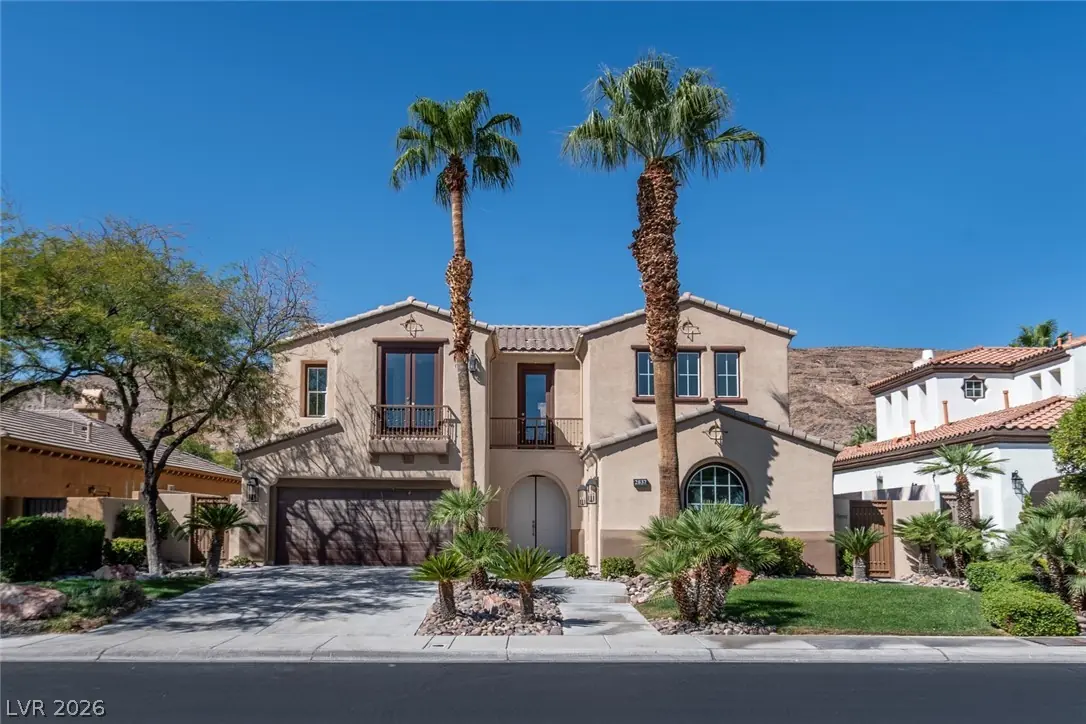
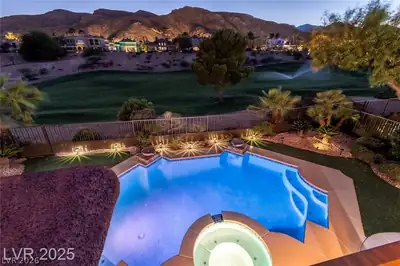
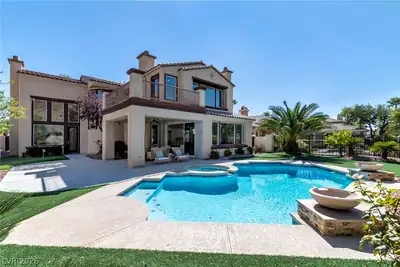
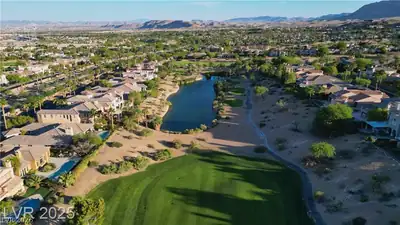
Beautiful luxury renovation on the 16th fairway in Prestigious guard gated Red Rock Country Club .Fronting the 16th fairway with spectacular mountain views . Primary bedroom with lake… Show more
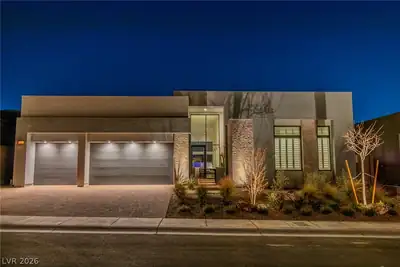
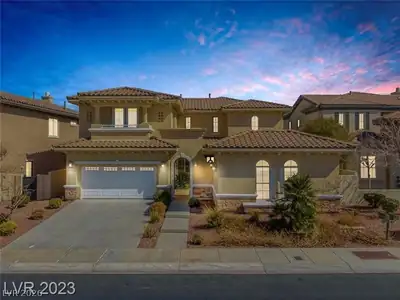
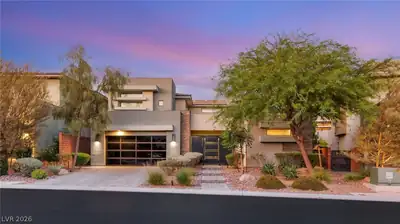
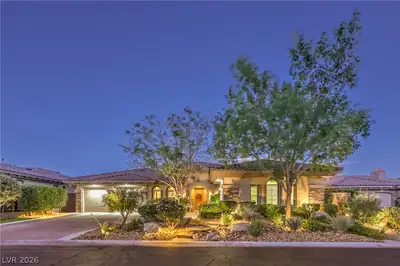
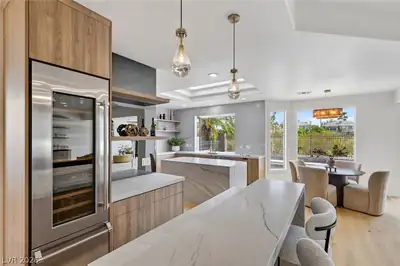
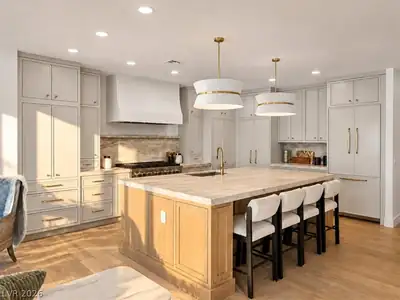
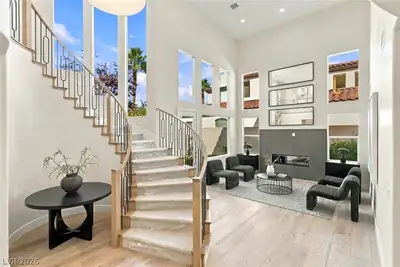
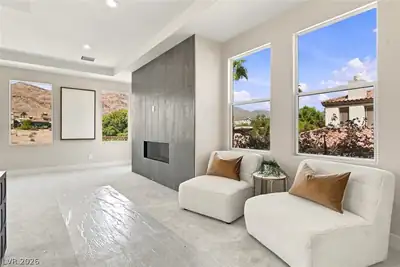
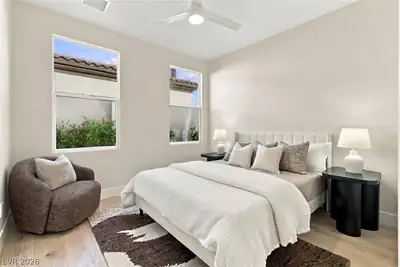
Beautiful luxury renovation on the 16th fairway in Prestigious guard gated Red Rock Country Club .Fronting the 16th fairway with spectacular mountain views . Primary bedroom with lake views. 3455 SF 4 bedrooms all en suites. Living room with 22 ft ceiling, kitchen with new cabinets, stainless steel appliances, waterfall center island. Separate spacious primary suite , Bath with walk in closet . European sandy oak flooring (NOT laminate).Beautiful backyard with pool, spa and Putting green. Red Rock Country Club vary and can include Sports Clubhouse, fitness, group classes, 9 tennis courts, 4 pickleball courts, 3 pools, spa, Tot Stop childcare, private dining (Oasis Grill, Palmer Lounge, poolside Cabana Grill), and club events.Two Arnold Palmer 18 hole courses. Great location near Downtown Summerlin, Las Vegas Ballpark, Golden Nghts training center, Red Rock Canyon National Conservation area with a 3000ft elevation making the area a popular climbing destination. The 17 mile scenic loop is active with sight seeing, bicyclists, runners and other. Surrounded with great restaurants and shopping . Close tot he I-215. All here including this NEW LUXURY estate.
| Room | Dimensions | Description |
|---|---|---|
| Primary Bedroom | 22x19 | Balcony, Ceiling Fan, Pbr Separate From Other, Upstairs, Walk-In Closet(s) |
| Primary Bathroom | 14x11 | Double Sink, Make Up Table, Separate Shower, Separate Tub |
| Bedroom 3 | 12x11 | Ceiling Fan, Upstairs, Walk-In Closet(s), With Bath |
| Bedroom 4 | 14x10 | Ceiling Fan, Upstairs, With Bath |
| Bedroom 2 | 13x11 | Ceiling Fan, Upstairs, Walk-In Closet(s) |
| Family Room | 14x18 | Ceiling Fan, Downstairs, Separate Family Room |
| Living Room | 14x20 | Front, Vaulted Ceiling |
| Living Room | 14x19 | Entry Foyer, Formal, Vaulted Ceiling |
| Dining Room | 11x14 | Formal Dining Room |
| Kitchen | Breakfast Bar/Counter, Breakfast Nook/Eating Area, Quartz Countertops, Stainless Steel Appliances | |
| Loft | 6x20 | Other |


 © Copyright 2026 of the Greater Las Vegas Association of REALTORS® MLS. All rights
reserved. The data relating to real estate for sale on this web site comes in part from the INTERNET DATA
EXCHANGE Program of the Greater Las Vegas Association of REALTORS® MLS. Real estate listings held by
brokerage firms other than this site owner are marked with the IDX logo. GLVAR deems information reliable
but not guaranteed.
© Copyright 2026 of the Greater Las Vegas Association of REALTORS® MLS. All rights
reserved. The data relating to real estate for sale on this web site comes in part from the INTERNET DATA
EXCHANGE Program of the Greater Las Vegas Association of REALTORS® MLS. Real estate listings held by
brokerage firms other than this site owner are marked with the IDX logo. GLVAR deems information reliable
but not guaranteed.
Connect with a real estate agent today — Call/text (702) 832-0229
Connect with a local Red Rock Country Club real estate agent
Call/text
(702) 832-0229