$2,325,000
4 bds · 5 ba · 3,647 sqft
10925 Iris Canyon Lane, Las Vegas, 89135
Las Vegas, NV 89135
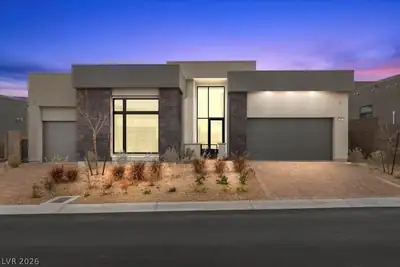
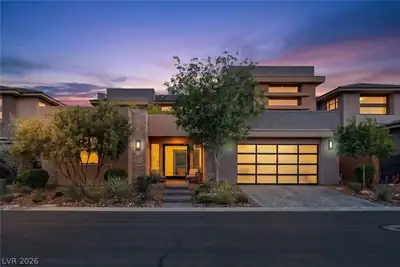
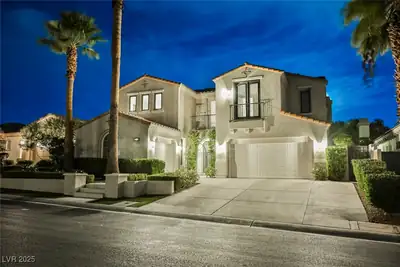
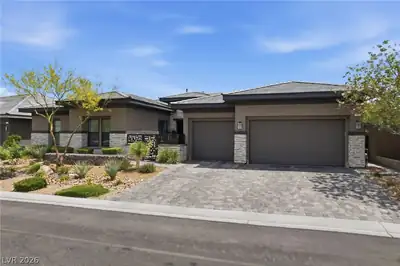
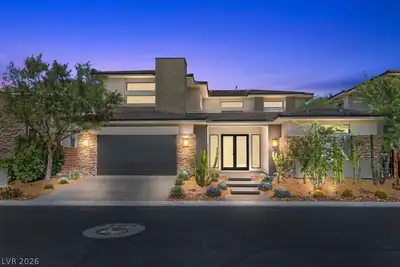
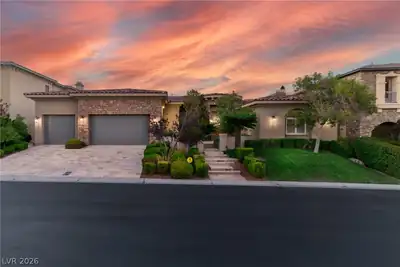
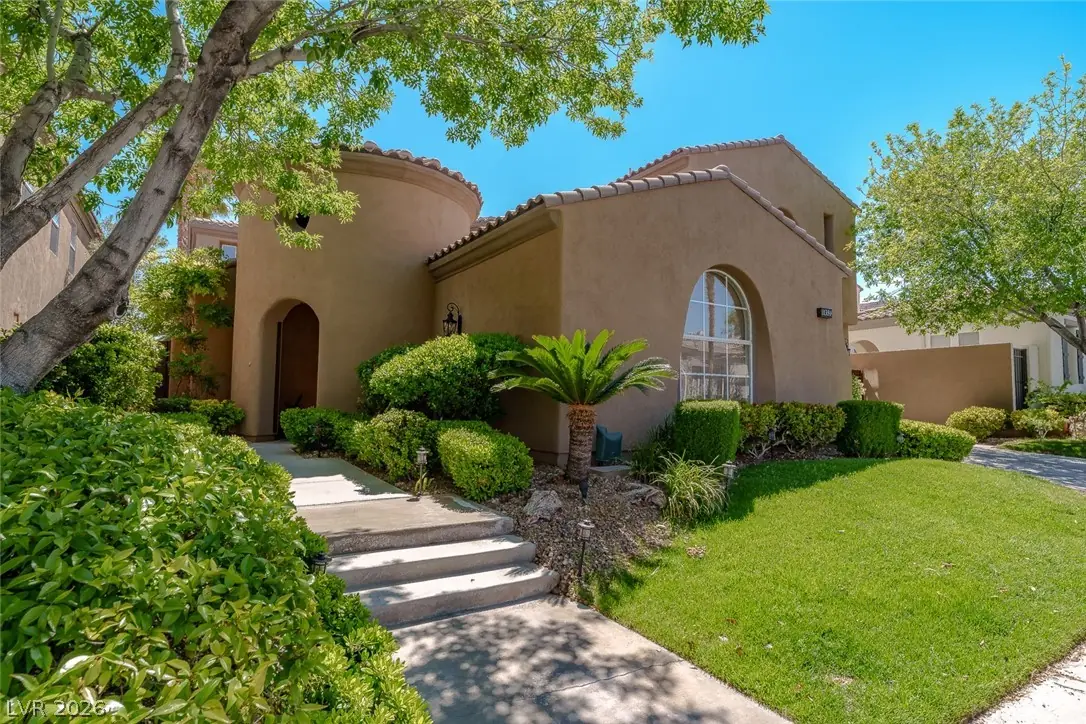
Recent Luxury Remodel in Prestigious Red Rock Country Club.Rare Triple Lake & Golf Course Frontage with breathtaking extended night views of the illuminated mountains. This fully remodeled… Show more
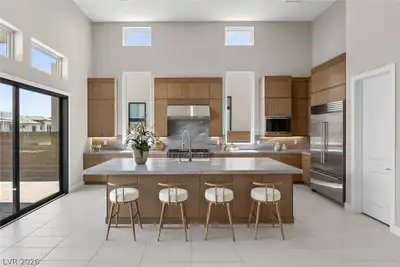
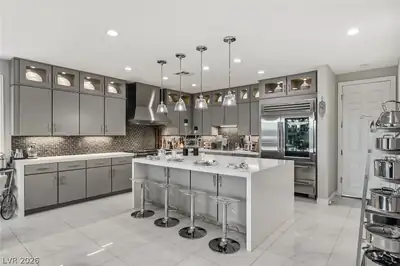
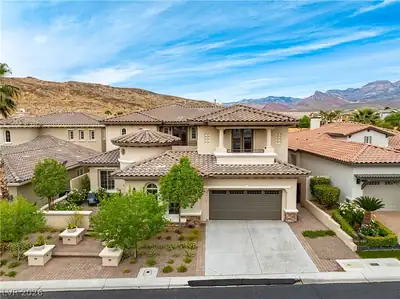
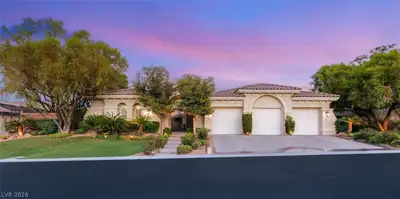
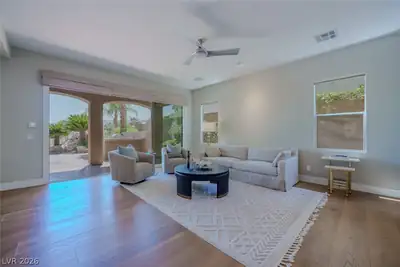
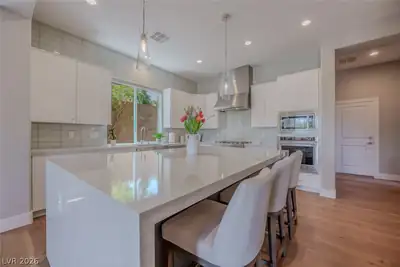
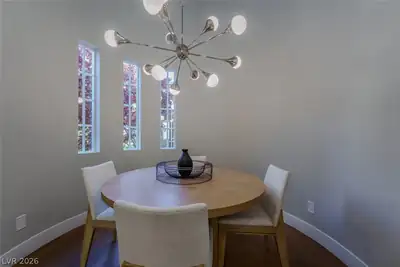
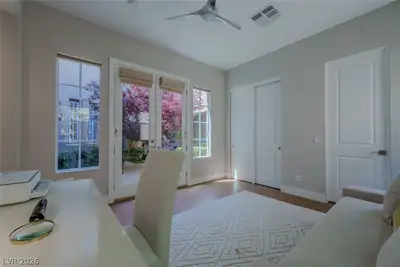
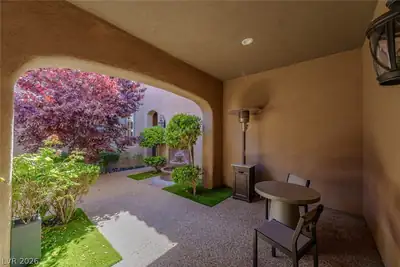
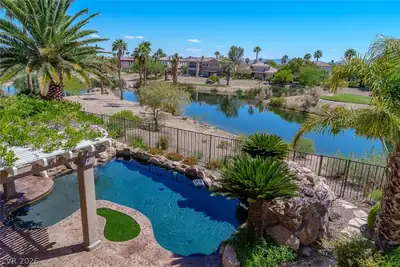
Recent Luxury Remodel in Prestigious Red Rock Country Club.Rare Triple Lake & Golf Course Frontage with breathtaking extended night views of the illuminated mountains. This fully remodeled luxury home offers an unmatched resort lifestyle. Step into a tropical paradise backyard featuring a sparkling pool, spa, dramatic stone waterfall, and built-in BBQ—perfect for entertaining.The gourmet kitchen showcases a stunning waterfall center island, premium stainless appliances, Lumataj polished countertops, and ice white glass backsplash, plus a walk-in pantry and secluded breakfast nook crowned by a soaring 20-foot rotunda ceiling. Oversized glass sliders in the family and dining rooms create a seamless flow to the outdoor oasis. Primary Retreat: Private balcony, centered electric fireplaces, and two massive walk-in closets. Spa-like primary bath with quartz counters and OXO line shower walls.All 4 bedrooms are ensuite, including a downstairs casita with separate entry and a second bedroom with walk-in closet and balcony. 3-car garage completes the package. Added to the luxury remodel in 2024 , two new AC/heat units, $40K California Custom Closets, and new woven wood curtains. Private gated courtyard with mature landscaping .
| Room | Dimensions | Description |
|---|---|---|
| Bedroom 2 | 15X13 | Ceiling Fan, Upstairs, Walk-In Closet(s), With Bath |
| Bedroom 3 | 13X14 | Ceiling Fan, Custom Closet, Upstairs, Walk-In Closet(s), With Bath |
| Bedroom 4 | 13X14 | Ceiling Fan, Closet, Custom Closet, Downstairs, Walk-In Closet(s), With Bath |
| Kitchen | Breakfast Bar/Counter, Breakfast Nook/Eating Area, Custom Cabinets, Granite Countertops, Hardwood Flooring, Island, Pantry, Stainless Steel Appliances, Walk-in Pantry | |
| Living Room | 17X19 | Formal, Vaulted Ceiling |
| Dining Room | 12X10 | Breakfast Nook/Eating Area, Formal Dining Room |
| Family Room | 20X17 | Ceiling Fan, Downstairs, Separate Family Room, Vaulted Ceiling |
| Primary Bedroom | 22X16 | Balcony, Bedroom With Bath Downstairs, Ceiling Fan, Custom Closet, Pbr Separate From Other, Upstairs |
 © Copyright 2026 of the Greater Las Vegas Association of REALTORS® MLS. All rights
reserved. The data relating to real estate for sale on this web site comes in part from the INTERNET DATA
EXCHANGE Program of the Greater Las Vegas Association of REALTORS® MLS. Real estate listings held by
brokerage firms other than this site owner are marked with the IDX logo. GLVAR deems information reliable
but not guaranteed.
© Copyright 2026 of the Greater Las Vegas Association of REALTORS® MLS. All rights
reserved. The data relating to real estate for sale on this web site comes in part from the INTERNET DATA
EXCHANGE Program of the Greater Las Vegas Association of REALTORS® MLS. Real estate listings held by
brokerage firms other than this site owner are marked with the IDX logo. GLVAR deems information reliable
but not guaranteed.
Connect with a real estate agent today — Call/text (702) 832-0229
Connect with a local Red Rock Country Club real estate agent
Call/text
(702) 832-0229