$1,095,000
3 bds · 3 ba · 2,880 sqft
2809 Botticelli Drive, Henderson, 89052
Henderson, NV 89052
Perched along the view corridor in guard-gated Renaissance at Seven Hills, this ultra-clean original-owner home sits on a truly special lot. As one of only five homes in this premier… Show more
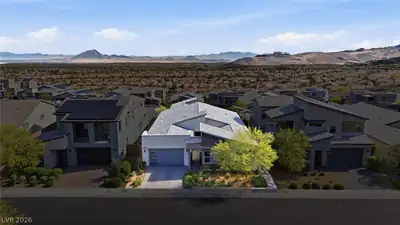
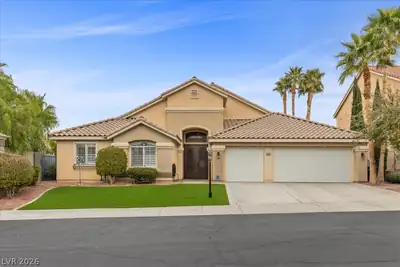
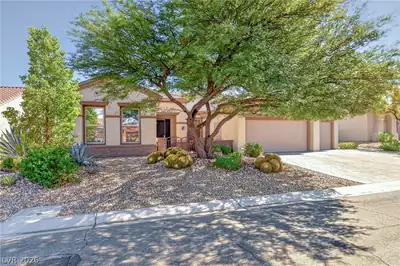
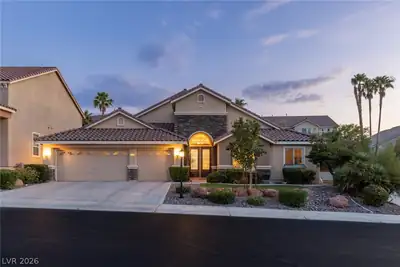
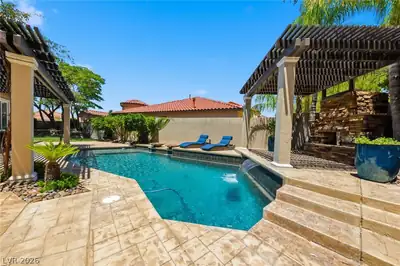
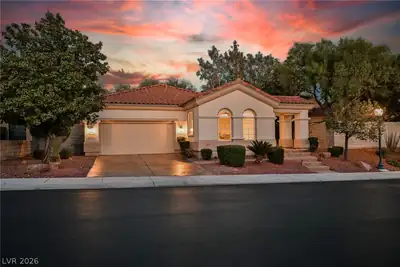
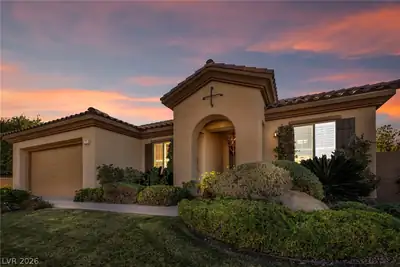
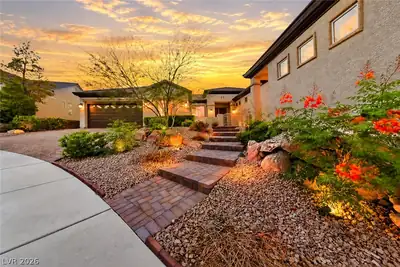
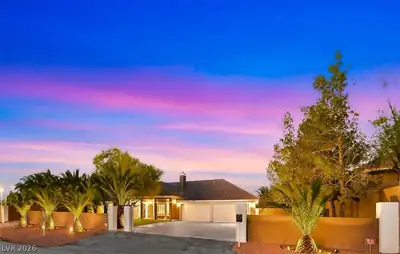
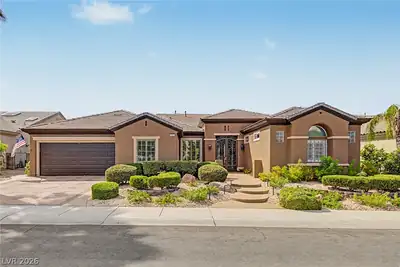
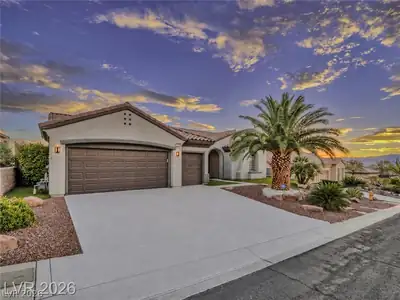
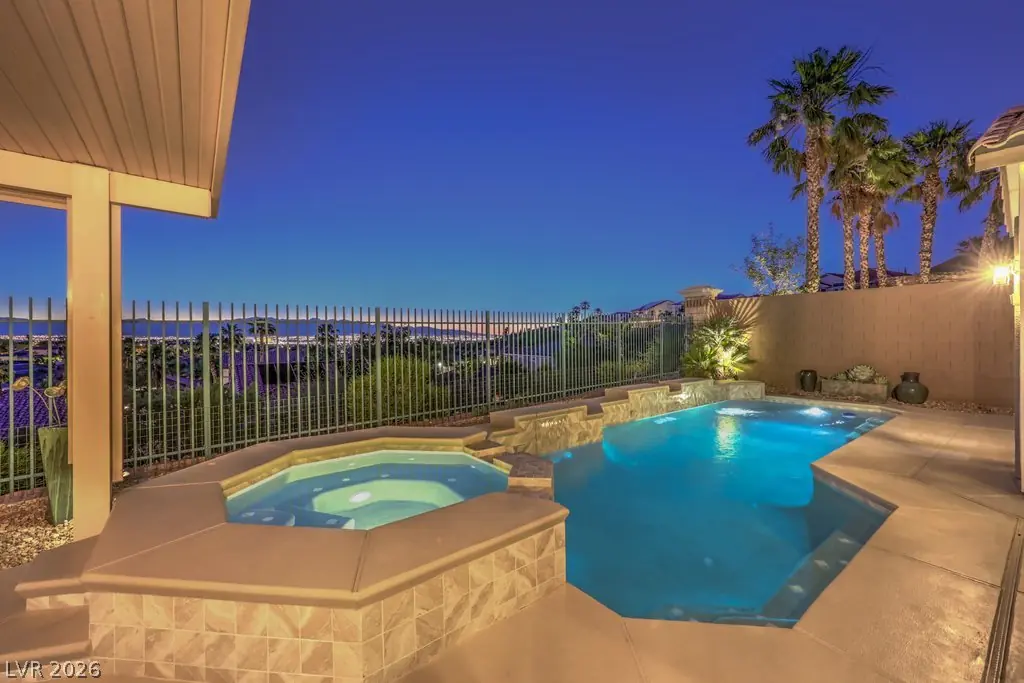
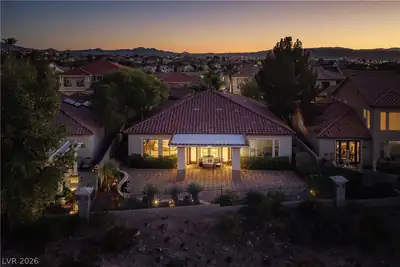
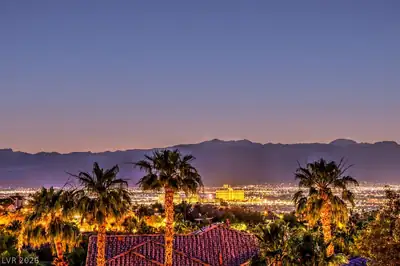
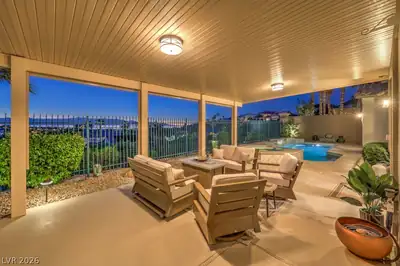
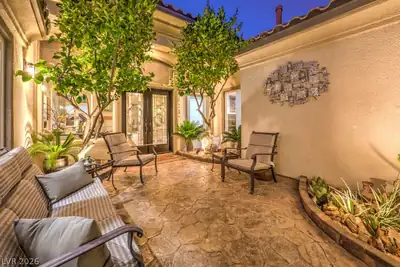
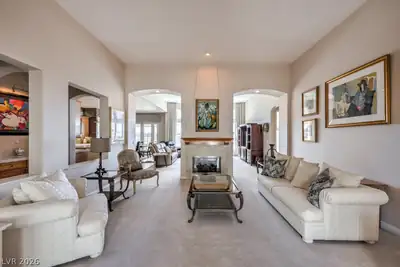
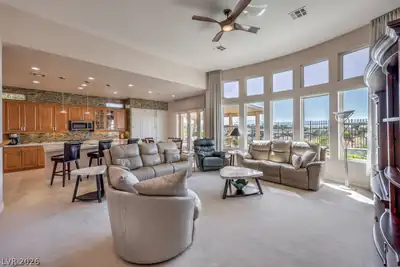
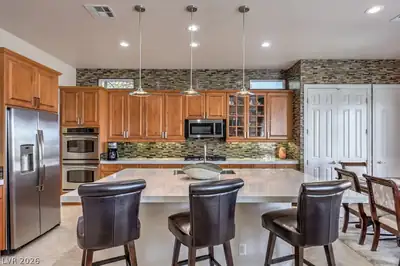
Perched along the view corridor in guard-gated Renaissance at Seven Hills, this ultra-clean original-owner home sits on a truly special lot. As one of only five homes in this premier location, it offers spectacular views of the city lights, mountains, and dramatic sunsets alongside unparalleled backyard privacy thanks to rare, full block walls between side neighbors. Inviting curb appeal welcomes you with paver stone driveway & walkway, attractive landscapes, newer exterior paint, and a peaceful courtyard leading to leaded glass entry doors. Popular Picasso floor plan highlights open concept living, 12-foot ceilings, and perfectly placed windows framing the views while allowing natural light to pour in. Chef's inspired kitchen treated to new quartz counters, mega island, Spice Maple cabinetry, pantry, nook, and updated stainless steel appliances. Recently renovated backyard is host to a sparkling pool and relaxing spa with new pebble tech finish, new tiles, and resurfaced deck. Other recent improvements include replacing HVAC, water heater, whole home water treatment system, lighting, ceiling fans, washer & dryer, plus much more.
| Room | Dimensions | Description |
|---|---|---|
| Living Room | 18x15 | Entry Foyer, Formal, Front |
| Family Room | 22x17 | 2 Family Room +, Ceiling Fan, Separate Family Room |
| Dining Room | 11x11 | Breakfast Nook/Eating Area, Dining Area, Formal Dining Room, Kitchen/Dining Room Combo |
| Kitchen | 24x15 | Breakfast Bar/Counter, Breakfast Nook/Eating Area, Custom Cabinets, Island, Lighting Recessed, Pantry, Quartz Countertops, Stainless Steel Appliances, Tile Flooring, Vented Outside |
| Primary Bedroom | 19x16 | Ceiling Fan, Pbr Separate From Other, Sitting Room, Walk-In Closet(s) |
| Primary Bathroom | 16x13 | Double Sink, Separate Shower, Separate Tub |
| Bedroom 2 | 14x10 | Ceiling Fan, TV/ Cable, Walk-In Closet(s), With Bath |
| Bedroom 3 | 12x12 | Ceiling Fan, Closet, TV/ Cable, With Bath |
| Den | 13x13 | Ceiling Fan |


 © Copyright 2026 of the Greater Las Vegas Association of REALTORS® MLS. All rights
reserved. The data relating to real estate for sale on this web site comes in part from the INTERNET DATA
EXCHANGE Program of the Greater Las Vegas Association of REALTORS® MLS. Real estate listings held by
brokerage firms other than this site owner are marked with the IDX logo. GLVAR deems information reliable
but not guaranteed.
© Copyright 2026 of the Greater Las Vegas Association of REALTORS® MLS. All rights
reserved. The data relating to real estate for sale on this web site comes in part from the INTERNET DATA
EXCHANGE Program of the Greater Las Vegas Association of REALTORS® MLS. Real estate listings held by
brokerage firms other than this site owner are marked with the IDX logo. GLVAR deems information reliable
but not guaranteed.
Connect with a real estate agent today — Call/text (702) 832-0229
Connect with a local Seven Hills real estate agent
Call/text
(702) 832-0229