$1,499,000
6 bds · 5 ba · 3,934 sqft
497 Paso De Montana Street, Las Vegas, 89138
Las Vegas, NV 89138
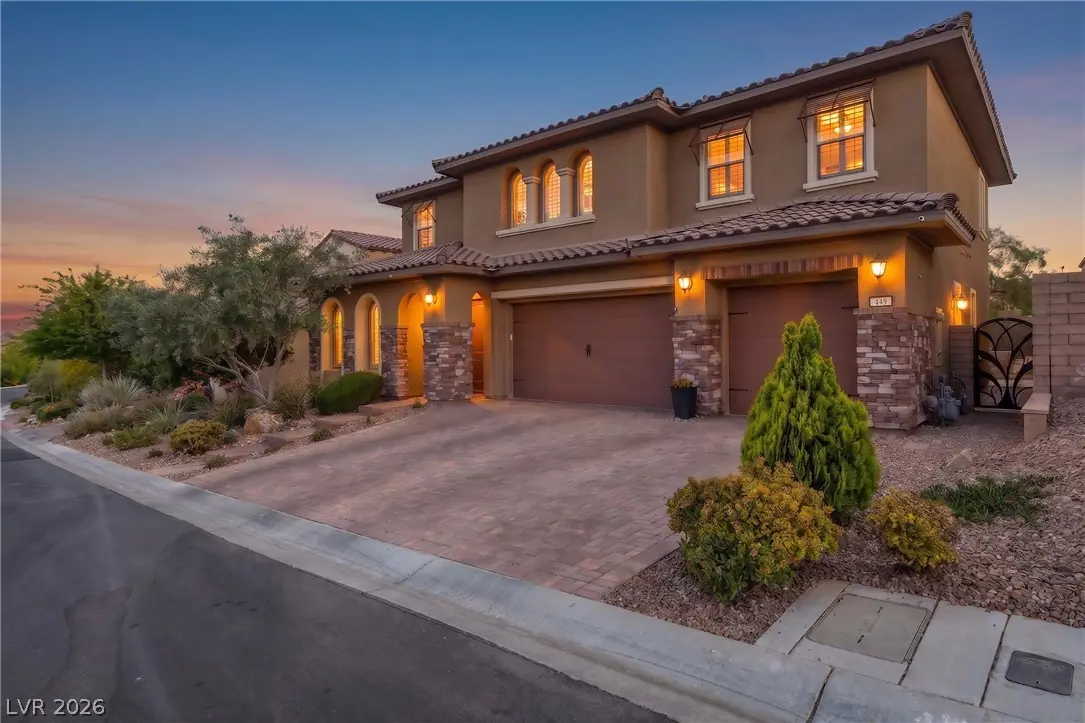
If you ask someone where they want to live in Las Vegas, it’s Summerlin—and this is it. Tucked into the prestigious Summerlin foothills, virtual guard gated, this 6-bedroom home offers the… Show more
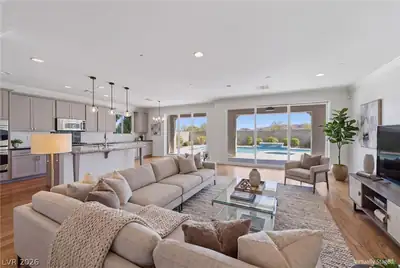
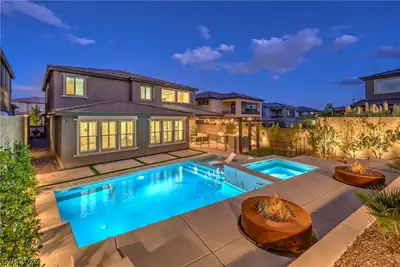
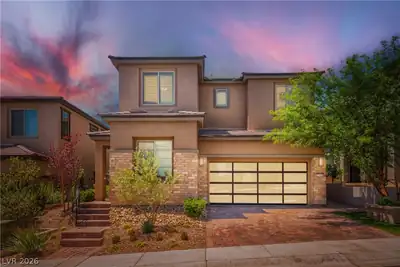
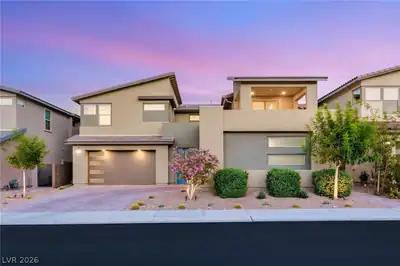
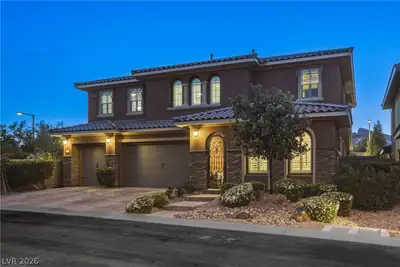
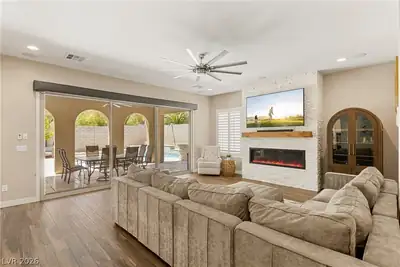
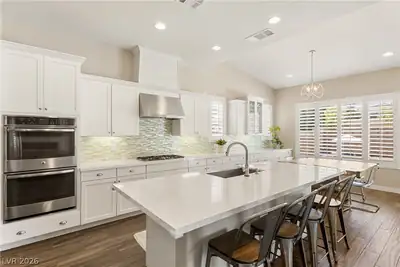
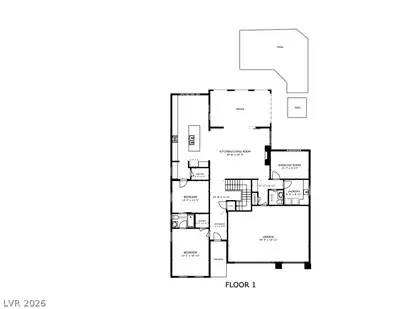
If you ask someone where they want to live in Las Vegas, it’s Summerlin—and this is it. Tucked into the prestigious Summerlin foothills, virtual guard gated, this 6-bedroom home offers the ultimate "move-in-and-never-leave" lifestyle. The heart of the home is defined by stunning open kitchen and multi-panel sliders that open to blend the luxury interior with a resort-style backyard and covered loggia. With no rear neighbors, you’ll enjoy total privacy while soaking in the custom pool and raised spa. Inside, the layout is a masterclass in versatility, featuring a full downstairs bedroom and bathroom paired with a private enclosed den—perfect for a true multi-gen or a quiet executive retreat. Upstairs, an expansive loft serves as the ultimate flex space for the family. From the seamless indoor-outdoor flow to the high-end finishes, every inch of this home screams "elevated." Don't just find a house; find the Summerlin sanctuary you’ve been waiting for.
| Room | Dimensions | Description |
|---|---|---|
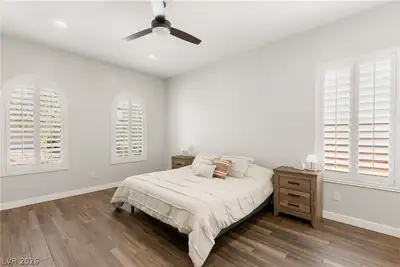
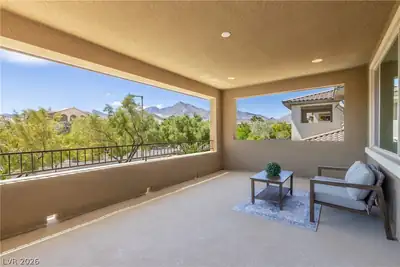
| Primary Bedroom | 16x14 | Balcony, Ceiling Fan, Ceiling Light, Closet, Pbr Separate From Other, Upstairs, Walk-In Closet(s) |
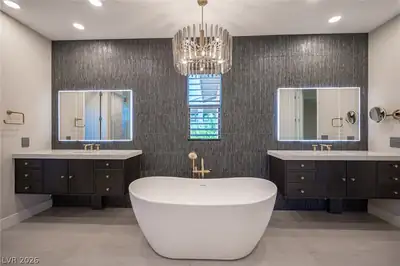
| Primary Bathroom | Double Sink, Separate Shower, Separate Tub, Tub | |
| Bedroom 2 | 14x12 | Ceiling Fan, Ceiling Light, Closet, Downstairs, Walk-In Closet(s), With Bath |
| Bedroom 3 | 11x12 | Ceiling Fan, Ceiling Light, Closet, Mirrored Door, Upstairs, With Bath |
| Bedroom 4 | 12x11 | Ceiling Fan, Closet, Mirrored Door, Upstairs, With Bath |
| Bedroom 5 | 12x14 | Ceiling Fan, Closet, Mirrored Door, Upstairs |
| Bedroom 6 | 12x13 | Ceiling Fan, Closet, Mirrored Door, Upstairs |
| Den | 12x9 | Ceiling Fan, Ceiling Light, Downstairs, Other |
| Loft | Ceiling Fan, Other | |
| Kitchen | Breakfast Bar/Counter, Island, Pantry, Quartz Countertops, Stainless Steel Appliances, Tile Flooring, Vented Outside, Walk-in Pantry | |
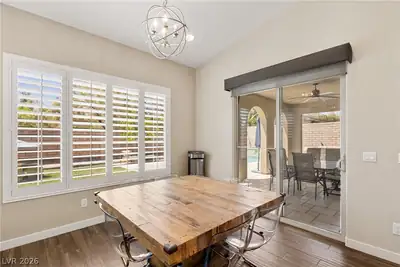
| Dining Room | 11x10 | Dining Area, Kitchen/Dining Room Combo |
| Family Room | 23x19 | Ceiling Fan, Downstairs |
| Den | 11x12 | Ceiling Light, Other |
 © Copyright 2026 of the Greater Las Vegas Association of REALTORS® MLS. All rights
reserved. The data relating to real estate for sale on this web site comes in part from the INTERNET DATA
EXCHANGE Program of the Greater Las Vegas Association of REALTORS® MLS. Real estate listings held by
brokerage firms other than this site owner are marked with the IDX logo. GLVAR deems information reliable
but not guaranteed.
© Copyright 2026 of the Greater Las Vegas Association of REALTORS® MLS. All rights
reserved. The data relating to real estate for sale on this web site comes in part from the INTERNET DATA
EXCHANGE Program of the Greater Las Vegas Association of REALTORS® MLS. Real estate listings held by
brokerage firms other than this site owner are marked with the IDX logo. GLVAR deems information reliable
but not guaranteed.
Connect with a real estate agent today — Call/text (702) 832-0229

Summerlin is a master-planned community in the West part of the Las Vegas area. The community is divided into 3 sub-communities: North Summerlin, West Summerlin, and South Summerlin.
Read about Summerlin Community.Connect with a local Summerlin real estate agent
Call/text
(702) 832-0229