$2,995,000
5 bds · 6 ba · 6,625 sqft
5030 Spanish Hills Drive, Las Vegas, 89148
Las Vegas, NV 89117
Built by a custom home builder in Section 10 for himself, this recently remodeled 8,000+ sq ft residence showcases craftsmanship only a builder’s personal home can offer. The chef’s kitchen… Show more
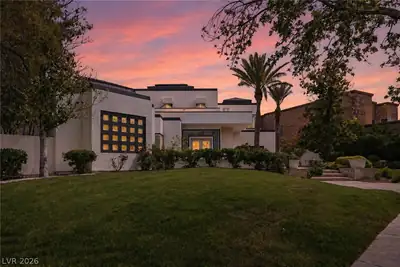
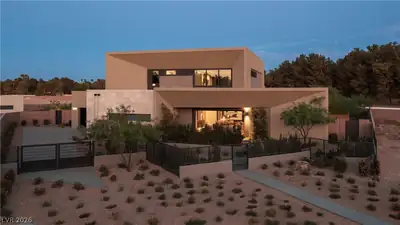
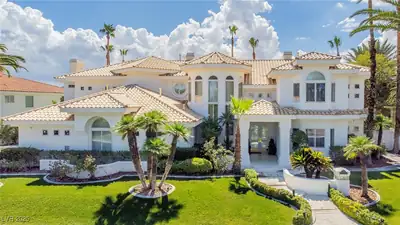
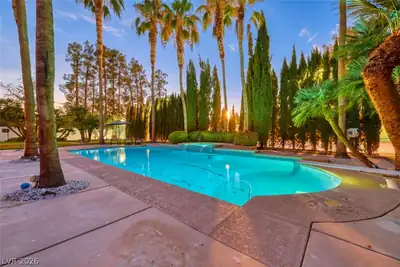
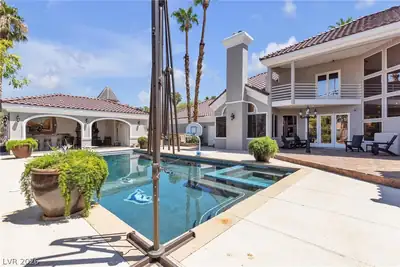
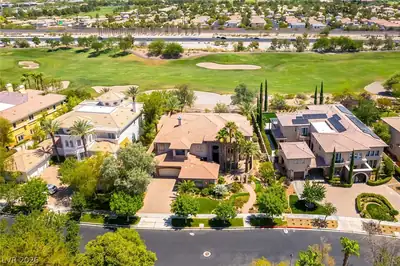
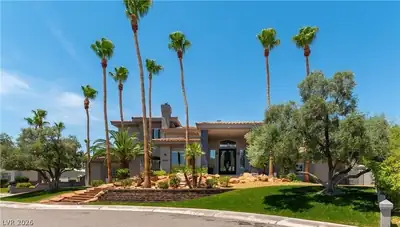
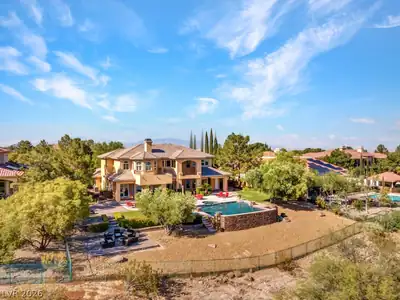

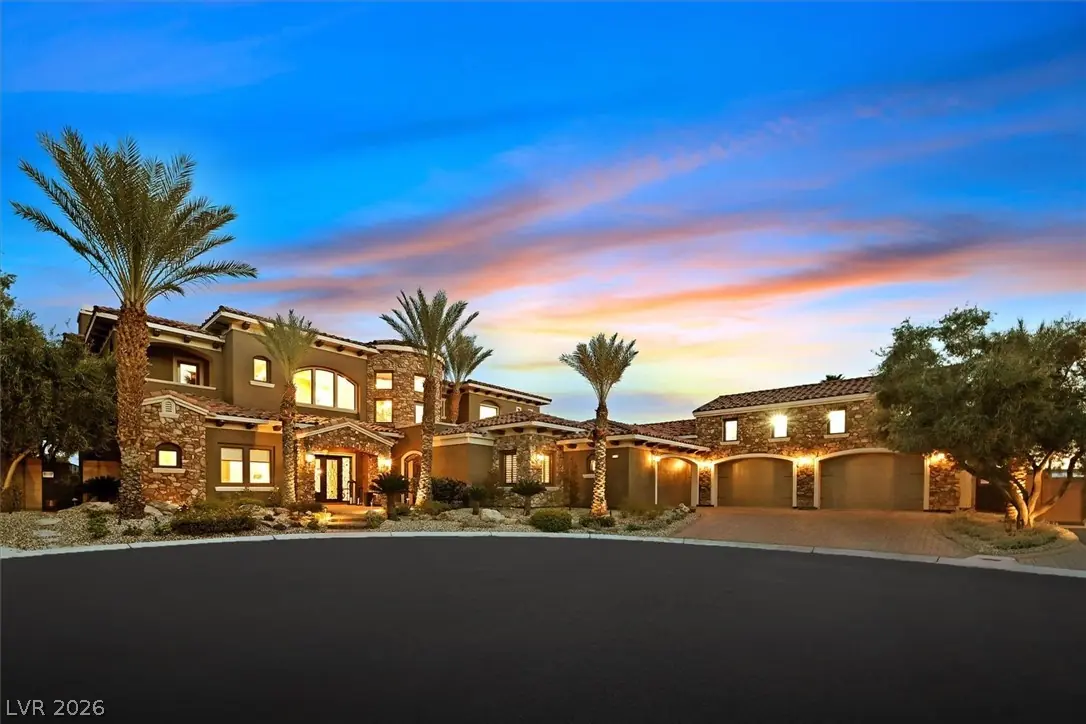
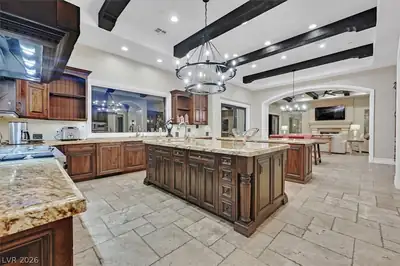
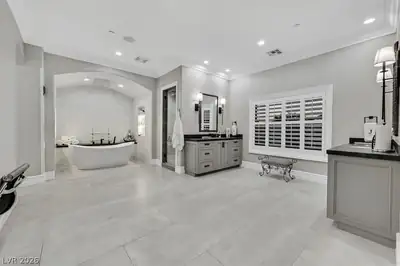
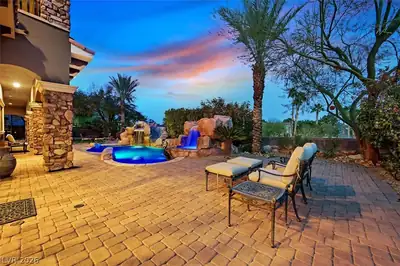
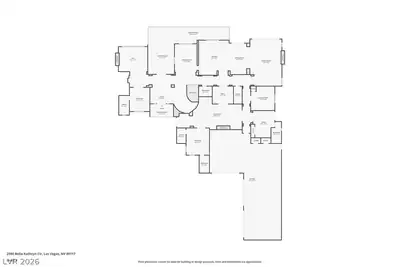
Built by a custom home builder in Section 10 for himself, this recently remodeled 8,000+ sq ft residence showcases craftsmanship only a builder’s personal home can offer. The chef’s kitchen features top-tier appliances for grand-scale hosting. The media room delivers a cinematic experience, and the home office with his-and-her desks suits the modern professional. Enhanced by a Lutron lighting system and whole-house sound, the home’s sophistication continues into the primary suite with a retreat and a new spa ensuite rivaling world-class hotels. Walk-in closets include an additional washer and dryer. Balconies frame the Nevada sky, from Spring Mountain sunsets to the glow of the Las Vegas Strip. A sparkling pool and spa elevate summer living. The huge 6-car garage with loft offers storage or workshop space. The casita serves as a high-end guest suite or detached office. A builder’s personal masterpiece in a gated cul-de-sac.
| Room | Dimensions | Description |
|---|---|---|
| Kitchen | Breakfast Bar/Counter, Breakfast Nook/Eating Area, Butler Pantry, Custom Cabinets, Garden Window, Granite Countertops, Island, Lighting Recessed, Marble/Stone Flooring, Pantry, Walk-in Pantry | |
| Family Room | 27x20 | Downstairs, Entertainment Center, Surround Sound, Vaulted Ceiling |
| Dining Room | 19x13 | Formal Dining Room |
| Media Room | 17x16 | Built-In Entertainment Center, Surround Sound, Upstairs |
| Den | 17x14 | Built-Ins, Downstairs |
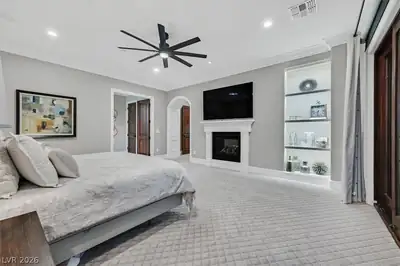
| Primary Bedroom | 20x17 | Balcony, Built-In Entertainment Center, Ceiling Fan, Ceiling Light, Custom Closet, Dressing Room, Pbr Separate From Other, Sitting Room, Upstairs, Walk-In Closet(s) |
| Primary Bathroom | 22x18 | Double Sink, Make Up Table, Separate Shower, Separate Tub, Steam Shower, Tub |
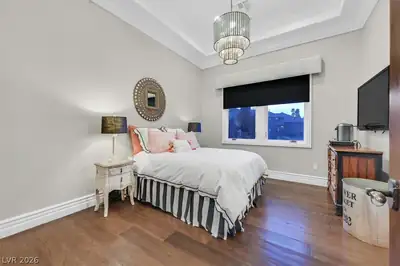
| Bedroom 2 | 14x12 | Ceiling Fan, Ceiling Light, Custom Closet, Walk-In Closet(s), With Bath |
| Bedroom 3 | 16x16 | Built In Shelves, Ceiling Light, Custom Closet, Downstairs, Walk-In Closet(s), With Bath |
| Bedroom 4 | 16x13 | Ceiling Light, Closet, With Bath |
| Bedroom 5 | 16x14 | Closet, Upstairs |
| Loft | Ceiling Fan, Other | |
| Den | 11x10 | Built-Ins, Downstairs |
 © Copyright 2026 of the Greater Las Vegas Association of REALTORS® MLS. All rights
reserved. The data relating to real estate for sale on this web site comes in part from the INTERNET DATA
EXCHANGE Program of the Greater Las Vegas Association of REALTORS® MLS. Real estate listings held by
brokerage firms other than this site owner are marked with the IDX logo. GLVAR deems information reliable
but not guaranteed.
© Copyright 2026 of the Greater Las Vegas Association of REALTORS® MLS. All rights
reserved. The data relating to real estate for sale on this web site comes in part from the INTERNET DATA
EXCHANGE Program of the Greater Las Vegas Association of REALTORS® MLS. Real estate listings held by
brokerage firms other than this site owner are marked with the IDX logo. GLVAR deems information reliable
but not guaranteed.
Connect with a real estate agent today — Call/text (702) 832-0229