$1,598,000
5 bds · 3 ba · 3,554 sqft
7185 Ranchito Circle, Las Vegas, 89120
Henderson, NV 89014
EXTRAORDINARY CUSTOM ESTATE WHERE TIMELESS DESIGN MEETS UNPARALLELED LUXURY! Welcome to one of Green Valley Country Club Estates' most exceptional residences, an architectural custom gem… Show more
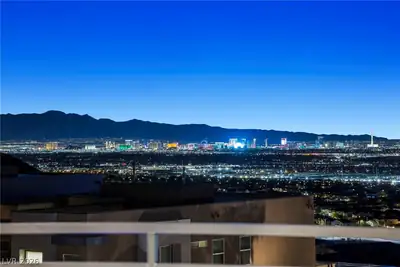
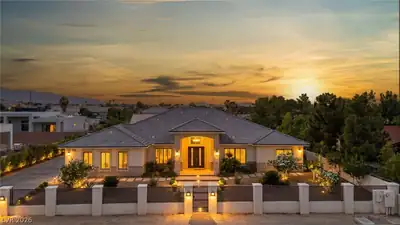
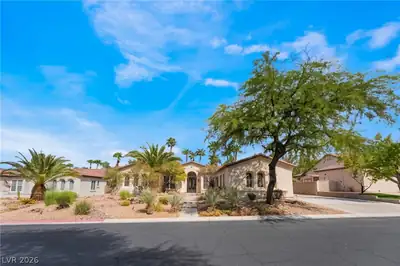
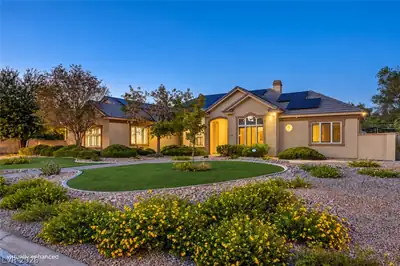
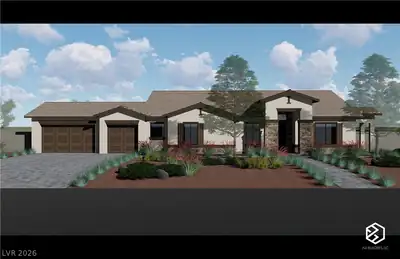
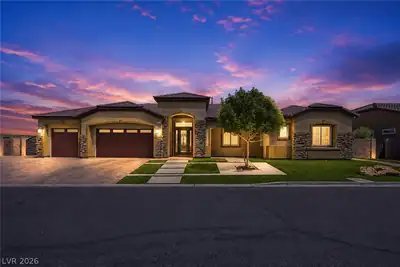
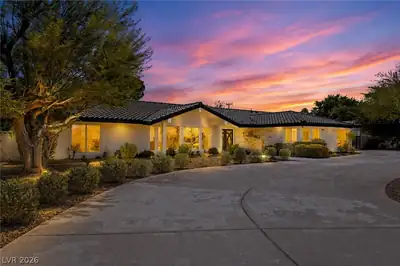
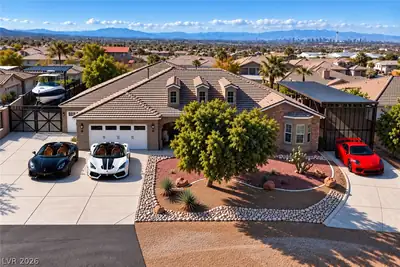
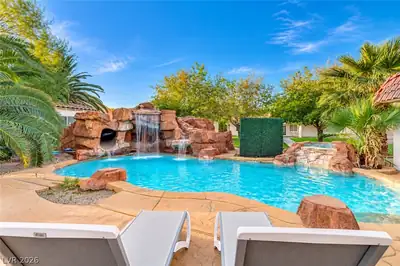
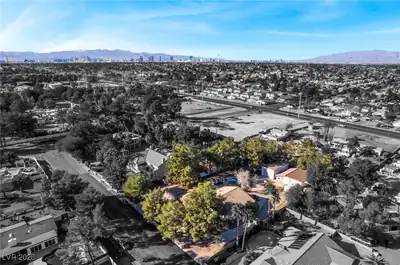
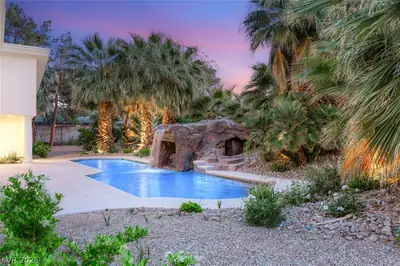
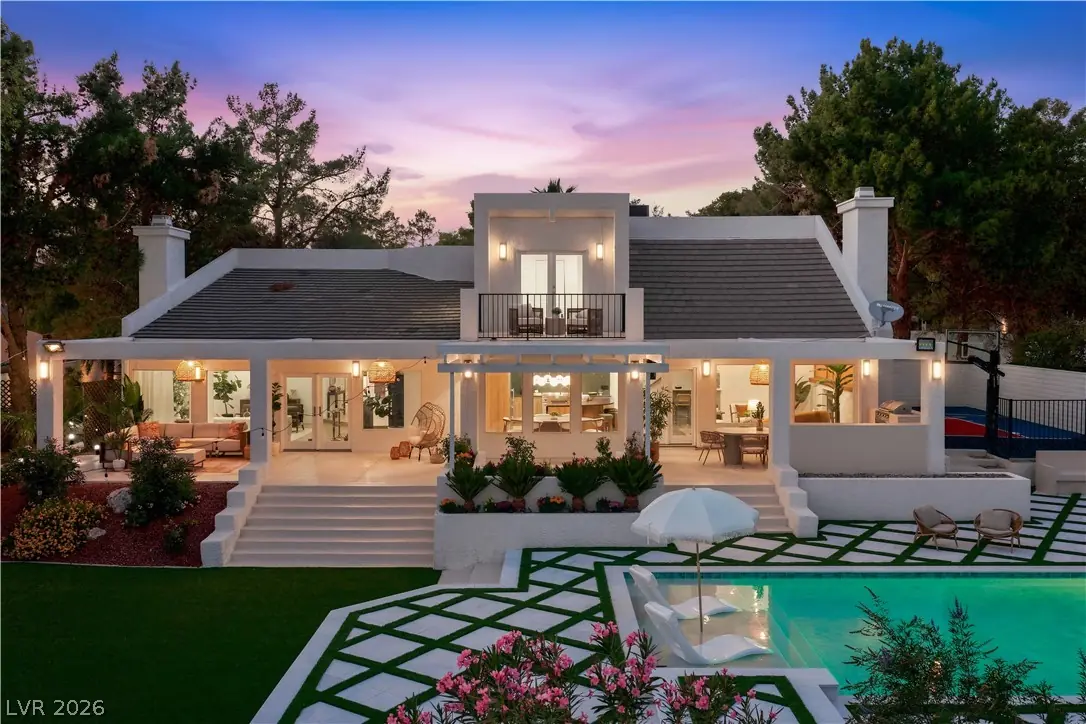
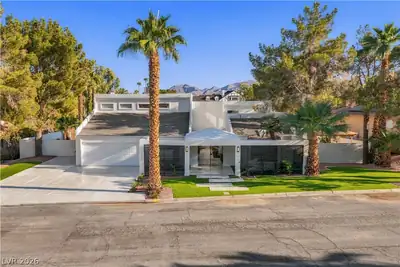
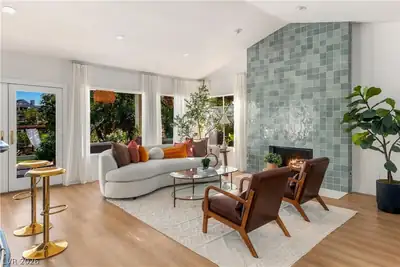
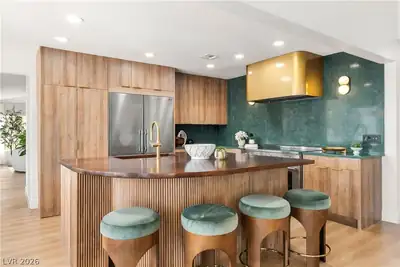
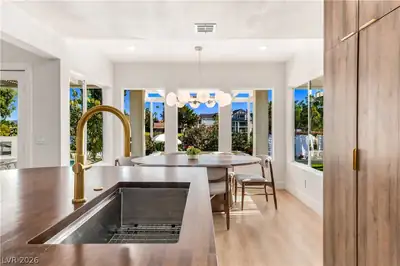
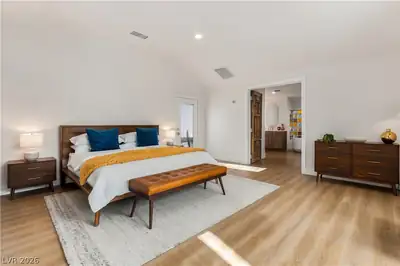
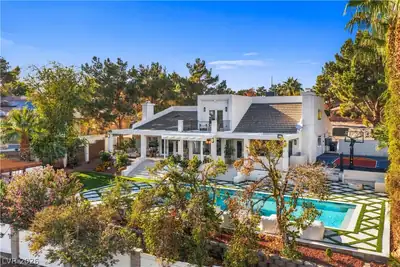
EXTRAORDINARY CUSTOM ESTATE WHERE TIMELESS DESIGN MEETS UNPARALLELED LUXURY! Welcome to one of Green Valley Country Club Estates' most exceptional residences, an architectural custom gem along Wildhorse Golf Course. Among fewer than 40 custom properties with direct golf course frontage, this estate commands sweeping fairway vistas, breathtaking mountain views, and rare privacy. COMPLETELY REIMAGINED WITH appx $500,000 IN UPGRADES, this one-of-a-kind residence showcases sophisticated mid-century modern design, with interiors created in collaboration with celebrity designer Alison Victoria and an upcoming national feature on HGTV. The home features 5 bedrooms, 3.5 bathrooms, and TWO MAIN-LEVEL PRIMARY SUITES. A private office with exterior access offers potential for a sixth bedroom. Contemporary elegance and bespoke craftsmanship. The chef-inspired kitchen features custom cabinetry, a concealed pantry, handcrafted butcher block island, and a 48-inch, 8-burner range with dual convection ovens. A family room wet bar elevate entertaining, while the primary bath offers separate vanities, a walk-in shower, and freestanding soaking tub. Large windows throughout the living and family rooms frame picturesque outdoor views, bathing the interiors in natural light, effortlessly connecting indoor with outdoor serenity. The redesigned 0.4 acre grounds offer SEVEN DISTINCT OUTDOOR LIVING AND ENTERTAINING AREAS, including a brand-new pool with cascading waterfall, Baja shelf, and new equipment. Enjoy striking diamond-pattern natural stone and turf, a new half-court basketball court, a wooden gazebo atop deck, nature landscaping, a micro cement BBQ and bar area, handcrafted fire pit seating and a secluded outdoor spa with direct access from the primary suite completes this extraordinary retreat. From morning coffee overlooking manicured fairways to breathtaking mountain sunrises, this exceptional property is a rare opportunity to own distinctive designer residence. Truly must see!
| Room | Dimensions | Description |
|---|---|---|
| Primary Bedroom | 20X20 | Bedroom With Bath Downstairs, Ceiling Light, Custom Closet, Pbr Separate From Other, Walk-In Closet(s) |
| Primary Bathroom | 20X20 | Double Sink, Separate Shower, Separate Tub |
| Bedroom 2 | 20X20 | Ceiling Fan, Ceiling Light, Custom Closet, Downstairs, Walk-In Closet(s), With Bath |
| Bedroom 3 | 20X20 | Ceiling Light, Closet, Upstairs |
| Bedroom 4 | 20X20 | Ceiling Fan, Ceiling Light, Closet, Upstairs |
| Bedroom 5 | 20X20 | Ceiling Fan, Ceiling Light, Closet, Upstairs, With Bath |
| Den | 20X20 | Ceiling Light, Double Doors, Downstairs, Other |
| Family Room | 20X20 | Ceiling Fan, Downstairs, Separate Family Room, Vaulted Ceiling, Wet Bar |
| Kitchen | 20X20 | Breakfast Bar/Counter, Breakfast Nook/Eating Area, Butler Pantry, Custom Cabinets, Garden Window, Island, Luxury Vinyl Plank, Marble/Stone Countertops, Marble/Stone Flooring, Pantry, Stainless Steel Appliances, Vented Outside, Walk-in Pantry |
| Living Room | 20X20 | Entry Foyer, Front |
 © Copyright 2026 of the Greater Las Vegas Association of REALTORS® MLS. All rights
reserved. The data relating to real estate for sale on this web site comes in part from the INTERNET DATA
EXCHANGE Program of the Greater Las Vegas Association of REALTORS® MLS. Real estate listings held by
brokerage firms other than this site owner are marked with the IDX logo. GLVAR deems information reliable
but not guaranteed.
Connect with a real estate agent today — Call/text (702) 832-0229
Connect with a local Green Valley real estate agent
Call/text
(702) 832-0229