$929,900
5 bds · 5 ba · 5,202 sqft
144 Tamarron Cliffs Street, Las Vegas, 89148
Las Vegas, NV 89148
Welcome to this impressive 4,892-square-foot home in the guard-gated Rhodes Ranch community. Exceptional curb appeal features extensive stacked-stone accents, a 3-car garage, a decorative… Show more
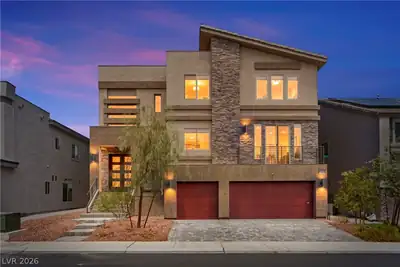
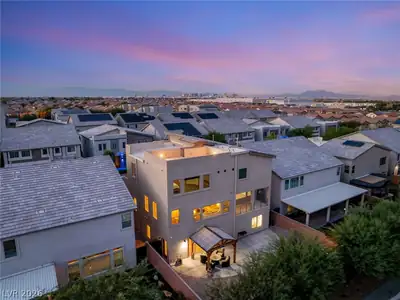
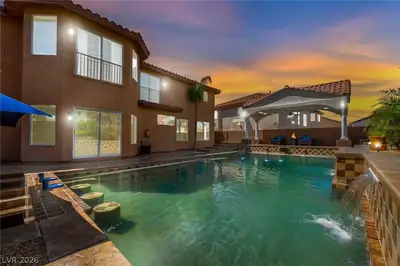
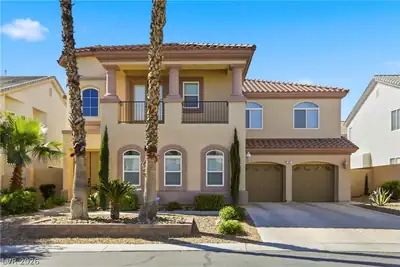
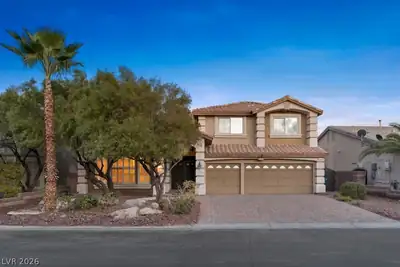
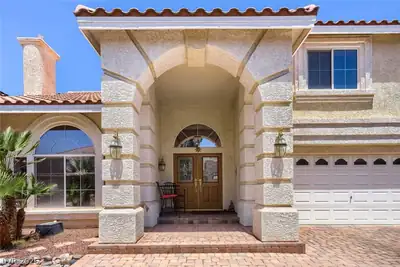
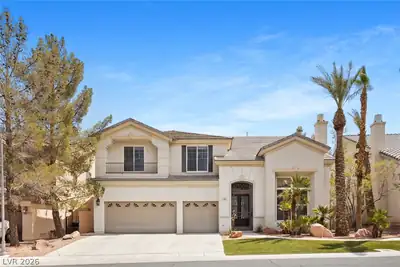
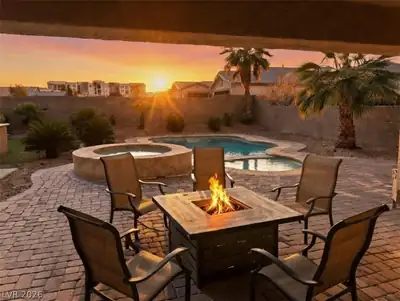
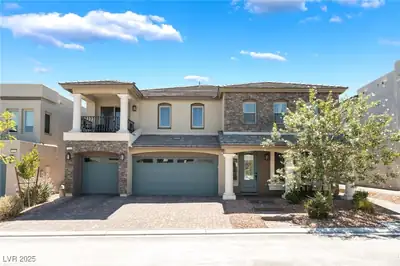
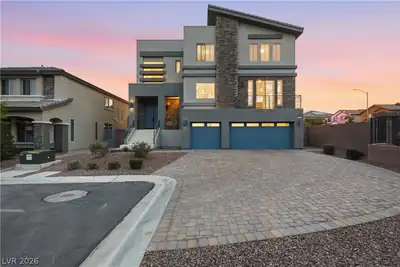
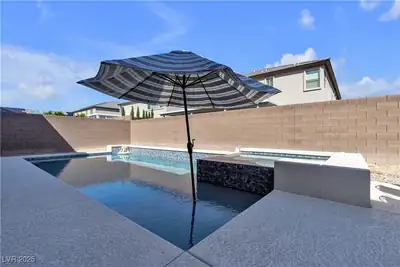
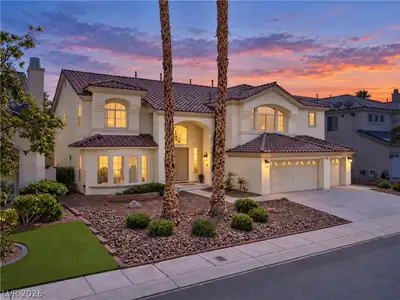
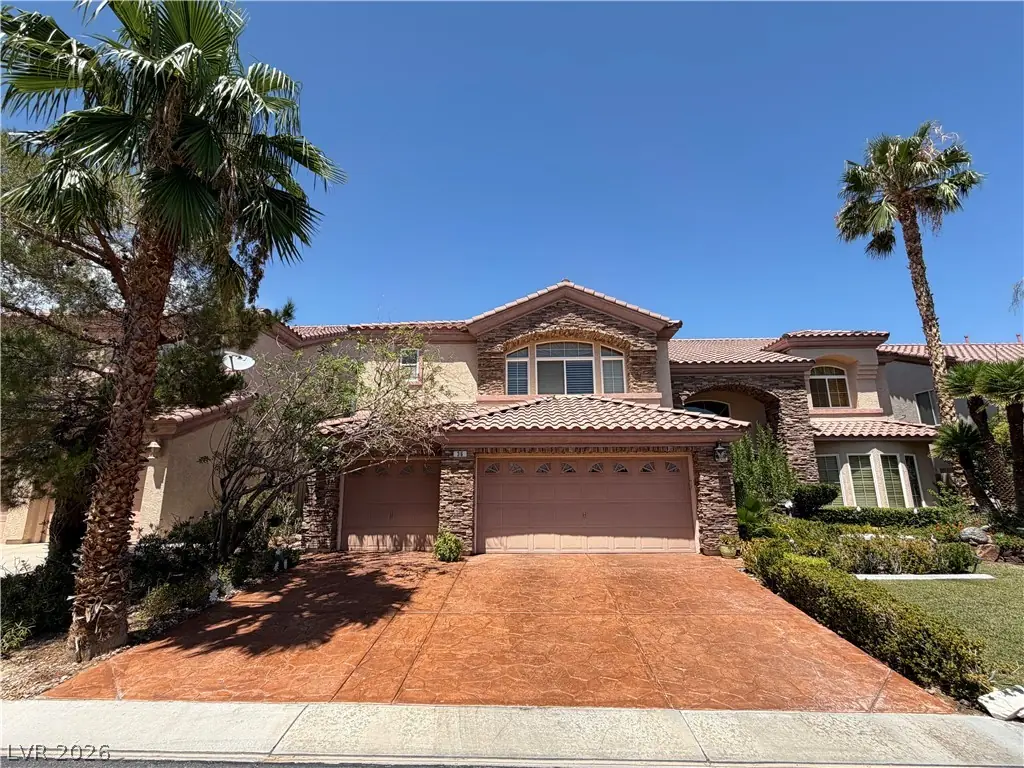
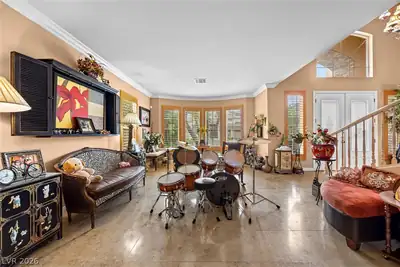
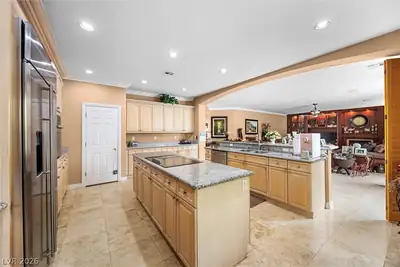
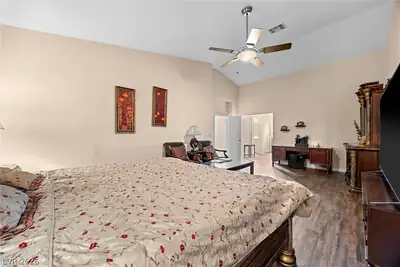
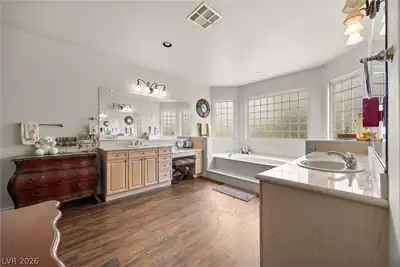
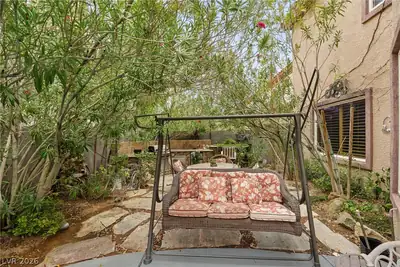
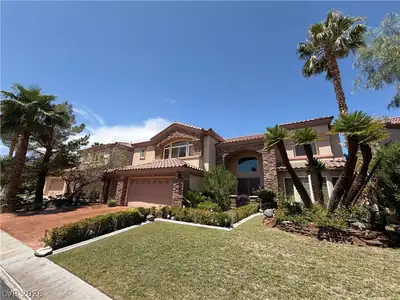
Welcome to this impressive 4,892-square-foot home in the guard-gated Rhodes Ranch community. Exceptional curb appeal features extensive stacked-stone accents, a 3-car garage, a decorative stamped-concrete driveway, and lush landscaping with real grass, mature palms, and a distinctive specimen cactus. This spacious residence offers 5 bedrooms and 5 bathrooms, including a highly desirable downstairs bedroom with an en-suite bath—ideal for guests or extended stays. Elegant tray ceilings, built-in entertainment cabinetry, plantation shutters throughout, and generously sized rooms add comfort and timeless appeal. The well-appointed kitchen offers a built-in refrigerator, cooktop, double ovens, abundant cabinetry, and ample workspace. Upstairs, a dedicated theater room with included speakers and theater seating creates the perfect setting for movie nights. The expansive primary suite is thoughtfully separated from the secondary bedrooms for enhanced privacy. The beautifully maintained backyard is designed for indoor-outdoor living with a pool, built-in barbecue, lush gardens, and mature trees that create a private, peaceful setting. Rhodes Ranch residents enjoy access to a 35,000-square-foot recreation center, fitness facilities, pools and water-park attractions, basketball, racquetball and tennis courts, playgrounds, and walking trails, with the Rhodes Ranch Golf Club nearby. Conveniently located near the 215 Beltway, Uncommon, Durango Casino & Resort, shopping, dining, and entertainment.
| Room | Dimensions | Description |
|---|---|---|
| Primary Bedroom | 29X15 | Ceiling Fan, Ceiling Light, Custom Closet, Pbr Separate From Other, Upstairs, Walk-In Closet(s) |
| Bedroom 2 | 18X13 | Ceiling Fan, Ceiling Light, Upstairs, Walk-In Closet(s), With Bath |
| Bedroom 3 | 15X12 | Ceiling Fan, Ceiling Light, Walk-In Closet(s), With Bath |
| Bedroom 4 | 13X12 | Ceiling Fan, Ceiling Light, Closet, TV/ Cable, Upstairs |
| Bedroom 5 | 13X12 | Ceiling Fan, Ceiling Light, Closet, Downstairs, With Bath |
| Family Room | 20X14 | 2 Family Room +, Both Up & Down, Ceiling Fan, Entertainment Center, Separate Family Room |
| Dining Room | 17X13 | Formal Dining Room |
| Living Room | 13X15 | Entry Foyer, Formal, Front |
| Media Room | 18X13 | Built-In Entertainment Center, Surround Sound, Upstairs |
| Kitchen | Breakfast Bar/Counter, Breakfast Nook/Eating Area, Butler Pantry, Garden Window, Granite Countertops, Island, Lighting Recessed, Stainless Steel Appliances, Tile Flooring, Vented Outside |
 © Copyright 2026 of the Greater Las Vegas Association of REALTORS® MLS. All rights
reserved. The data relating to real estate for sale on this web site comes in part from the INTERNET DATA
EXCHANGE Program of the Greater Las Vegas Association of REALTORS® MLS. Real estate listings held by
brokerage firms other than this site owner are marked with the IDX logo. GLVAR deems information reliable
but not guaranteed.
© Copyright 2026 of the Greater Las Vegas Association of REALTORS® MLS. All rights
reserved. The data relating to real estate for sale on this web site comes in part from the INTERNET DATA
EXCHANGE Program of the Greater Las Vegas Association of REALTORS® MLS. Real estate listings held by
brokerage firms other than this site owner are marked with the IDX logo. GLVAR deems information reliable
but not guaranteed.
Connect with a real estate agent today — Call/text (702) 832-0229

Rhodes Ranch is a master-planned community of approximately 4,000 homes. Located in Southwest Las Vegas, south of Summerlin, Rhodes Ranch is just minutes away from Downtown Summerlin, Red Rock Canyon and is a few miles west of McCarran Airport and the Las Vegas Strip.
Read about Rhodes Ranch Community.Connect with a local Rhodes Ranch real estate agent
Call/text
(702) 832-0229