$727,500
4 bds · 4 ba · 4,266 sqft
4205 West Falcons Flight Avenue, North Las Vegas, 89084
North Las Vegas, NV 89084
Enter your address below to find out how much your home is REALLY worth
MOVE_IN READY!! GATED COMMUNITY!! OVER 4300 SQ FT!! POOL AND SPA!! CLOSE TO 215 AND ALIANTE PARKWAY!! Discover unparalleled comfort and sophistication within this exquisite four-bedroom… Show more
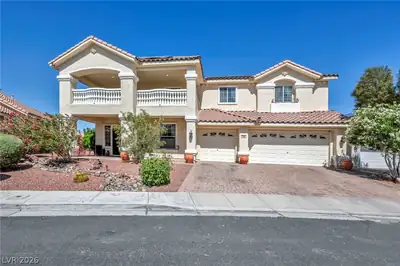
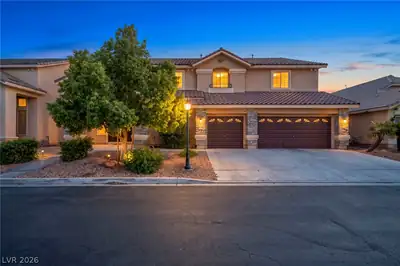
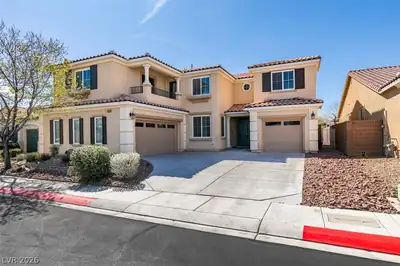
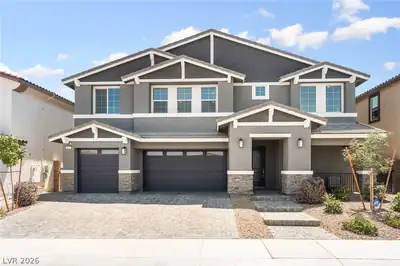
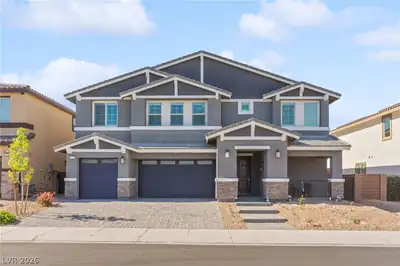
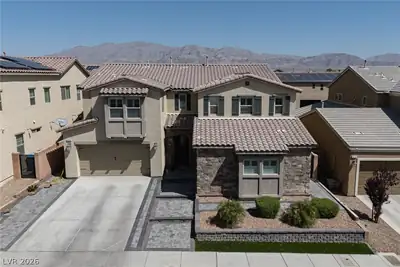
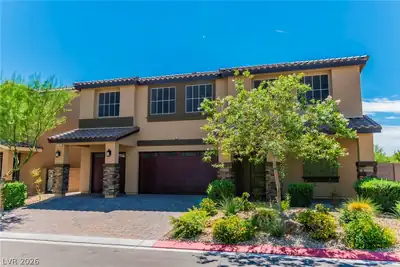
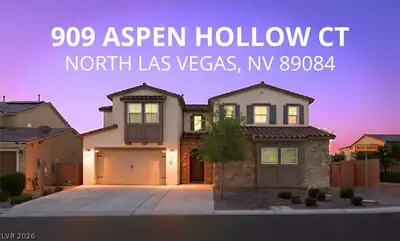
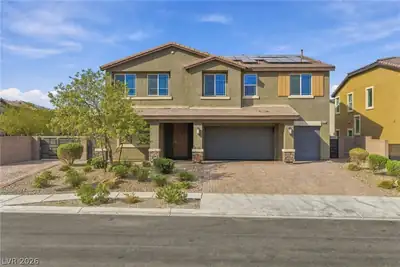
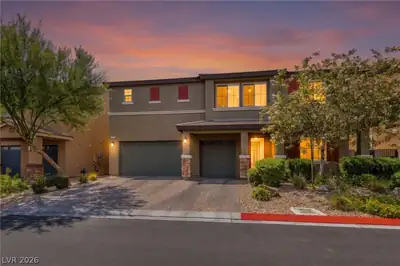
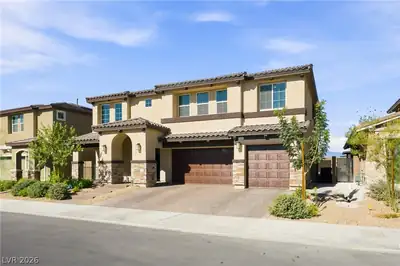
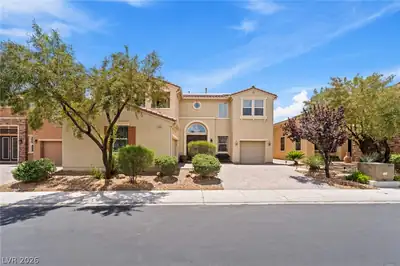
MOVE_IN READY!! GATED COMMUNITY!! OVER 4300 SQ FT!! POOL AND SPA!! CLOSE TO 215 AND ALIANTE PARKWAY!! Discover unparalleled comfort and sophistication within this exquisite four-bedroom residence, gracefully positioned within a distinguished gated community in North Las Vegas, NV. This expansive property, encompassing over 4300 square feet, presents a ready-for-occupancy environment curated for opulent living. The interior is thoughtfully enhanced with premium features, including ceiling fans, an oversized master bedroom, sophisticated tile flooring, and luxury vinyl plank. Aspiring culinary artists will undoubtedly appreciate the large kitchen, which proudly displays exquisite granite countertops complemented by a tasteful backsplash. The family room extends a warm invitation with its charming fireplace, fostering an idyllic setting for serene relaxation and memorable social gatherings. Outdoors, a secluded backyard awaits, featuring a pool and a tranquil spa, perfectly conceived for leisure and gracious entertaining. The property exterior is characterized by a welcoming stucco facade, an elegant paver driveway leading to an three car garage, and a classic tile roof. This exceptional home combines grandeur with modern amenities, offering a lifestyle of convenience and elegance in a prime location.
| Room | Dimensions | Description |
|---|---|---|
| Kitchen | 18X14 | Breakfast Nook/Eating Area, Granite Countertops, Island, Tile Flooring |
| Family Room | 21X17 | Ceiling Fan, Downstairs |
| Dining Room | 17X13 | Formal Dining Room, Living Room/Dining Combo |
| Primary Bedroom | 25X18 | Balcony, Ceiling Fan, Ceiling Light, Sitting Room, Walk-In Closet(s) |
| Primary Bathroom | 12X10 | Double Sink, Separate Shower, Tub |
| Bedroom 2 | 15X13 | Ceiling Fan, Ceiling Light, Upstairs, Walk-In Closet(s), With Bath |
| Bedroom 3 | 15X13 | Ceiling Fan, Ceiling Light, Closet, Upstairs |
| Bedroom 4 | 14X13 | Ceiling Fan, Ceiling Light, Closet, Downstairs |


 © Copyright 2026 of the Greater Las Vegas Association of REALTORS® MLS. All rights
reserved. The data relating to real estate for sale on this web site comes in part from the INTERNET DATA
EXCHANGE Program of the Greater Las Vegas Association of REALTORS® MLS. Real estate listings held by
brokerage firms other than this site owner are marked with the IDX logo. GLVAR deems information reliable
but not guaranteed.
© Copyright 2026 of the Greater Las Vegas Association of REALTORS® MLS. All rights
reserved. The data relating to real estate for sale on this web site comes in part from the INTERNET DATA
EXCHANGE Program of the Greater Las Vegas Association of REALTORS® MLS. Real estate listings held by
brokerage firms other than this site owner are marked with the IDX logo. GLVAR deems information reliable
but not guaranteed.
Connect with a real estate agent today — Call/text (702) 832-0229
Connect with a local Aliante real estate agent
Call/text
(702) 832-0229