$3,995,000
5 bds · 5 ba · 5,782 sqft
11827 Oakland Hills Drive, Las Vegas, 89141
Las Vegas, NV 89141
Enter your address below to find out how much your home is REALLY worth
Maѕterfully rеіmagined behіnd the рreѕtigious guard gateѕ of Ѕouthern Highlands Golf Club, 3844 Glasgow Green Drive presents a rare opportunity to own one of the community's most… Show more
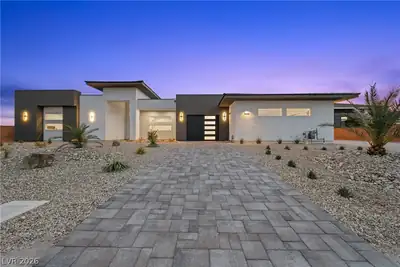
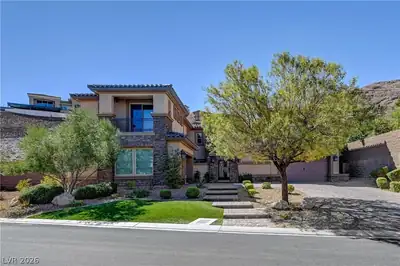
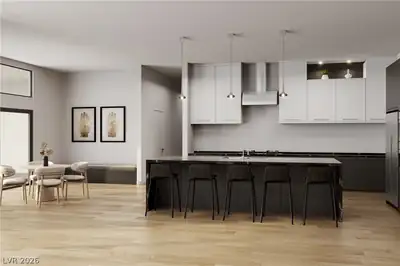
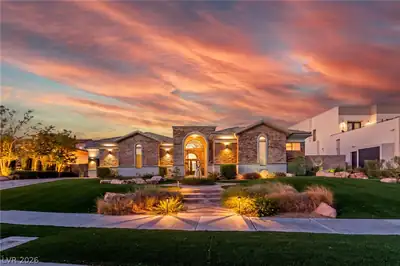
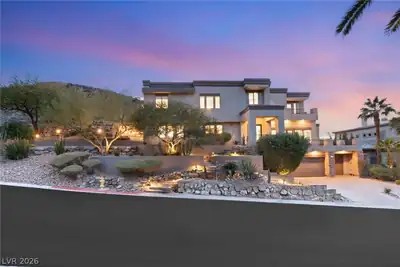
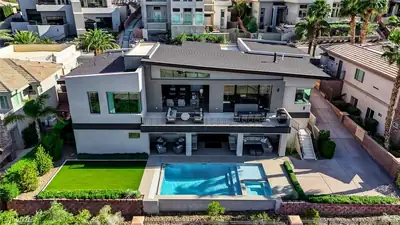
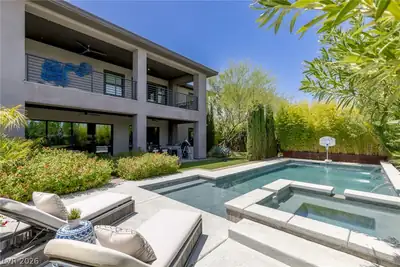
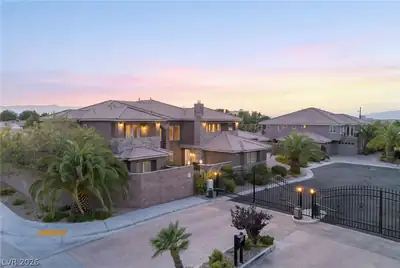
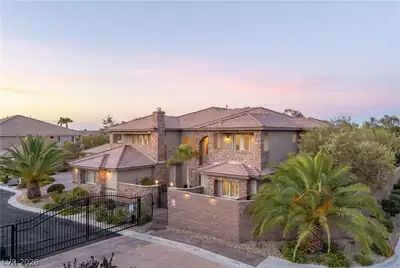
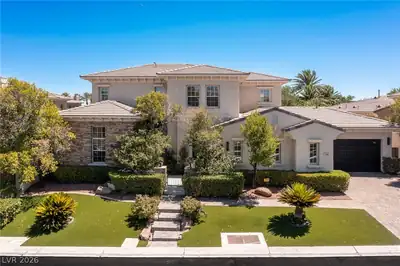
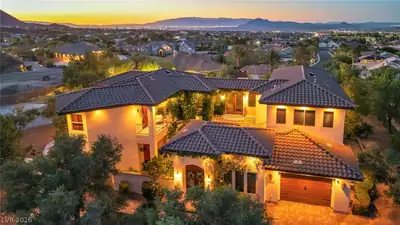
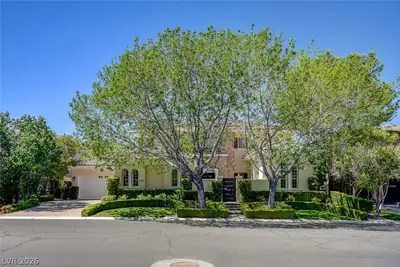
Maѕterfully rеіmagined behіnd the рreѕtigious guard gateѕ of Ѕouthern Highlands Golf Club, 3844 Glasgow Green Drive presents a rare opportunity to own one of the community's most extensively transformed estates. Positioned on an expansive corner homesite of more than a quarter acre, this exceptional Christopher Homes DaVinci Residence blends timeless architecture with exceptional craftsmanship and modern luxury. Spanning approximately 5,100 square feet, the residence offers three spacious en suite bedrooms and four baths in the main home, plus a detached guest house with two en suite guest bedrooms. One suite is currently designed as a private wellness retreat but can easily serve as a guest suite, fitness studio, executive office, or creative space. Imported French Oak hardwood floors flow throughout the reimagined interior, where an expansive great room and custom entertainer's bar create the ideal setting for everyday living and entertaining. Designer finishes include Black Mist granite, Calacatta Viola marble, premium quartz surfaces, custom lighting, bespoke closets, a walk-in pantry, and beautifully renovated spa-inspired baths. The resort-style backyard features newly designed landscaping, a reimagined pool and spa, LED landscape lighting, smooth-coat stucco, a new irrigation system, and zero-deck drainage, creating a private outdoor retreat. Additional upgrades include a brand-new five-zone HVAC system with a whole-house humidifier for exceptional year-round comfort. Offering seamless indoor-outdoor living and a truly turnkey lifestyle, this remarkable estate is located within the exclusive Southern Highlands Golf Club community, just minutes from world-class dining, shopping, the Las Vegas Strip, and Harry Reid International Airport.
| Room | Dimensions | Description |
|---|---|---|
| Primary Bedroom | 16x26 | Balcony, Ceiling Fan, Ceiling Light, Custom Closet, Sitting Room, Upstairs, Walk-In Closet(s) |
| Primary Bathroom | Double Sink, Dual Flush Toilet, Low Flow Shower, Low Flow Toilet, Separate Shower, Separate Tub, Tub With Jets | |
| Bedroom 2 | 15x13 | Ceiling Fan, Ceiling Light, Custom Closet, Upstairs, Walk-In Closet(s), With Bath |
| Bedroom 3 | 14x12 | Ceiling Fan, Ceiling Light, Custom Closet, Upstairs, Walk-In Closet(s), With Bath |
| Bedroom 4 | 17x12 | Ceiling Fan, Custom Closet, Mirrored Door, TV/ Cable, Upstairs, With Bath |
| Bedroom 5 | 17x13 | Ceiling Fan, Custom Closet, Downstairs, Mirrored Door, TV/ Cable, With Bath |
| Living Room | 24x16 | Surround Sound, Wet Bar |
| Dining Room | 12x16 | Formal Dining Room |
| Den | 17x14 | Ceiling Fan, Ceiling Light, Downstairs |
| Dining Room | 13x8 | Breakfast Nook/Eating Area |
| Kitchen | Breakfast Bar/Counter, Breakfast Nook/Eating Area, Butler Pantry, Granite Countertops, Hardwood Flooring, Island, Lighting Recessed, Stainless Steel Appliances, Vented Outside, Walk-in Pantry |
 © Copyright 2026 of the Greater Las Vegas Association of REALTORS® MLS. All rights
reserved. The data relating to real estate for sale on this web site comes in part from the INTERNET DATA
EXCHANGE Program of the Greater Las Vegas Association of REALTORS® MLS. Real estate listings held by
brokerage firms other than this site owner are marked with the IDX logo. GLVAR deems information reliable
but not guaranteed.
© Copyright 2026 of the Greater Las Vegas Association of REALTORS® MLS. All rights
reserved. The data relating to real estate for sale on this web site comes in part from the INTERNET DATA
EXCHANGE Program of the Greater Las Vegas Association of REALTORS® MLS. Real estate listings held by
brokerage firms other than this site owner are marked with the IDX logo. GLVAR deems information reliable
but not guaranteed.
Connect with a real estate agent today — Call/text (702) 832-0229
Connect with a local Southern Highlands real estate agent
Call/text
(702) 832-0229