$3,995,000
5 bds · 5 ba · 5,782 sqft
11827 Oakland Hills Drive, Las Vegas, 89141
Las Vegas, NV 89141
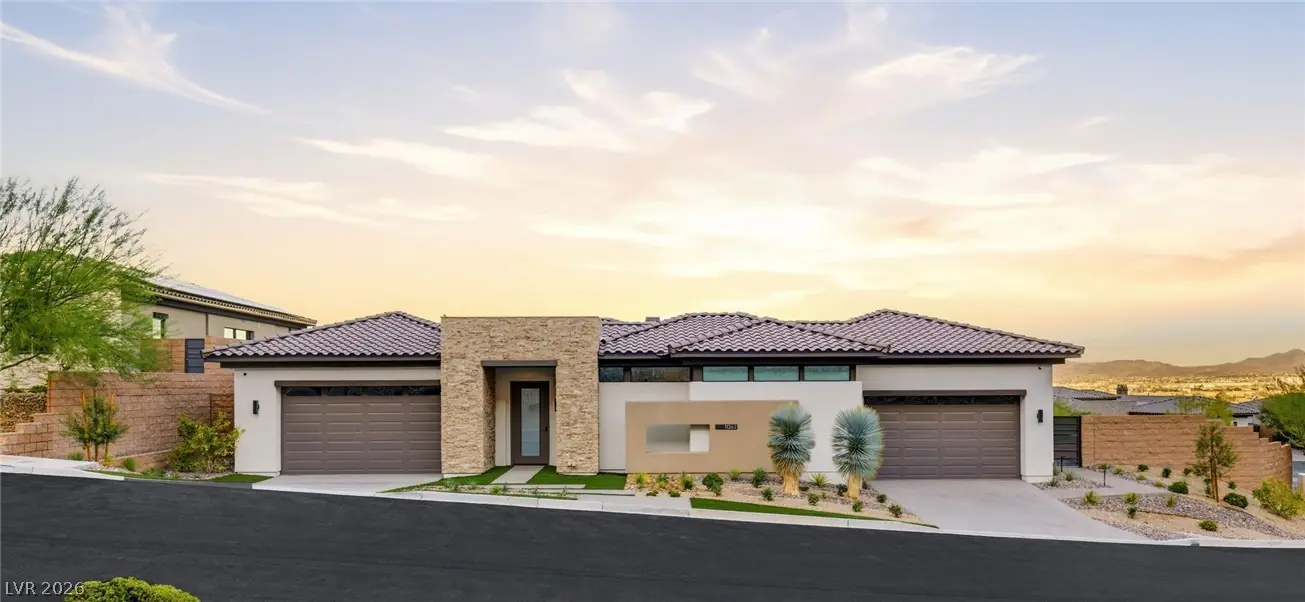
Rising above the valley on a commanding 0.70-acre corner lot, this 2022-built residence inside the guard gates of Southern Highlands puts the Strip, the city lights, and the mountains on… Show more
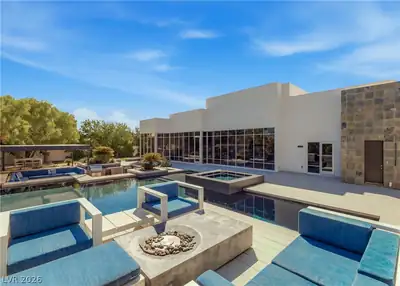
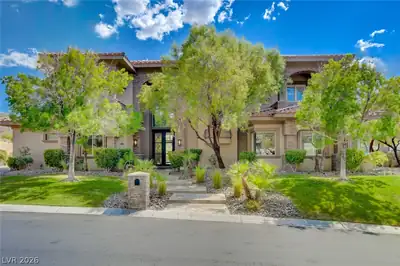
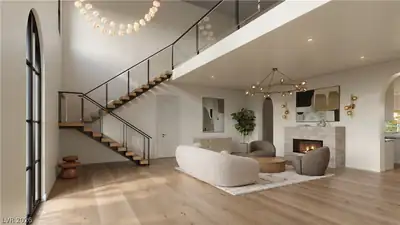
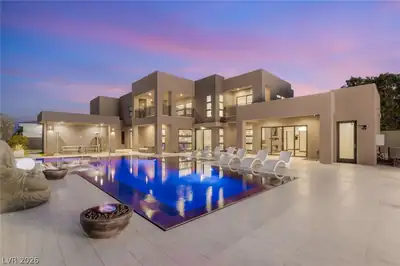
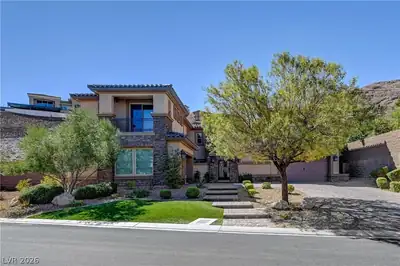
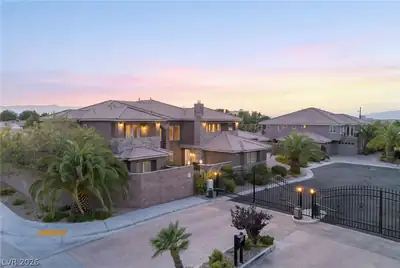
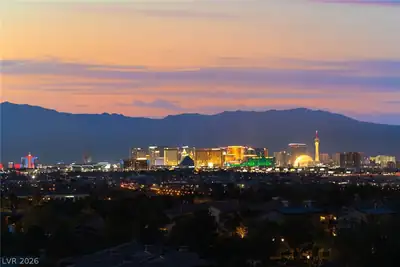
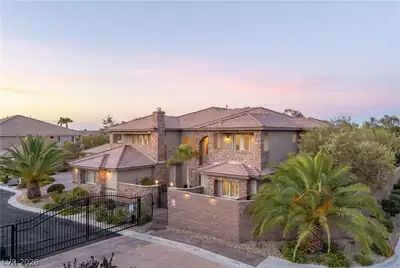
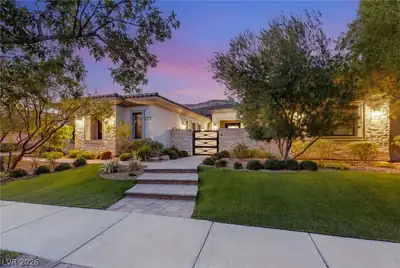
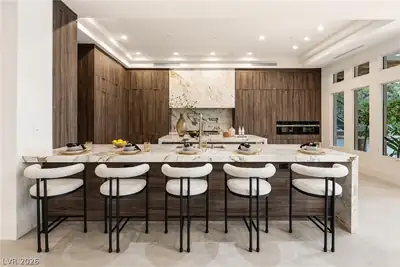
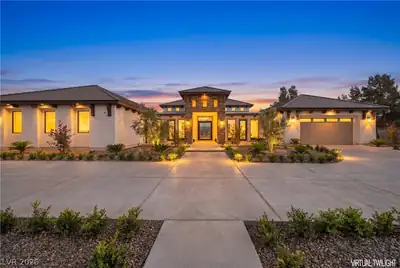
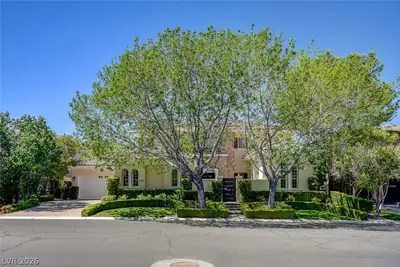
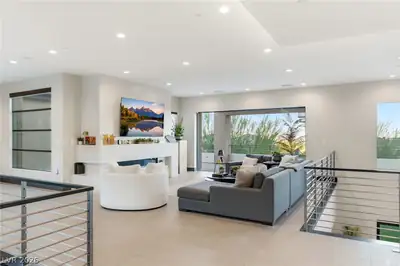
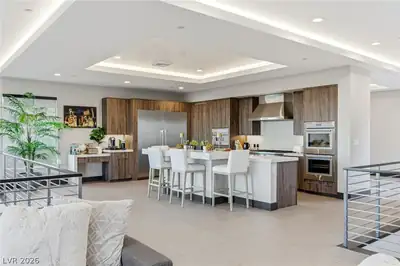
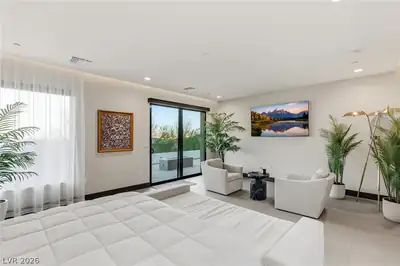
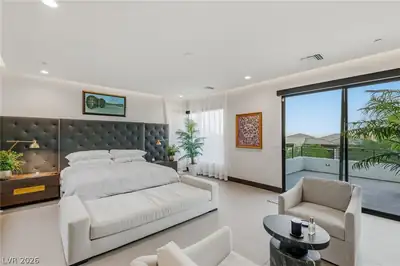
Rising above the valley on a commanding 0.70-acre corner lot, this 2022-built residence inside the guard gates of Southern Highlands puts the Strip, the city lights, and the mountains on display. Every level is designed to make the most of those views, and a grand foyer filled with natural light sets the tone the moment you step inside. The open-concept layout flows effortlessly into a gourmet kitchen made for entertaining. Custom cabinetry, quartz countertops, a center island, a butler’s pantry, and a walk-in pantry keep the kitchen as practical as it is beautiful. From there, living spaces connect to balconies and fireplaces, with five in all, so a gathering can move from cocktails by the fire to dinner with a view to a movie night in the media room. When the sun begins to set, head to the rooftop deck and watch the Strip light up. Five of the Six en-suite bedrooms give everyone privacy and space, while a den and loft add room for work and play. The primary suite is the retreat of the home, with its own private balcony for a quiet morning coffee. Outside, the backyard feels like a resort of your own. A heated beach-entry pool and spa, fire features, and a covered patio create an inviting setting for entertaining, while low-maintenance landscaping keeps the grounds looking polished with little effort. A four-car garage completes this exceptional offering, with room for vehicles, collectibles, and toys. This is Southern Highlands living at its finest, with sweeping views and resort-style comfort all in one home.
| Room | Dimensions | Description |
|---|---|---|
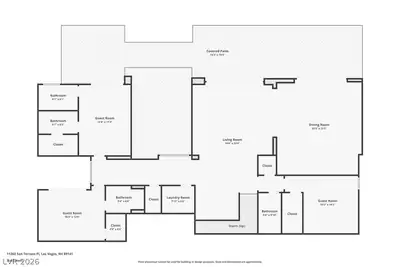
| Primary Bedroom | 23x15 | Balcony, Ceiling Light, Custom Closet, Pbr Separate From Other, Walk-In Closet(s) |
| Primary Bathroom | Double Sink, Make Up Table, Separate Shower, Separate Tub | |
| Bedroom 2 | 18x14 | Ceiling Light, Walk-In Closet(s), With Bath |
| Bedroom 3 | 14x14 | Ceiling Light, Walk-In Closet(s), With Bath |
| Bedroom 4 | 12x17 | Ceiling Light, Walk-In Closet(s), With Bath |
| Bedroom 5 | 16x13 | Ceiling Light, Walk-In Closet(s), With Bath |
| Bedroom 6 | 18x14 | Ceiling Light, Walk-In Closet(s), With Bath |
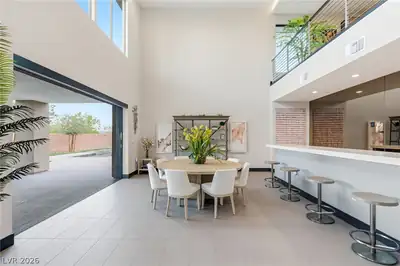
| Dining Room | 19x15 | Formal Dining Room |
| Kitchen | Butler Pantry, Custom Cabinets, Island, Lighting Recessed, Quartz Countertops, Stainless Steel Appliances, Tile Flooring, Walk-in Pantry | |
| Great Room | 12x28 | None |
| Family Room | 19x33 | Downstairs, Surround Sound, Wet Bar |
 © Copyright 2026 of the Greater Las Vegas Association of REALTORS® MLS. All rights
reserved. The data relating to real estate for sale on this web site comes in part from the INTERNET DATA
EXCHANGE Program of the Greater Las Vegas Association of REALTORS® MLS. Real estate listings held by
brokerage firms other than this site owner are marked with the IDX logo. GLVAR deems information reliable
but not guaranteed.
© Copyright 2026 of the Greater Las Vegas Association of REALTORS® MLS. All rights
reserved. The data relating to real estate for sale on this web site comes in part from the INTERNET DATA
EXCHANGE Program of the Greater Las Vegas Association of REALTORS® MLS. Real estate listings held by
brokerage firms other than this site owner are marked with the IDX logo. GLVAR deems information reliable
but not guaranteed.
Connect with a real estate agent today — Call/text (702) 832-0229
Connect with a local Southern Highlands real estate agent
Call/text
(702) 832-0229