$1,925,000
3 bds · 4 ba · 3,374 sqft
11772 CANONS BROOK Drive, Las Vegas, 89141
Las Vegas, NV 89141
Enter your address below to find out how much your home is REALLY worth
Discover the epitome of modern living in this BRAND NEW semi-custom Blue Heron home, nestled in the prestigious Stonewater community of Southern Highlands. Set on the largest lot in the… Show more
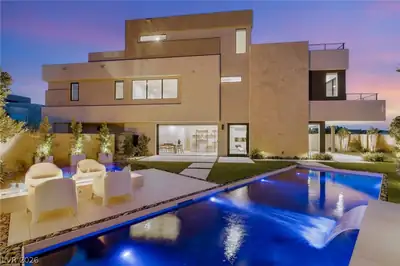
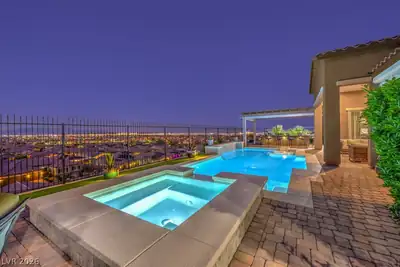
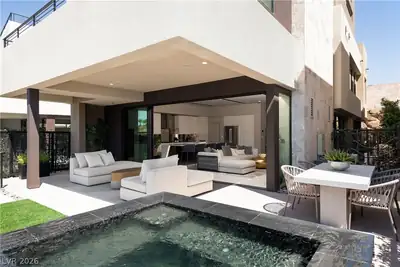
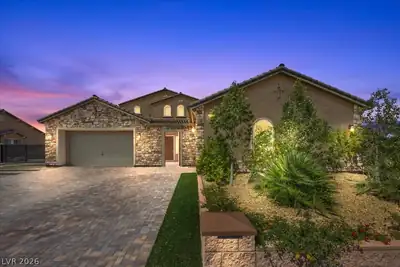
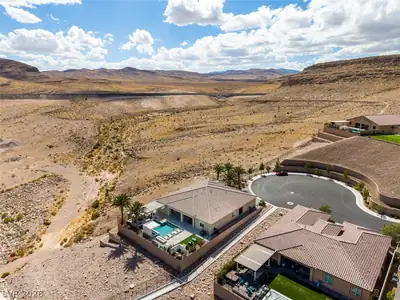
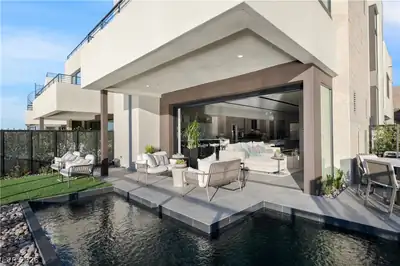
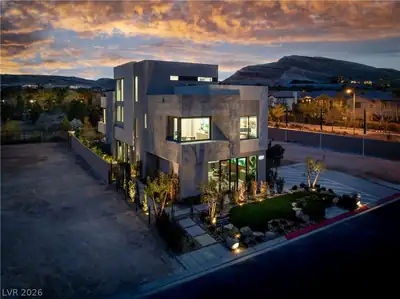
Discover the epitome of modern living in this BRAND NEW semi-custom Blue Heron home, nestled in the prestigious Stonewater community of Southern Highlands. Set on the largest lot in the subdivision, this stunning residence offers breathtaking Strip, city, and water views from expansive second and third-floor balconies. The bright & open floor plan is designed for seamless indoor-outdoor living, featuring wall-to-wall sliding doors that flood the space with natural light. Enjoy the elegance of ULTRA modern floating stairs, a stylish kitchen with a Vegas modern island, stainless steel appliances, & custom cabinetry. The luxurious primary suite boasts a magnificent city view, a custom walk-in shower, & an enormous walk-in closet. Other upgrades include floating vanities, large secondary bedrooms, & a versatile third-floor loft complete with a full bath & an impressive patio deck. This home is a true masterpiece, perfect for those who appreciate sophistication and comfort.
| Room | Dimensions | Description |
|---|---|---|
| Living Room | 12x21 | Front |
| Kitchen | 19x13 | Custom Cabinets, Island, Lighting Recessed, Pantry |
| Dining Room | 11x16 | Family Room/Dining Combo, Kitchen/Dining Room Combo |
| Bedroom 3 | 11x13 | Upstairs |
| Bedroom 2 | 12x12 | Upstairs |
| Primary Bathroom | 8x20 | |
| Primary Bedroom | 15x20 | Pbr Separate From Other, Upstairs |
 © Copyright 2026 of the Greater Las Vegas Association of REALTORS® MLS. All rights
reserved. The data relating to real estate for sale on this web site comes in part from the INTERNET DATA
EXCHANGE Program of the Greater Las Vegas Association of REALTORS® MLS. Real estate listings held by
brokerage firms other than this site owner are marked with the IDX logo. GLVAR deems information reliable
but not guaranteed.
Connect with a real estate agent today — Call/text (702) 832-0229
Connect with a local Southern Highlands real estate agent
Call/text
(702) 832-0229