$1,625,000
5 bds · 5 ba · 5,266 sqft
4198 Abernethy Forest Place, Las Vegas, 89141
Las Vegas, NV 89141
Welcome to 4247 Abernethy Forest Place! Nestled behind the guard gates of Royal Highlands at Southern Highlands, one of Las Vegas’s most exclusive luxury communities, this spectacular… Show more
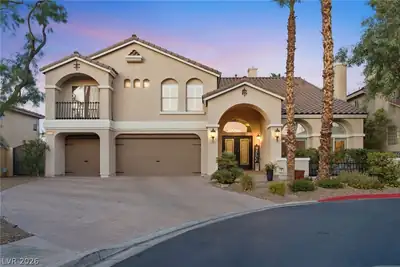
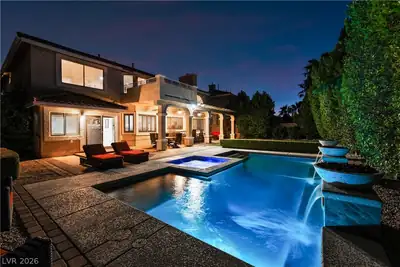
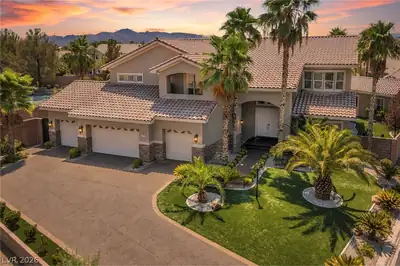
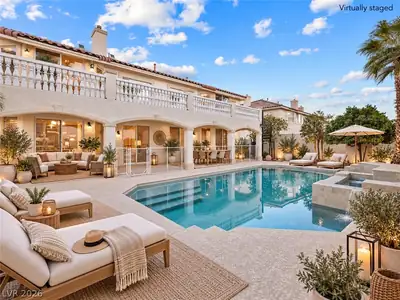
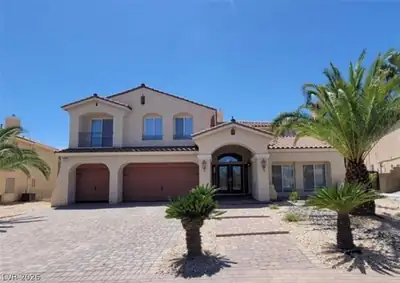
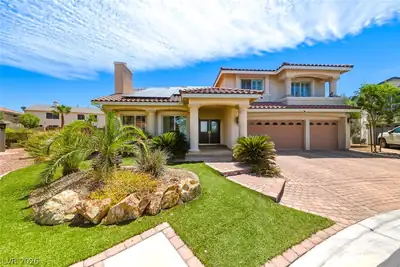
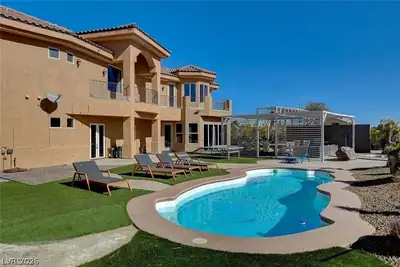
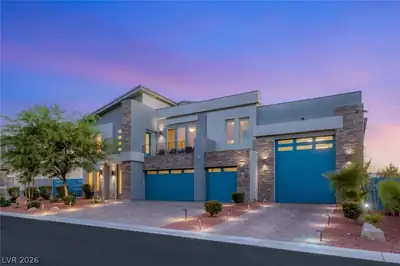
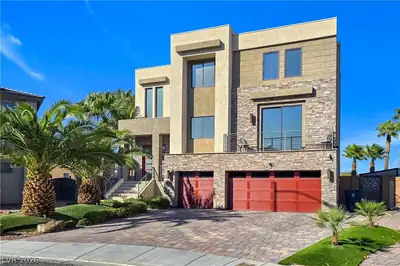
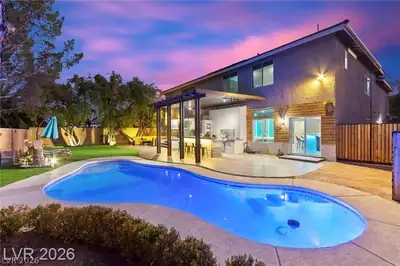
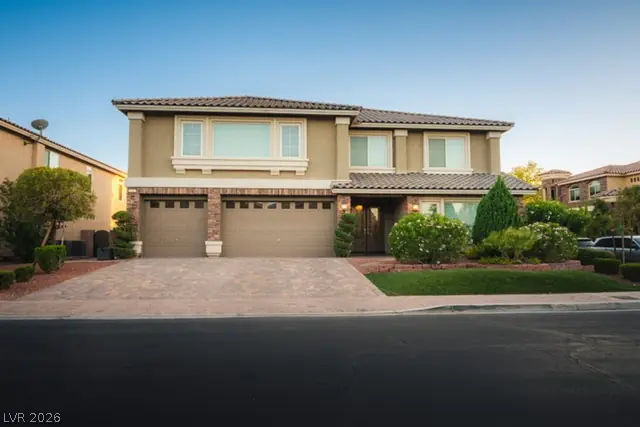
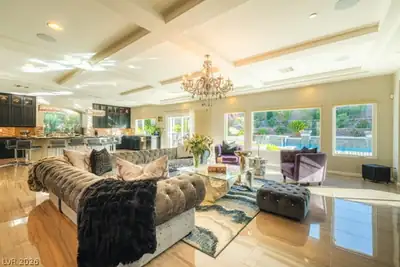
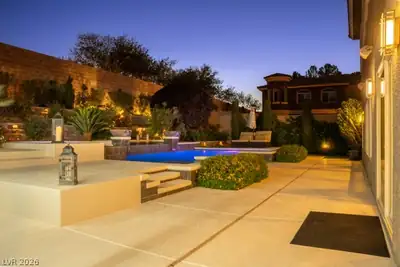
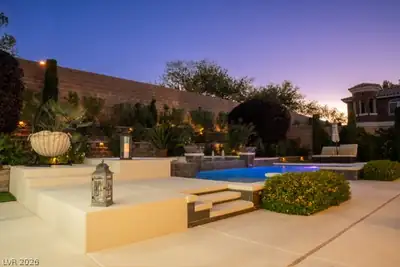
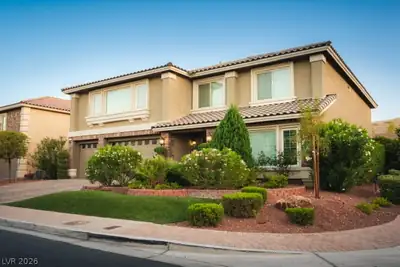
Welcome to 4247 Abernethy Forest Place! Nestled behind the guard gates of Royal Highlands at Southern Highlands, one of Las Vegas’s most exclusive luxury communities, this spectacular two-story estate , Year Built 2015 , offers 5,152 square feet of refined living with 5 bedrooms — including dual primary suites — 5 bathrooms, and a 3-car garage. Year built in 2015 with high-end upgrades throughout. The gourmet kitchen, spacious living and dining areas, custom closets, whole-home integrated music system, and Kinetico water filtration system make this home a truly one-of-a-kind experience, complemented by motorized remote-control window shutters that add a sophisticated touch of modern luxury. Step outside to your private backyard oasis featuring a heated pool and spa, and an exquisite pergola with a motorized louvered roof system, creating the ultimate alfresco entertaining experience centered around a beautifully appointed BBQ area. With 24-hour guard-gated security and community walking and jogging paths, Royal Highlands delivers an unmatched resort lifestyle. Homes of this caliber and location don’t last — schedule your private showing today!
| Room | Dimensions | Description |
|---|---|---|
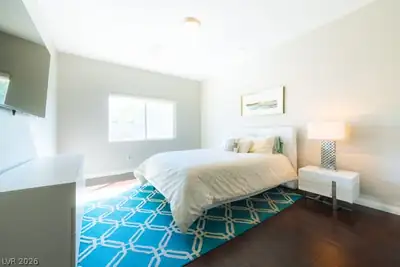
| Primary Bedroom | 17x26 | Ceiling Light, Closet, Custom Closet, Walk-In Closet(s) |
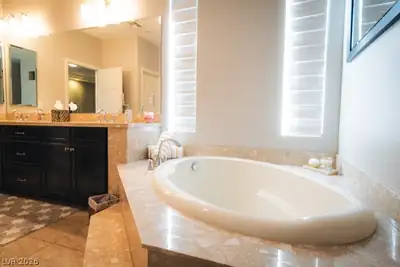
| Primary Bathroom | 14x15 | Double Sink, Tub |
| Bedroom 2 | 30x19 | Closet, Custom Closet, With Bath |
| Bedroom 3 | 14x25 | Closet |
| Bedroom 4 | 17x14 | Closet |
| Bedroom 5 | 17x14 | Closet |
| Dining Room | 14x26 | Breakfast Nook/Eating Area, Family Room/Dining Combo |
| Family Room | 30x26 | Downstairs |
| Kitchen | 14x26 | Breakfast Bar/Counter, Custom Cabinets, Granite Countertops, Stainless Steel Appliances, Tile Flooring, Walk-in Pantry |


 © Copyright 2026 of the Greater Las Vegas Association of REALTORS® MLS. All rights
reserved. The data relating to real estate for sale on this web site comes in part from the INTERNET DATA
EXCHANGE Program of the Greater Las Vegas Association of REALTORS® MLS. Real estate listings held by
brokerage firms other than this site owner are marked with the IDX logo. GLVAR deems information reliable
but not guaranteed.
© Copyright 2026 of the Greater Las Vegas Association of REALTORS® MLS. All rights
reserved. The data relating to real estate for sale on this web site comes in part from the INTERNET DATA
EXCHANGE Program of the Greater Las Vegas Association of REALTORS® MLS. Real estate listings held by
brokerage firms other than this site owner are marked with the IDX logo. GLVAR deems information reliable
but not guaranteed.
Connect with a real estate agent today — Call/text (702) 832-0229
Connect with a local Southern Highlands real estate agent
Call/text
(702) 832-0229