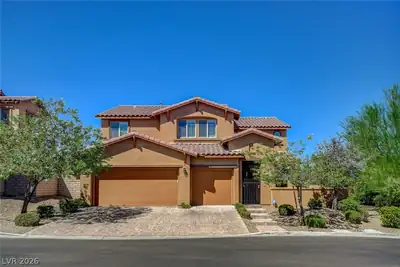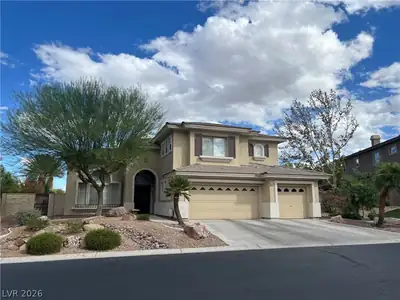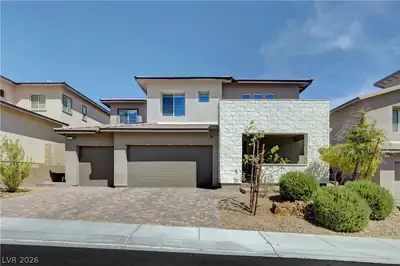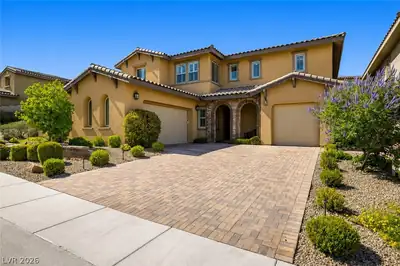
$1,199,000
5 bds · 4 ba · 3,203 sqft
12118 Cabo Rojo Avenue, Las Vegas, 89138
Las Vegas, NV 89138
Enter your address below to find out how much your home is REALLY worth
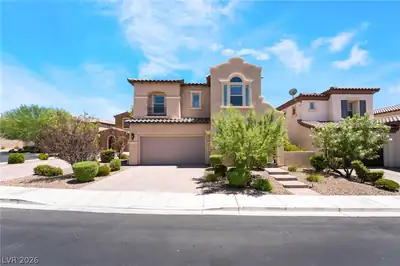
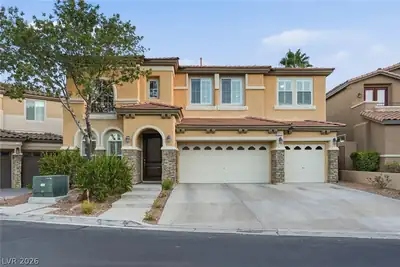
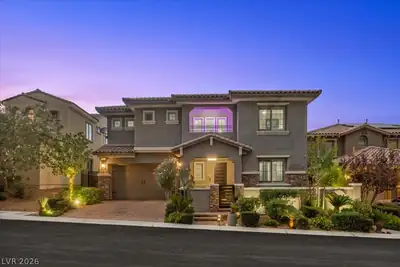
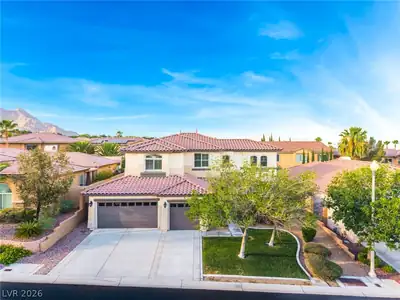
A Home That Welcomes You In This beautifully designed residence combines timeless comfort with modern elegance, making it the perfect setting. Sunlight fills the open-concept floor plan… Show more
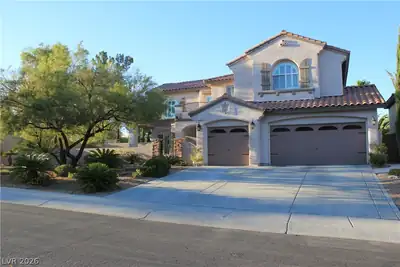
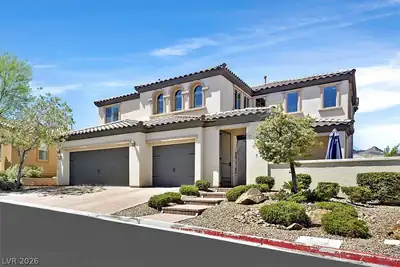
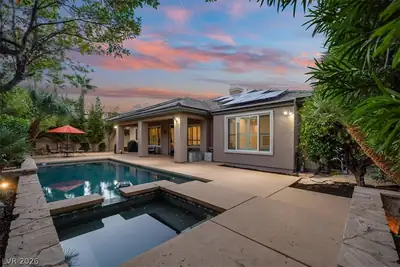
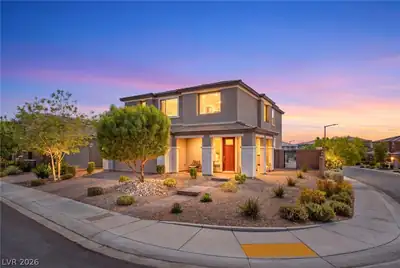
A Home That Welcomes You In This beautifully designed residence combines timeless comfort with modern elegance, making it the perfect setting. Sunlight fills the open-concept floor plan, where the gourmet kitchen with a Custom Rounded Fin Island flows into the dining and living areas. At the heart of the home, you’ll find the expansive loggia with sliding glass doors on three full sides, offering a true indoor-outdoor lifestyle. Upstairs, generously sized bedrooms provide private, restful spaces, while the primary suite feels like a sanctuary with its spa-inspired bath and private walkout balcony—perfect for morning coffee or unwinding under the stars. Set in a community connected to the Summerlin path, you are within walking distance to Fox Hill Park, Paseos Park, and top rated Schools. Red Rock Canyon and Downtown Summerlin are just a 5 minutes car ride away. This home offers not only comfort and luxury but also an active lifestyle.
| Room | Dimensions | Description |
|---|---|---|
| Loft | 18x13 | Other |
| Bedroom 5 | 11x15 | Closet |
| Bedroom 4 | 12x11 | Closet |
| Bedroom 3 | 12x15 | Closet |
| Bedroom 2 | 11x13 | Closet |
| Kitchen | 15x17 | Granite Countertops |
| Primary Bedroom | 17x16 | Walk-In Closet(s) |
 © Copyright 2026 of the Greater Las Vegas Association of REALTORS® MLS. All rights
reserved. The data relating to real estate for sale on this web site comes in part from the INTERNET DATA
EXCHANGE Program of the Greater Las Vegas Association of REALTORS® MLS. Real estate listings held by
brokerage firms other than this site owner are marked with the IDX logo. GLVAR deems information reliable
but not guaranteed.
© Copyright 2026 of the Greater Las Vegas Association of REALTORS® MLS. All rights
reserved. The data relating to real estate for sale on this web site comes in part from the INTERNET DATA
EXCHANGE Program of the Greater Las Vegas Association of REALTORS® MLS. Real estate listings held by
brokerage firms other than this site owner are marked with the IDX logo. GLVAR deems information reliable
but not guaranteed.
Connect with a real estate agent today — Call/text (702) 832-0229

Summerlin is a master-planned community in the West part of the Las Vegas area. The community is divided into 3 sub-communities: North Summerlin, West Summerlin, and South Summerlin.
Read about Summerlin Community.Connect with a local Summerlin real estate agent
Call/text
(702) 832-0229