$1,150,000
5 bds · 5 ba · 4,030 sqft
4260 Helena Cove Court, Las Vegas, 89129
Las Vegas, NV 89129
Finally, here's your opportunity to own a versatile, multi-generational property designed for comfortable living, creativity, and entertaining. Situated on a generous 1/2 acre lot filled… Show more
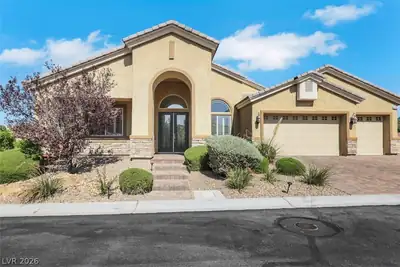
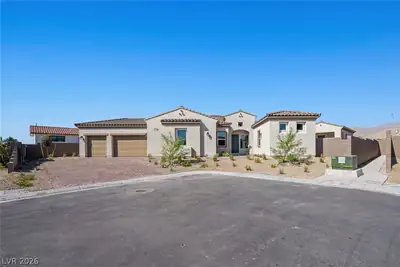
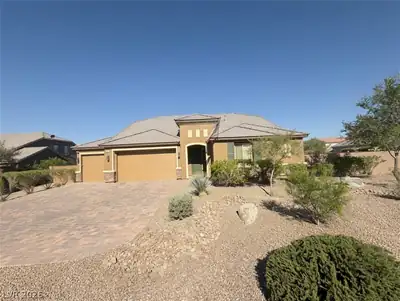
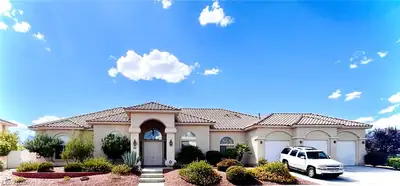
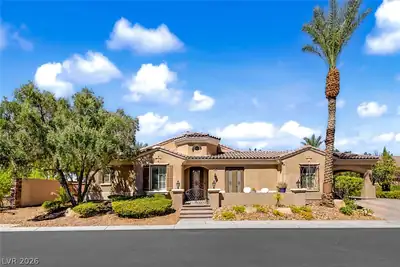
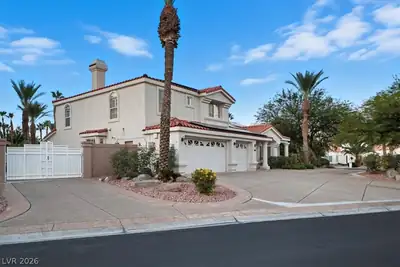
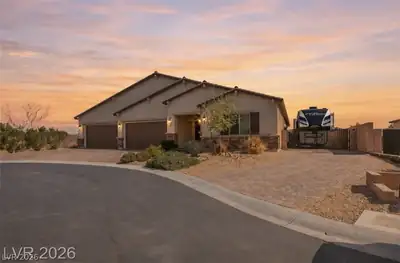
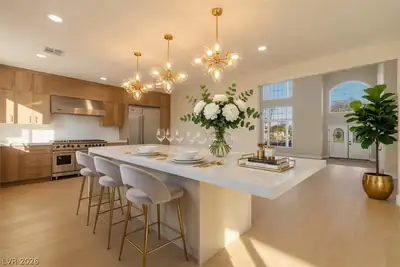
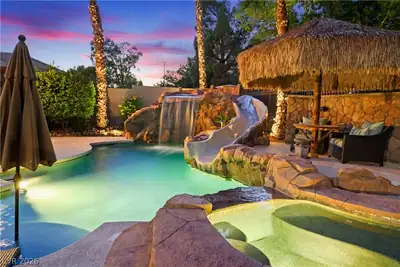
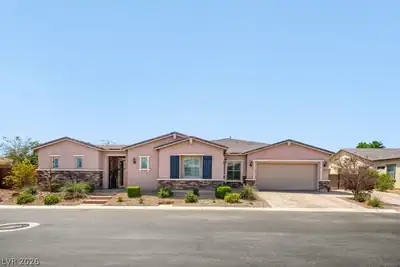
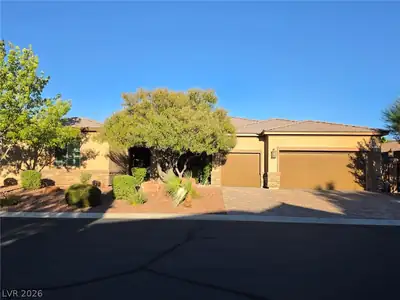
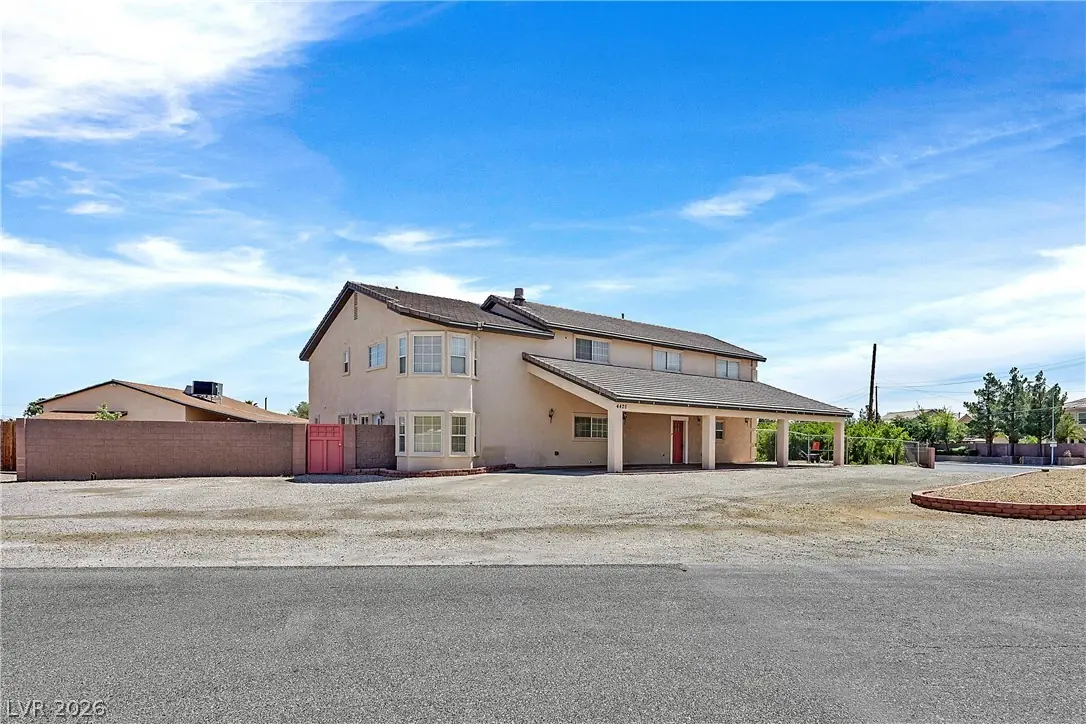
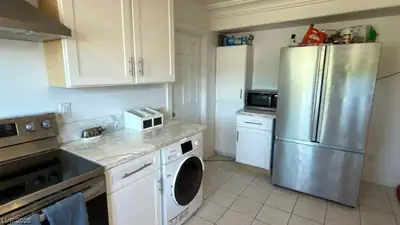
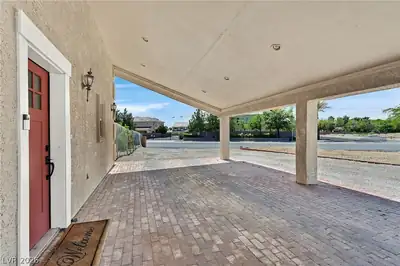
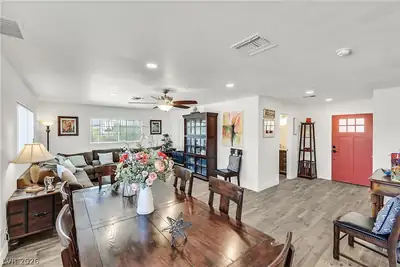
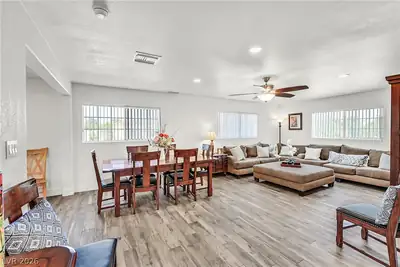
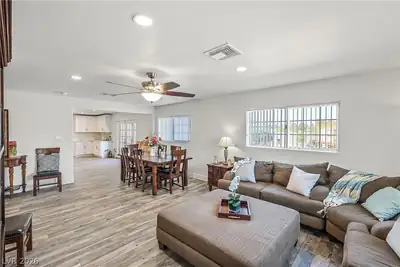
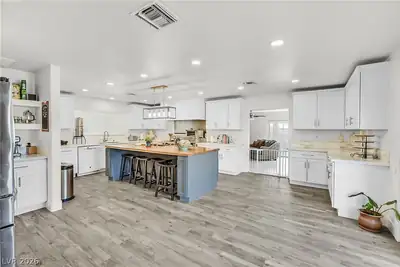
Finally, here's your opportunity to own a versatile, multi-generational property designed for comfortable living, creativity, and entertaining. Situated on a generous 1/2 acre lot filled with mature trees, plus two, 20x12 tiny homes presently used as music and artist studios, equipped with heating and cooling. This unique property offers endless possibilities. This unique residence features five bedrooms and 5 bathrooms along with a chef's kitchen ideal for cooking and gathering, plus a fully equipped secondary kitchen with a separate entrance to service two other living quarters. Each of the secondary living quarter has its own bedroom, sitting room and bathroom. In main house, enjoy both formal living and dining spaces, plus an oversized family/sun room with fireplace, filled with natural light and views of the back yard. Step outside to a large patio and expansive back yard perfect for entertaining, gardening, or simply relaxing at the end of your day. 1,000 sq ft attached in-law quarters provides ideal for extended family, guests, or rental income. Total square footage for the whole house plus the additional two studios is 4460. Must see home can be viewed anytime at your convenience, just give us a day's notice by calling listing agent, Roulla.
| Room | Dimensions | Description |
|---|---|---|
| Primary Bathroom | 14x13 | Separate Tub |
| Den | 15x12 | Ceiling Fan |
| Loft | 16x12 | Ceiling Fan |
| Family Room | 22x21 | Both Up & Down |
| Kitchen | 20x16 | Island |
| Living Room | 18x15 | Formal |
 © Copyright 2026 of the Greater Las Vegas Association of REALTORS® MLS. All rights
reserved. The data relating to real estate for sale on this web site comes in part from the INTERNET DATA
EXCHANGE Program of the Greater Las Vegas Association of REALTORS® MLS. Real estate listings held by
brokerage firms other than this site owner are marked with the IDX logo. GLVAR deems information reliable
but not guaranteed.
© Copyright 2026 of the Greater Las Vegas Association of REALTORS® MLS. All rights
reserved. The data relating to real estate for sale on this web site comes in part from the INTERNET DATA
EXCHANGE Program of the Greater Las Vegas Association of REALTORS® MLS. Real estate listings held by
brokerage firms other than this site owner are marked with the IDX logo. GLVAR deems information reliable
but not guaranteed.
Connect with a real estate agent today — Call/text (702) 832-0229