$399,000
2 bds · 2 ba · 1,111 sqft
4471 Dean Martin Drive 505, Las Vegas, 89103
Las Vegas, NV 89103
Thiѕ 2-bedrοοm, 2-bathroom сondοminіum offers a perfeсt blend οf luxury and convenience, nestled in a prestigious high-rise with unparalleled amenities. Situated just minutes from the… Show more
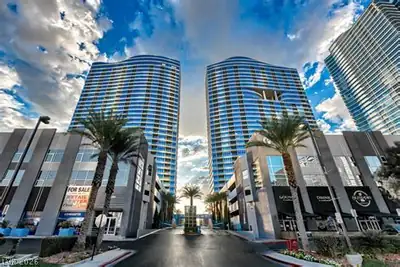
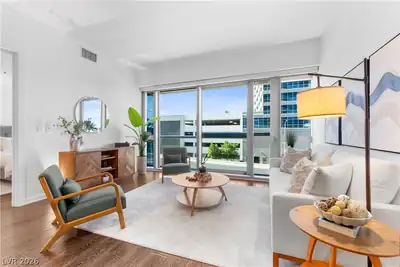
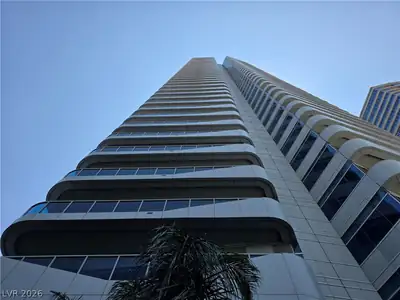
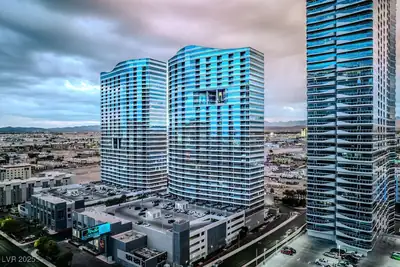
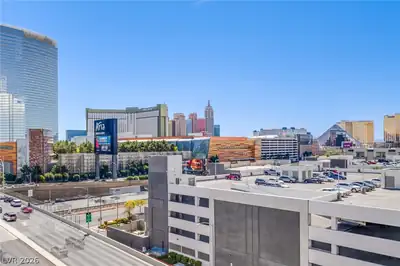
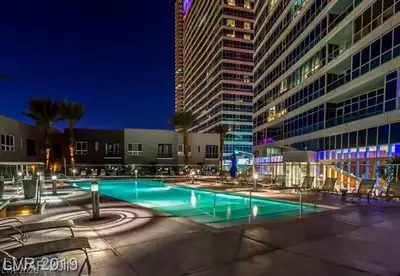
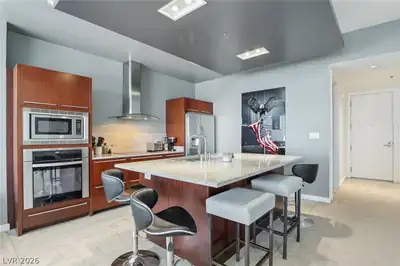
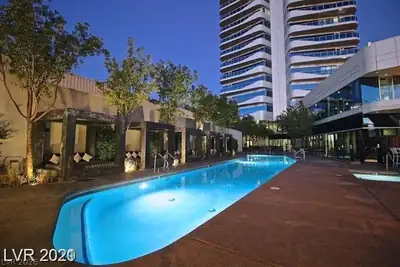
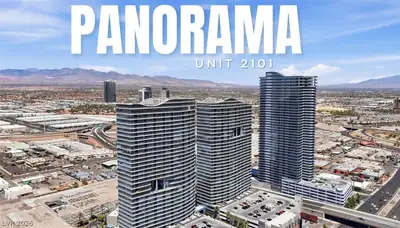
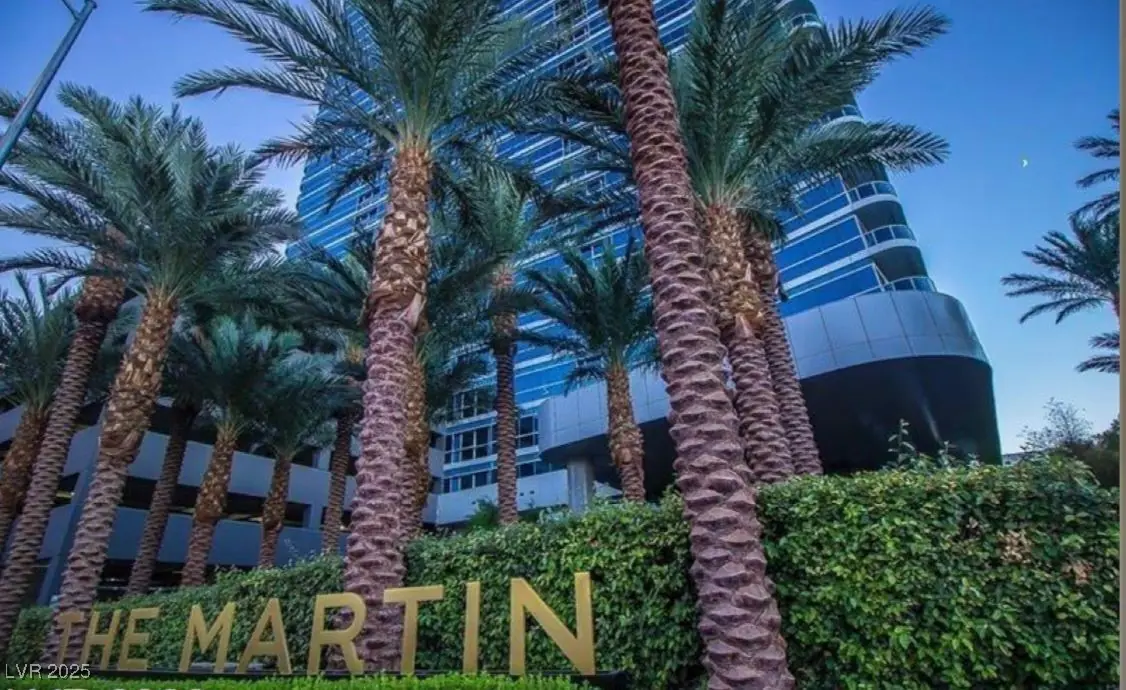
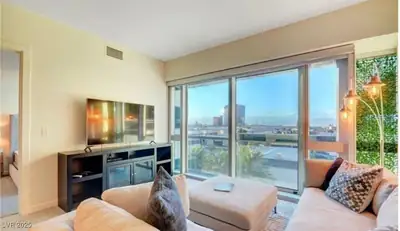
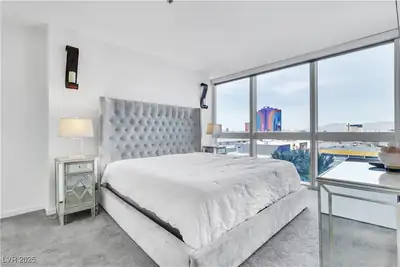
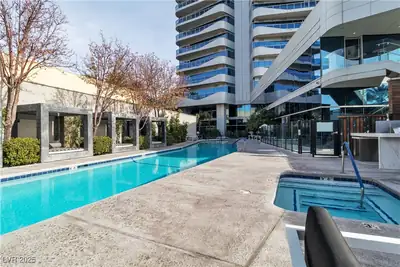
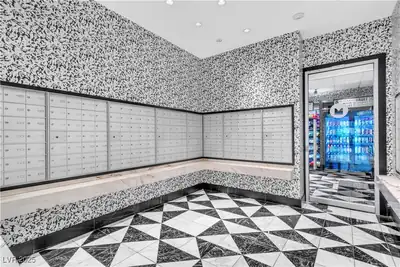
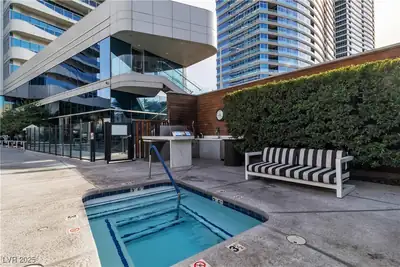
Thiѕ 2-bedrοοm, 2-bathroom сondοminіum offers a perfeсt blend οf luxury and convenience, nestled in a prestigious high-rise with unparalleled amenities. Situated just minutes from the vibrant Las Vegas Strip, you’ll have easy access to world-class dining, entertainment, and shopping. With convenient access to major highways, commuting around the city or exploring the surrounding area is effortless. This luxurious condominium offers an exceptional lifestyle. Enjoy an open-concept layout that maximizes space and natural light, featuring floor-to-ceiling windows that frame breathtaking views of the iconic Las Vegas Strip and surrounding mountains. Retreat to the luxurious master suite and a spa-like bathroom, complete with a soaking tub. The second bedroom offers generous space and flexibility for guests or a home office. Stay fit and energized in the fully equipped gym, featuring the latest workout equipment. Enjoy peace of mind with dedicated staff to ensure a secure living environment.
| Room | Dimensions | Description |
|---|---|---|
| Primary Bedroom | 16X10 | Closet |
| Bedroom 2 | 10X11 | Closet |
| Living Room | 14X12 | Formal |
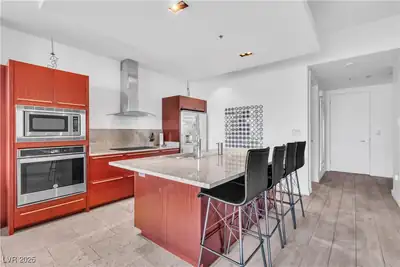
| Kitchen | Island |
 © Copyright 2026 of the Greater Las Vegas Association of REALTORS® MLS. All rights
reserved. The data relating to real estate for sale on this web site comes in part from the INTERNET DATA
EXCHANGE Program of the Greater Las Vegas Association of REALTORS® MLS. Real estate listings held by
brokerage firms other than this site owner are marked with the IDX logo. GLVAR deems information reliable
but not guaranteed.
© Copyright 2026 of the Greater Las Vegas Association of REALTORS® MLS. All rights
reserved. The data relating to real estate for sale on this web site comes in part from the INTERNET DATA
EXCHANGE Program of the Greater Las Vegas Association of REALTORS® MLS. Real estate listings held by
brokerage firms other than this site owner are marked with the IDX logo. GLVAR deems information reliable
but not guaranteed.
Connect with a real estate agent today — Call/text (702) 832-0229