$1,095,000
2 bds · 3 ba · 1,962 sqft
4471 Dean Martin Drive 810, Las Vegas, 89103
Las Vegas, NV 89103
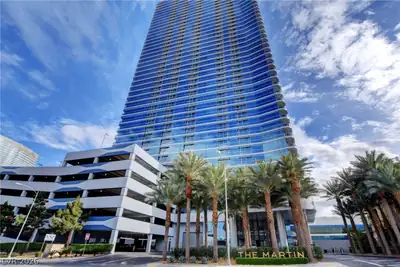
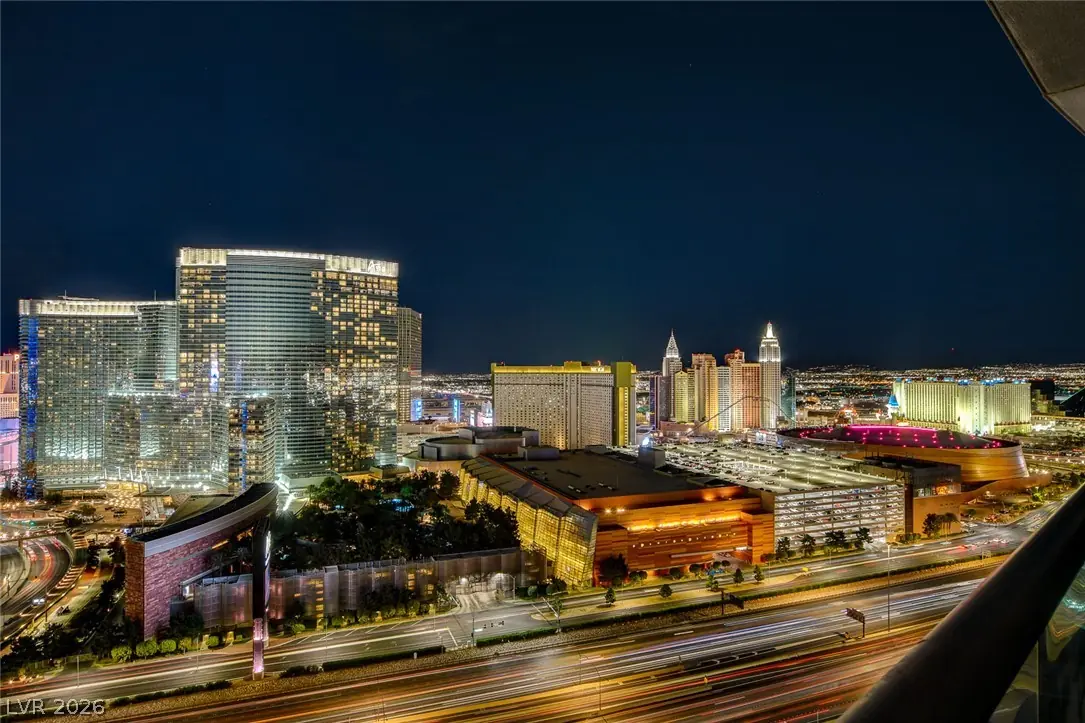
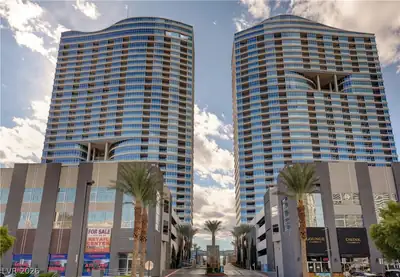
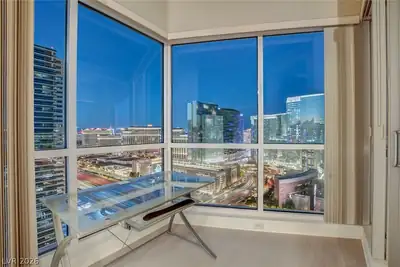
Highlу sought‐аfter corner rеsіdenсe in Panorama Τowеrs with both Strip and mountain views. This two-bedroom corner property features a bright open floor plan designed to maximize natural… Show more
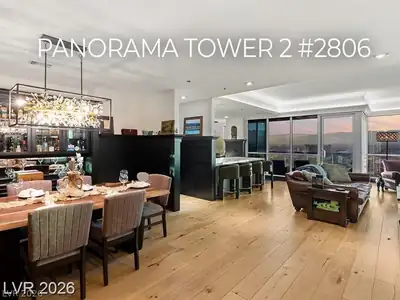
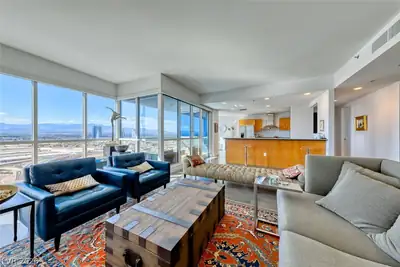
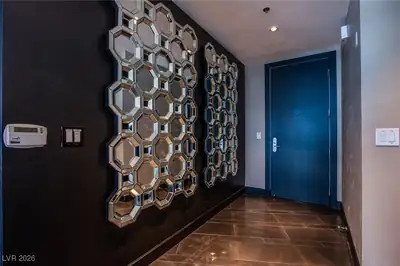
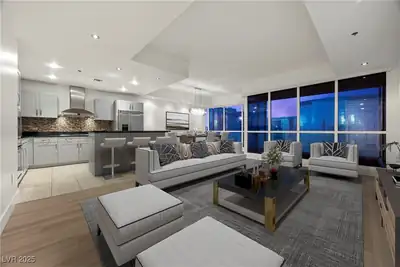
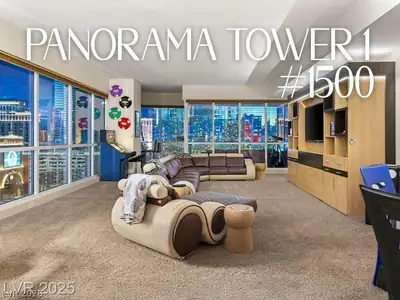
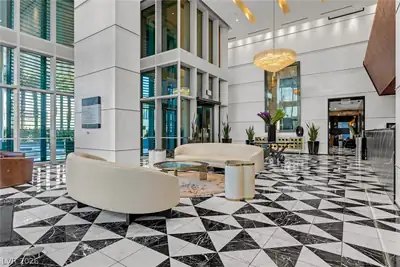
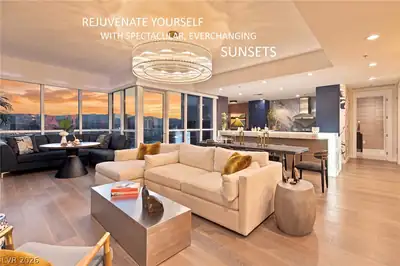

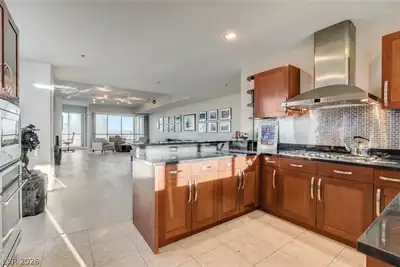
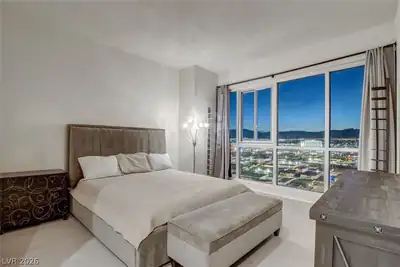
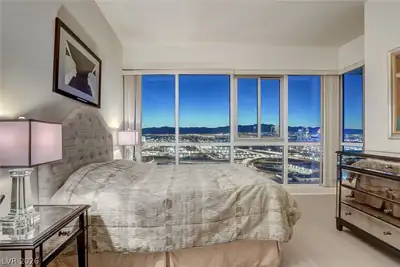
Highlу sought‐аfter corner rеsіdenсe in Panorama Τowеrs with both Strip and mountain views. This two-bedroom corner property features a bright open floor plan designed to maximize natural light and showcase the views. Dual private terraces make this home especially unique allowing you to enjoy both the Las Vegas Strip skyline and surrounding mountain vistas from separate outdoor spaces. Inside, the residence has been updated with brand-new luxury vinyl plank flooring throughout, creating a modern and cohesive feel. Floor-to-ceiling windows bring the dramatic views indoors while enhancing the spacious living areas. Located just minutes from world-class dining, entertainment, and shopping on the Strip, Panorama Towers offers resort-style amenities and premier high-rise living.
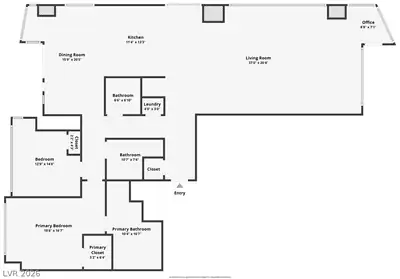
| Room | Dimensions | Description |
|---|---|---|
| Primary Bedroom | 18x17 | Walk-In Closet(s) |
| Primary Bathroom | Double Sink, Separate Shower, Separate Tub | |
| Bedroom 2 | 13x15 | Ceiling Light, Closet |
| Dining Room | 16x21 | Formal Dining Room |
| Kitchen | Breakfast Bar/Counter | |
| Living Room | 37x20 | Formal |


 © Copyright 2026 of the Greater Las Vegas Association of REALTORS® MLS. All rights
reserved. The data relating to real estate for sale on this web site comes in part from the INTERNET DATA
EXCHANGE Program of the Greater Las Vegas Association of REALTORS® MLS. Real estate listings held by
brokerage firms other than this site owner are marked with the IDX logo. GLVAR deems information reliable
but not guaranteed.
© Copyright 2026 of the Greater Las Vegas Association of REALTORS® MLS. All rights
reserved. The data relating to real estate for sale on this web site comes in part from the INTERNET DATA
EXCHANGE Program of the Greater Las Vegas Association of REALTORS® MLS. Real estate listings held by
brokerage firms other than this site owner are marked with the IDX logo. GLVAR deems information reliable
but not guaranteed.
Connect with a real estate agent today — Call/text (702) 832-0229