$1,495,000
5 bds · 5 ba · 3,934 sqft
437 Beautiful Hill Court, Las Vegas, 89138
Las Vegas, NV 89138
Enter your address below to find out how much your home is REALLY worth
Welcοme to уοur dream home іn the hеart οf Summerlin! This gem іs рerfectly located just moments from the vibrant Downtown Summerlin shopping district, offering endless dining, shopping… Show more
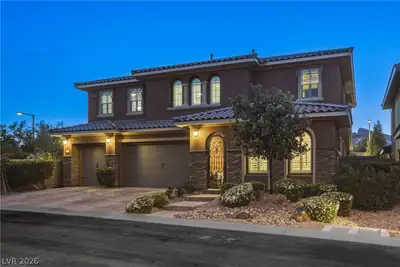
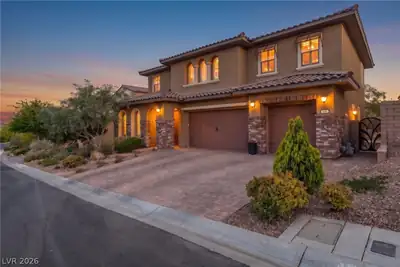
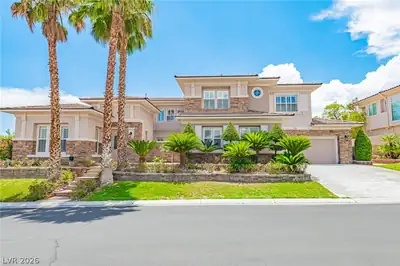
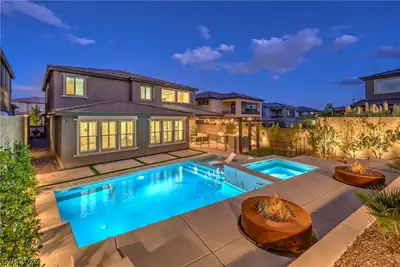
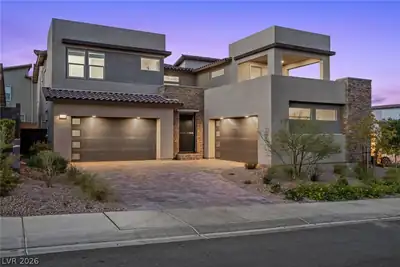
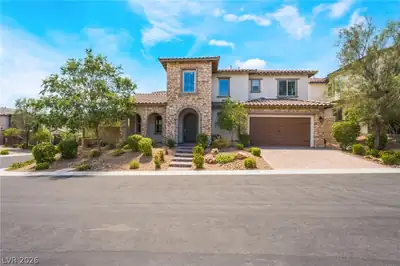
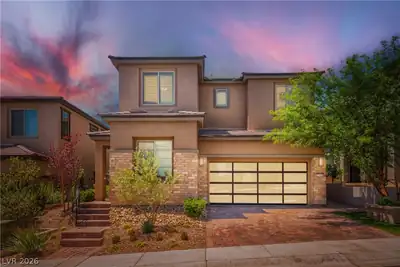
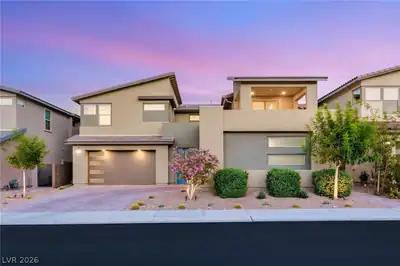
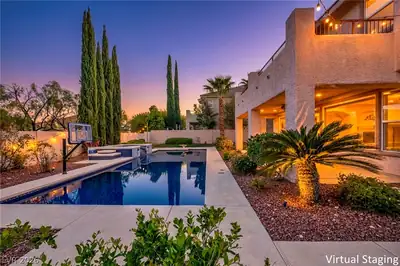
Welcοme to уοur dream home іn the hеart οf Summerlin! This gem іs рerfectly located just moments from the vibrant Downtown Summerlin shopping district, offering endless dining, shopping, and entertainment options. Experience modern luxury throughout, including a full junior suite downstairs and an open-concept layout featuring a sleek kitchen with stainless steel appliances. The downstairs office showcases built-in cabinetry, perfect for working from home in style. Modern fireplaces warm both the living room and primary suite, which also boasts an oversized balcony and a DESIGNER DREAM CLOSET. The entertainer’s backyard is a dream and includes a sparkling pool/spa, misting system, bistro lights, built-in BBQ covered patio, and a private enclosed dog run. The upgraded garage features a Tesla charger, A/C split, built-in storage, and overhead racks—this home truly has it all! A MUST SEE!!!
| Room | Dimensions | Description |
|---|---|---|
| Loft | 17x15 | |
| Great Room | 21x18 | |
| Dining Room | 13x11 | Formal Dining Room |
| Kitchen | Granite Countertops, Island, Pantry, Walk-in Pantry | |
| Bedroom 5 | 17x13 | Ceiling Fan, Downstairs, Walk-In Closet(s), With Bath |
| Bedroom 4 | 14x12 | Ceiling Fan, Upstairs, With Bath |
| Bedroom 3 | 12x11 | Upstairs |
| Bedroom 2 | 12x11 | Upstairs |
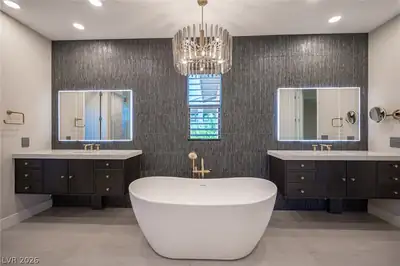
| Primary Bathroom | Double Sink, Separate Shower, Separate Tub | |
| Primary Bedroom | 18x12 | Balcony, Ceiling Fan, Upstairs, Walk-In Closet(s) |
 © Copyright 2026 of the Greater Las Vegas Association of REALTORS® MLS. All rights
reserved. The data relating to real estate for sale on this web site comes in part from the INTERNET DATA
EXCHANGE Program of the Greater Las Vegas Association of REALTORS® MLS. Real estate listings held by
brokerage firms other than this site owner are marked with the IDX logo. GLVAR deems information reliable
but not guaranteed.
© Copyright 2026 of the Greater Las Vegas Association of REALTORS® MLS. All rights
reserved. The data relating to real estate for sale on this web site comes in part from the INTERNET DATA
EXCHANGE Program of the Greater Las Vegas Association of REALTORS® MLS. Real estate listings held by
brokerage firms other than this site owner are marked with the IDX logo. GLVAR deems information reliable
but not guaranteed.
Connect with a real estate agent today — Call/text (702) 832-0229

Summerlin is a master-planned community in the West part of the Las Vegas area. The community is divided into 3 sub-communities: North Summerlin, West Summerlin, and South Summerlin.
Read about Summerlin Community.Connect with a local Summerlin real estate agent
Call/text
(702) 832-0229