$5,999,000
5 bds · 7 ba · 9,105 sqft
9017 Grove Crest Lane, Las Vegas, 89134
Las Vegas, NV 89135
Discover unparalleled luxury at this exquisite 5-bedroom, 6.5-bathroom estate, a true masterpiece spanning 7,824 square feet within the exclusive enclave of The Ridges Redhawk community in… Show more
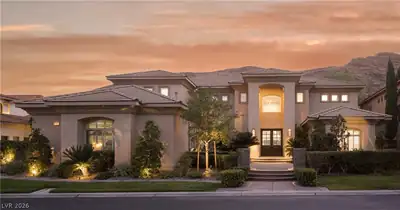
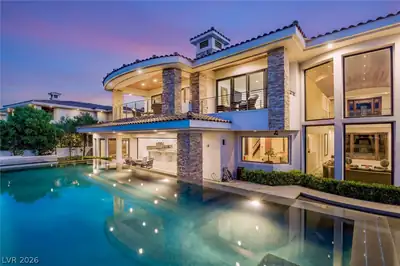
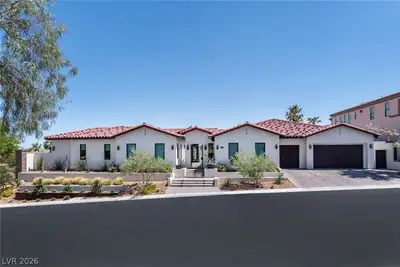
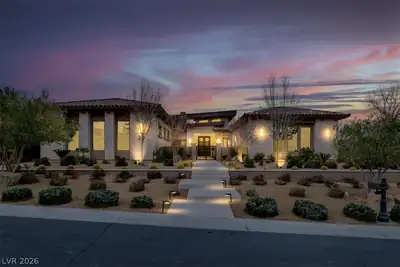
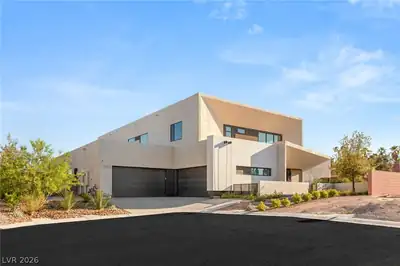
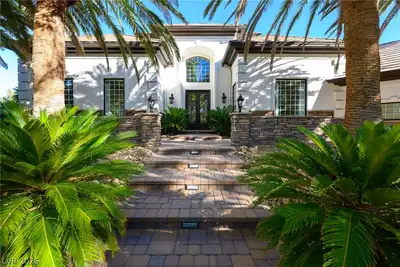
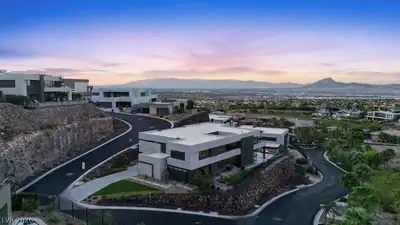
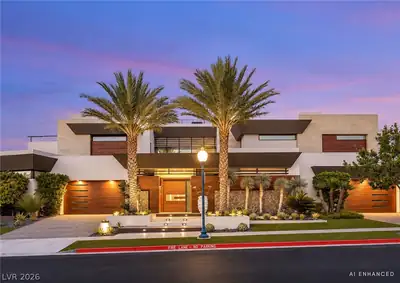
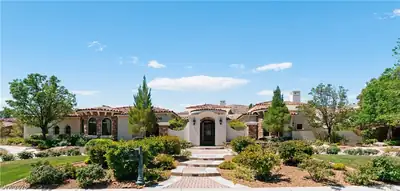
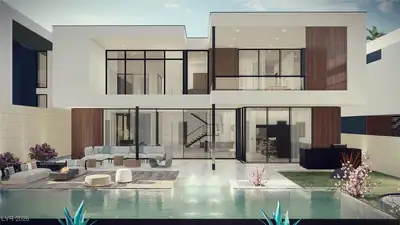
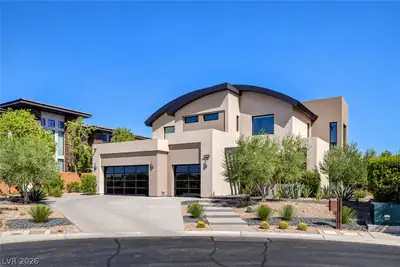
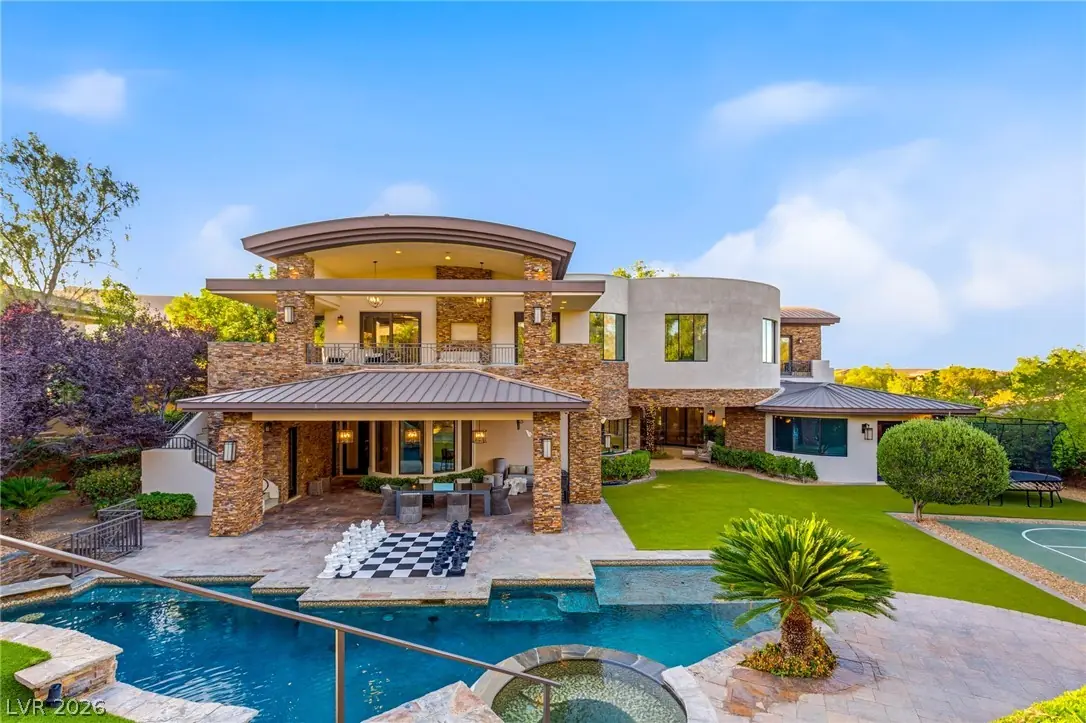
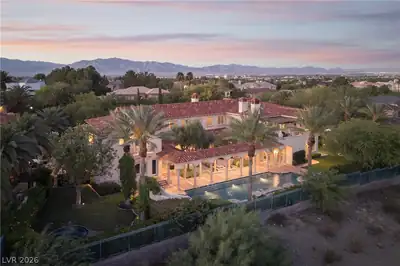
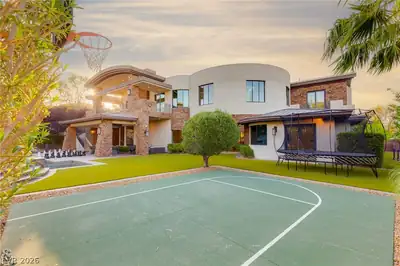
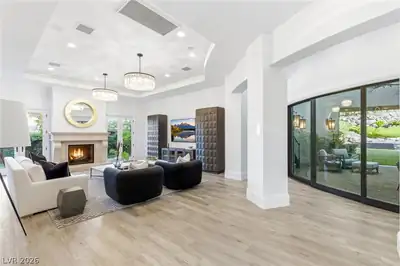
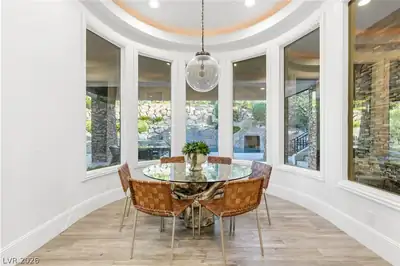
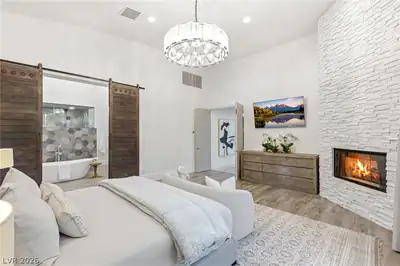
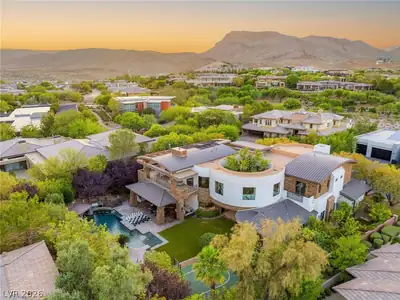
Discover unparalleled luxury at this exquisite 5-bedroom, 6.5-bathroom estate, a true masterpiece spanning 7,824 square feet within the exclusive enclave of The Ridges Redhawk community in Las Vegas. This magnificent two-story residence offers an exceptional blend of sophisticated design and resort-style amenities, perfectly situated on a generous 0.54-acre lot at 47 Soaring Bird Court. The grand interior boasts a seamless, open floor plan centered around a stunning atrium, creating an immediate sense of grandeur and airiness. High-end finishes and impeccable craftsmanship are evident throughout this custom home. Entertain with ease in the expansive living spaces, featuring elegant wood-like tile flooring and a sophisticated fireplace, perfect for cozy evenings. A dedicated wine cellar with custom wooden racks and shelving offers an impressive space for connoisseurs. Step outside into a massive private oasis designed for ultimate relaxation and entertainment. The outdoor area includes a large balcony, a built-in barbecue, a serene courtyard atrium, and spacious side yard with fruit trees, providing abundant opportunities for outdoor enjoyment. The private pool features a captivating slide with a waterfall and is complemented by a luxurious spa, creating a tranquil retreat. An outdoor basketball court and artificial turf lawn further enhance the recreational offerings. Enjoy al fresco dining and entertaining on the covered patio, complete with a full outdoor kitchen. This remarkable residence seamlessly integrates luxurious indoor living with a vibrant, functional outdoor lifestyle, creating an unparalleled living experience within a prestigious community.
| Room | Dimensions | Description |
|---|---|---|
| Primary Bedroom | 25x22 | Balcony, Ceiling Fan, Pbr Separate From Other, Upstairs, Walk-In Closet(s) |
| Primary Bathroom | Double Sink, Make Up Table, Steam Shower, Tub With Jets | |
| Bedroom 2 | 20x16 | Downstairs, Walk-In Closet(s), With Bath |
| Bedroom 3 | 18x16 | Downstairs, Walk-In Closet(s), With Bath |
| Bedroom 4 | 15x15 | Upstairs, Walk-In Closet(s), With Bath |
| Bedroom 5 | 15x15 | Upstairs, Walk-In Closet(s), With Bath |
| Den | 17x16 | Built-Ins |
| Den | 14x12 | Upstairs |
| Family Room | 28x22 | 2 Family Room +, 2 or More Family Rooms, Downstairs, Separate Family Room |
| Dining Room | 8x8 | Breakfast Nook/Eating Area, Formal Dining Room |
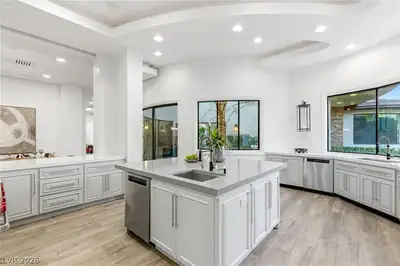
| Kitchen | Breakfast Bar/Counter, Custom Cabinets, Garden Window, Granite Countertops, Island, Marble/Stone Countertops, Walk-in Pantry | |
| Living Room | 22x20 | Built-In Entertainment Center, Entry Foyer, Formal, Surround Sound |
 © Copyright 2026 of the Greater Las Vegas Association of REALTORS® MLS. All rights
reserved. The data relating to real estate for sale on this web site comes in part from the INTERNET DATA
EXCHANGE Program of the Greater Las Vegas Association of REALTORS® MLS. Real estate listings held by
brokerage firms other than this site owner are marked with the IDX logo. GLVAR deems information reliable
but not guaranteed.
© Copyright 2026 of the Greater Las Vegas Association of REALTORS® MLS. All rights
reserved. The data relating to real estate for sale on this web site comes in part from the INTERNET DATA
EXCHANGE Program of the Greater Las Vegas Association of REALTORS® MLS. Real estate listings held by
brokerage firms other than this site owner are marked with the IDX logo. GLVAR deems information reliable
but not guaranteed.
Connect with a real estate agent today — Call/text (702) 832-0229
Connect with a local Redhawk real estate agent
Call/text
(702) 832-0229