$1,999,900
4 bds · 5 ba · 4,414 sqft
10736 Patina Hills Court, Las Vegas, 89135
Las Vegas, NV 89135
Enter your address below to find out how much your home is REALLY worth
Crestline Home Site #16 is a Rosecrest Desert Contemporary that offers an elevated living in experience in the Luxury gated Ascension community. This home features the stunning spine… Show more
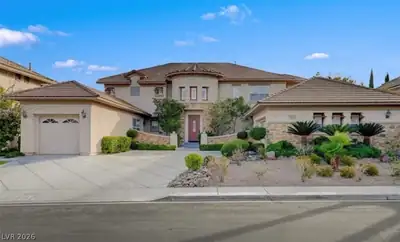
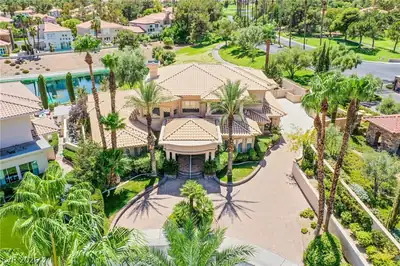
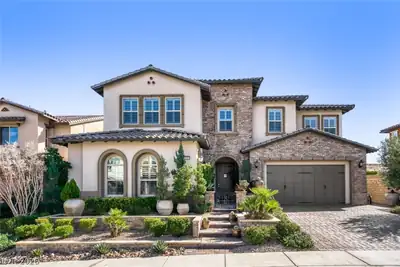
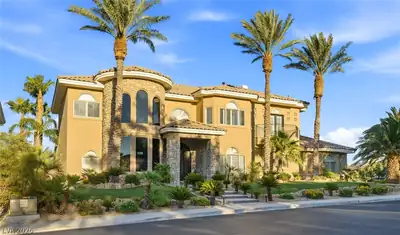
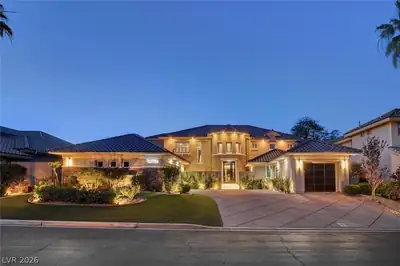
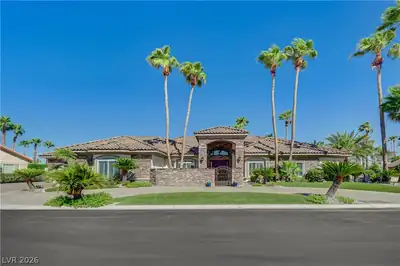
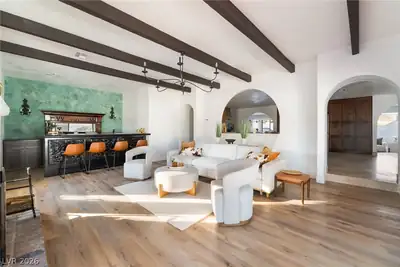
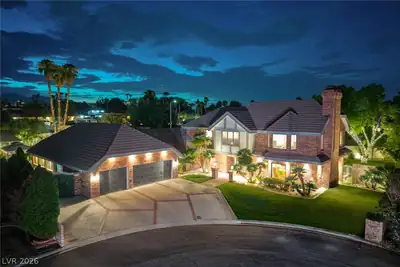
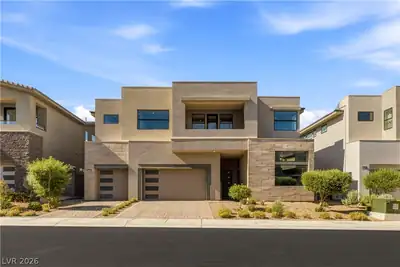
Crestline Home Site #16 is a Rosecrest Desert Contemporary that offers an elevated living in experience in the Luxury gated Ascension community. This home features the stunning spine stairs, expansive storefront windows on the front and rear of the home, 60" primo fireplace in the great room, dedicated home office or flex space, 7 1/4 Baseboard throughout the home and a downstairs multi-gen with kitchenette. The chef-inspired kitchen features an oversized island with breakfast bar, generous cabinet and counter space, walk-in pantry, workspace, Wolf appliances and casual dining area. The luxurious primary suite includes a private covered deck, dual walk-in closet, and spa-like bath with dual sinks, free standing tub, luxe shower, and private water closet. Also featuring a spacious loft, second floor laundry, powder room, everyday entry with a drop zone, and ample storage.
| Room | Dimensions | Description |
|---|---|---|
| Primary Bedroom | 20x16 | Balcony, Sitting Room, Walk-In Closet(s) |
| Great Room | 20x18 | Multi Story |
| Kitchen | 22x16 | Walk-in Pantry |
| Bedroom 2 | 16x15 | Downstairs, Walk-In Closet(s), With Bath |
| Bedroom 3 | 12x12 | Walk-In Closet(s), With Bath |
| Bedroom 4 | 12x12 | Walk-In Closet(s), With Bath |
| Bedroom 5 | 12x11 | Walk-In Closet(s), With Bath |
 © Copyright 2026 of the Greater Las Vegas Association of REALTORS® MLS. All rights
reserved. The data relating to real estate for sale on this web site comes in part from the INTERNET DATA
EXCHANGE Program of the Greater Las Vegas Association of REALTORS® MLS. Real estate listings held by
brokerage firms other than this site owner are marked with the IDX logo. GLVAR deems information reliable
but not guaranteed.
© Copyright 2026 of the Greater Las Vegas Association of REALTORS® MLS. All rights
reserved. The data relating to real estate for sale on this web site comes in part from the INTERNET DATA
EXCHANGE Program of the Greater Las Vegas Association of REALTORS® MLS. Real estate listings held by
brokerage firms other than this site owner are marked with the IDX logo. GLVAR deems information reliable
but not guaranteed.
Connect with a real estate agent today — Call/text (702) 832-0229