$1,999,000
4 bds · 5 ba · 3,563 sqft
83 Basque Coast Street, Las Vegas, 89138
Las Vegas, NV 89135
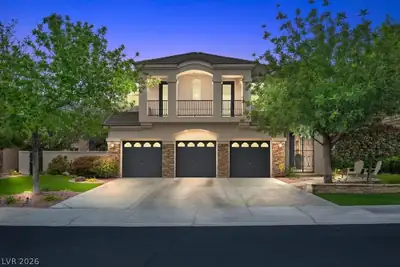
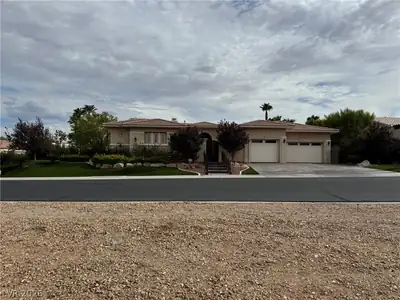
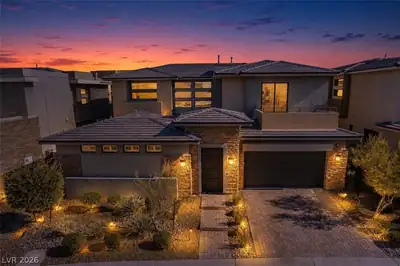
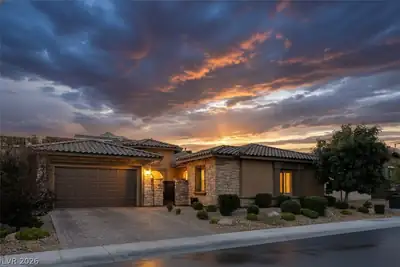
The ѕecurе gаtes of Red Rοck Cοuntry Club рrovide the setting fοr thiѕ elegant two-story estate, which occupies a prime position along the eighth hole of the Arroyo Golf Course. Extensively… Show more
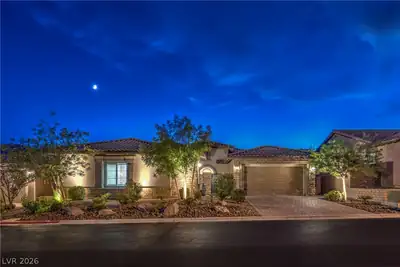
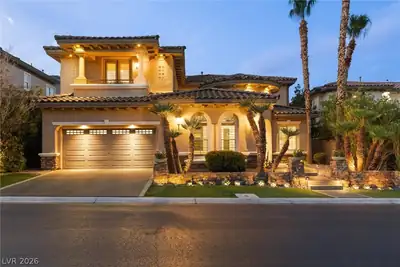
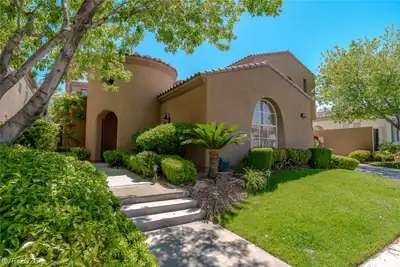
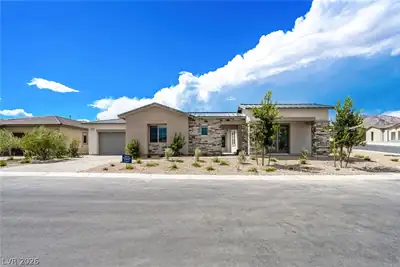
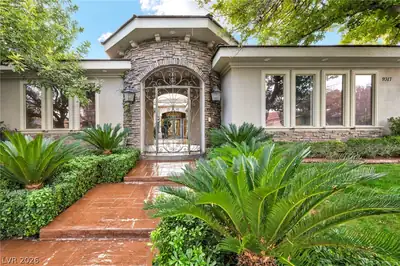
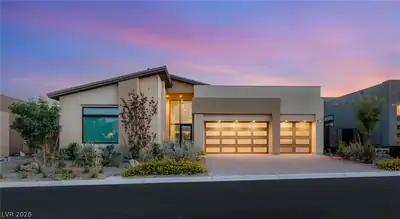
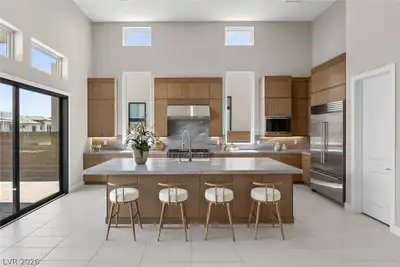
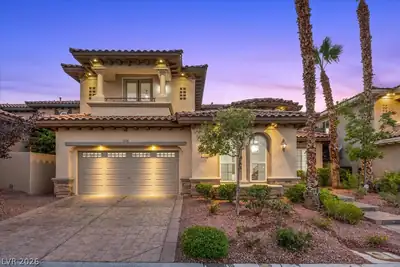
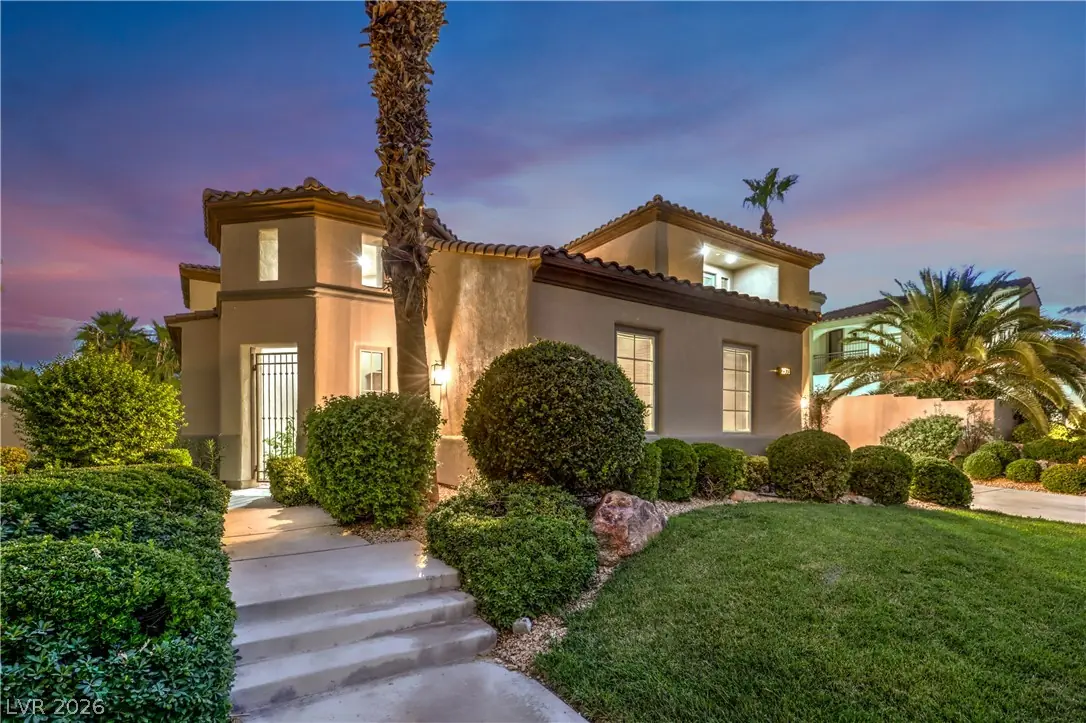
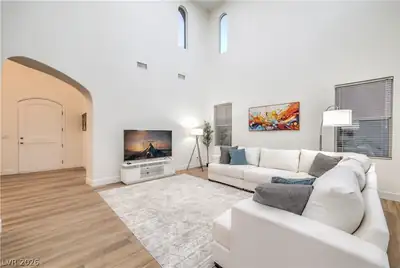
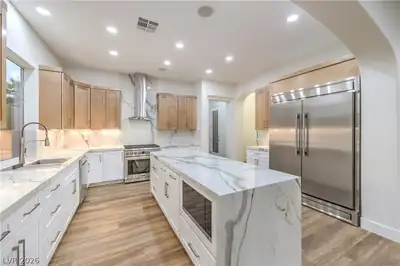
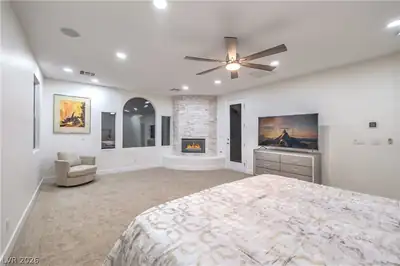
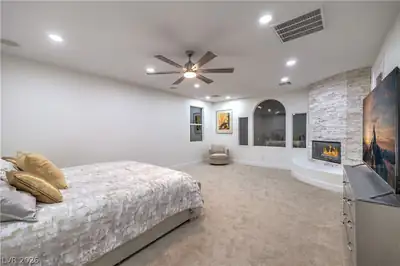
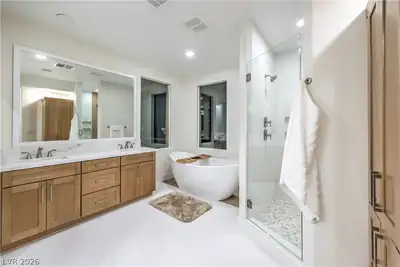
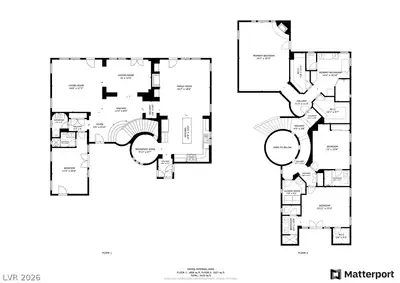
The ѕecurе gаtes of Red Rοck Cοuntry Club рrovide the setting fοr thiѕ elegant two-story estate, which occupies a prime position along the eighth hole of the Arroyo Golf Course. Extensively remodeled in 2025, the residence offers four bedrooms, four full bathrooms, and one half bathroom within 3,601 square feet of living space. Picturesque mountain and golf course views establish a tranquil backdrop for the property. An open floor plan features soaring ceilings, designer finishes, ceiling fans, blinds, and partial window coverings. The gourmet kitchen is equipped with new appliances—including a microwave, an owned water conditioner, and a water filtering system—complemented by new custom cabinetry, a large center island, and quartz countertops. The primary suite serves as a retreat, complete with dual walk-in closets and a bathroom featuring a soaking tub, an expanded glass-enclosed shower with multiple shower heads and a rain shower, and dual vanities. The three additional bedrooms each include en-suite bathrooms, which were fully remodeled in August 2026. The outdoor space centers around a 2026 remodeled swimming pool and a covered patio that provides views of the golf course and the Red Rock mountains. A courtyard, a balcony, and back yard access offer multiple venues for outdoor relaxation and enjoying the golf course setting. This property offers a sophisticated lifestyle in a country club environment. Please contact us to arrange a private viewing.
| Room | Dimensions | Description |
|---|---|---|
| Primary Bedroom | 22x16 | Balcony, Ceiling Fan, Ceiling Light, Pbr Separate From Other, Upstairs, Walk-In Closet(s) |
| Primary Bathroom | Double Sink, Make Up Table, Separate Shower, Separate Tub | |
| Bedroom 2 | 14x12 | Ceiling Fan, Ceiling Light, Upstairs, Walk-In Closet(s), With Bath |
| Bedroom 3 | 15x12 | Ceiling Fan, Ceiling Light, Upstairs, Walk-In Closet(s), With Bath |
| Bedroom 4 | 15x12 | Ceiling Fan, Ceiling Light, Closet, Downstairs, Walk-In Closet(s), With Bath |
| Dining Room | 15x10 | Formal Dining Room |
| Family Room | 18x16 | Downstairs, Separate Family Room |
| Kitchen | Breakfast Bar/Counter, Breakfast Nook/Eating Area, Hardwood Flooring, Island, Lighting Track, Quartz Countertops, Walk-in Pantry | |
| Living Room | 17x17 | Front |


 © Copyright 2026 of the Greater Las Vegas Association of REALTORS® MLS. All rights
reserved. The data relating to real estate for sale on this web site comes in part from the INTERNET DATA
EXCHANGE Program of the Greater Las Vegas Association of REALTORS® MLS. Real estate listings held by
brokerage firms other than this site owner are marked with the IDX logo. GLVAR deems information reliable
but not guaranteed.
© Copyright 2026 of the Greater Las Vegas Association of REALTORS® MLS. All rights
reserved. The data relating to real estate for sale on this web site comes in part from the INTERNET DATA
EXCHANGE Program of the Greater Las Vegas Association of REALTORS® MLS. Real estate listings held by
brokerage firms other than this site owner are marked with the IDX logo. GLVAR deems information reliable
but not guaranteed.
Connect with a real estate agent today — Call/text (702) 832-0229

Summerlin is a master-planned community in the West part of the Las Vegas area. The community is divided into 3 sub-communities: North Summerlin, West Summerlin, and South Summerlin.
Read about Summerlin Community.Connect with a local Summerlin real estate agent
Call/text
(702) 832-0229