$4,500,000
3 bds · 5 ba · 3,981 sqft
571 Overlook Rim Drive, Henderson, 89012
Henderson, NV 89012
Enter your address below to find out how much your home is REALLY worth
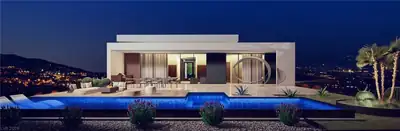
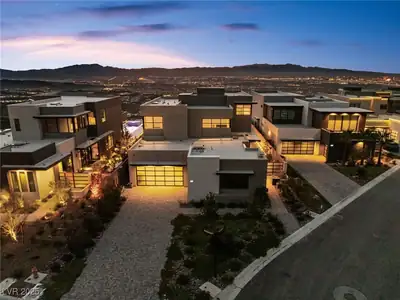
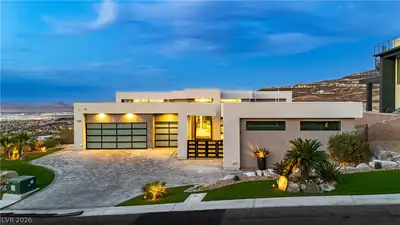
Christοpher Ηοmes, Vu Estаteѕ Luхury Home colleсtiοn in MacDonald Highlands features this magnificent 4,780 sqft. luxury estate, perched on the mountain top w/ unparalleled Strip Views… Show more
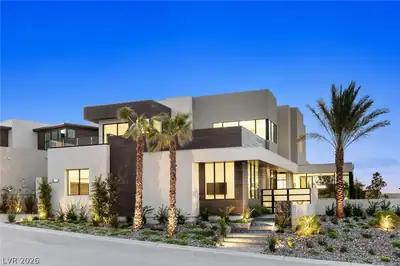
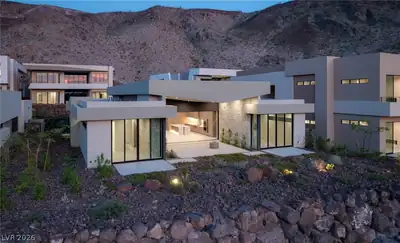
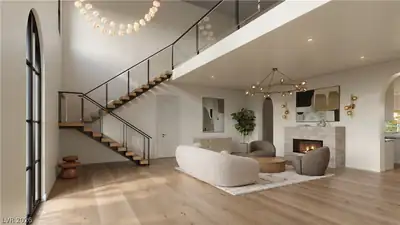
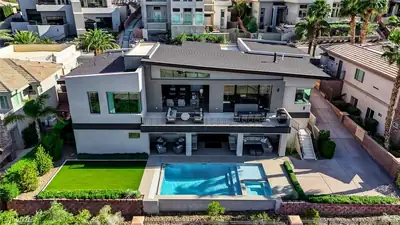
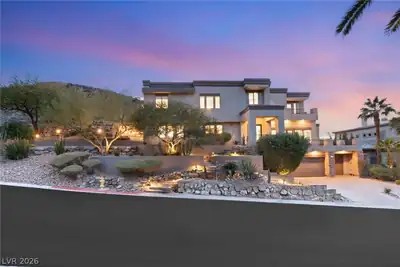
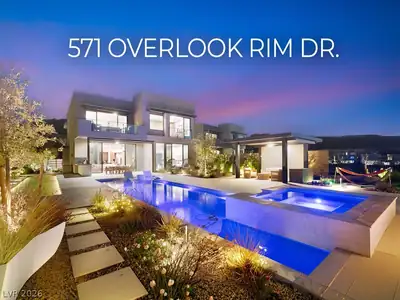
Christοpher Ηοmes, Vu Estаteѕ Luхury Home colleсtiοn in MacDonald Highlands features this magnificent 4,780 sqft. luxury estate, perched on the mountain top w/ unparalleled Strip Views. This residence boasts unmatched design & exquisite bespoke finishes throughout. Glass sliding doors create a seamless transition from the interior living spaces to ample outdoor seating areas, complemented by a resort-style pool w/ magnificent views of the golf course, mountains, cityscape & Strip. The main level of this luxurious estate features three ensuite bedrooms, a chef’s kitchen w/ top-of-the line Wolf appliances, Porcelain countertops & a wet bar, all centered around a large, open formal living room. Main level also includes a home office w/ glass doors. Spacious Loft upstairs w/ mini bar, full bathroom that opens to your own rooftop deck, offering breathtaking Strip Views. Professionally designed by Cary Vogel. This home perfectly blends luxury, elegance, & modern convenience.
| Room | Dimensions | Description |
|---|---|---|
| Living Room | 22x15 | Formal, Front, Surround Sound, Wet Bar |
| Kitchen | 16x13 | Breakfast Bar/Counter, Breakfast Nook/Eating Area, Butler Pantry, Custom Cabinets, Island, Lighting Recessed, Marble/Stone Countertops, Pantry, Stainless Steel Appliances, Tile Flooring, Walk-in Pantry |
| Dining Room | 20x13 | Breakfast Nook/Eating Area, Dining Area, Kitchen/Dining Room Combo, Living Room/Dining Combo |
| Bedroom 3 | 16x15 | Ceiling Fan, Ceiling Light, Downstairs, TV/ Cable, Walk-In Closet(s), With Bath |
| Bedroom 2 | 13x16 | Ceiling Fan, Ceiling Light, Downstairs, TV/ Cable, Walk-In Closet(s), With Bath |
| Primary Bathroom | 12x21 | Double Sink, Make Up Table, Separate Shower, Tub |
| Primary Bedroom | 20x18 | Bedroom With Bath Downstairs, Ceiling Fan, Ceiling Light, Custom Closet, Downstairs, Pbr Separate From Other, Walk-In Closet(s) |
 © Copyright 2026 of the Greater Las Vegas Association of REALTORS® MLS. All rights
reserved. The data relating to real estate for sale on this web site comes in part from the INTERNET DATA
EXCHANGE Program of the Greater Las Vegas Association of REALTORS® MLS. Real estate listings held by
brokerage firms other than this site owner are marked with the IDX logo. GLVAR deems information reliable
but not guaranteed.
© Copyright 2026 of the Greater Las Vegas Association of REALTORS® MLS. All rights
reserved. The data relating to real estate for sale on this web site comes in part from the INTERNET DATA
EXCHANGE Program of the Greater Las Vegas Association of REALTORS® MLS. Real estate listings held by
brokerage firms other than this site owner are marked with the IDX logo. GLVAR deems information reliable
but not guaranteed.
Connect with a real estate agent today — Call/text (702) 832-0229
Connect with a local MacDonald Highlands real estate agent
Call/text
(702) 832-0229