$2,475,000
3 bds · 4 ba · 3,562 sqft
19 MOONFIRE Drive, Las Vegas, 89135
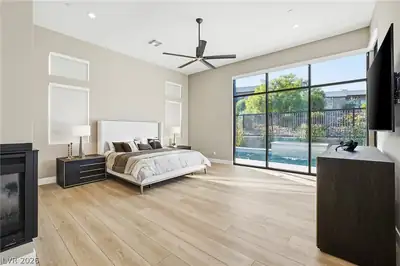
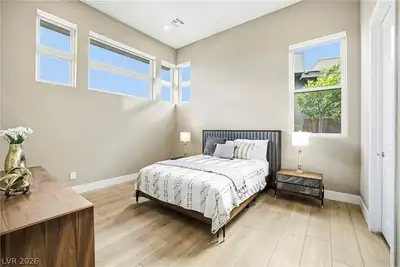
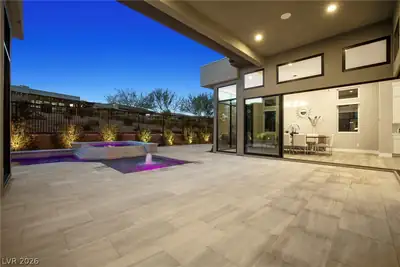
Las Vegas, NV 89135
Welcome to Mesa Ridge Overlook, an exclusive guard-gated enclave by Toll Brothers in prestigious Summerlin, where architectural sophistication meets an extraordinary resort-inspired… Show more
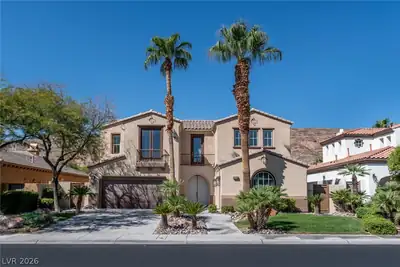
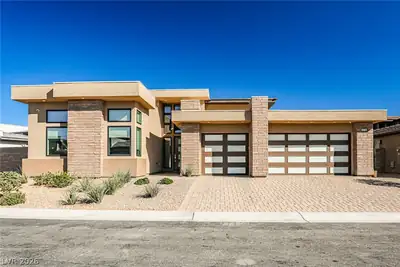
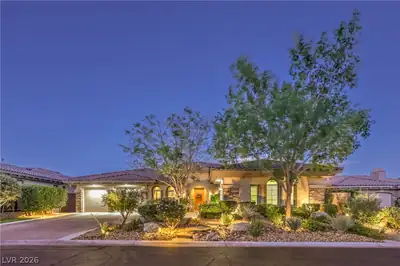
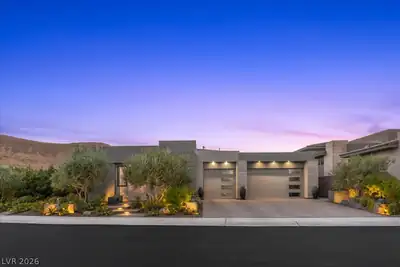
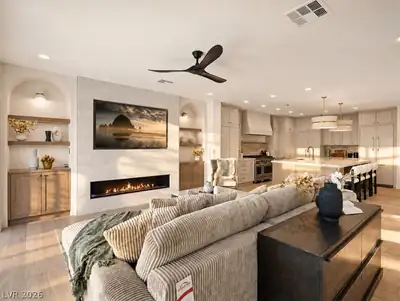
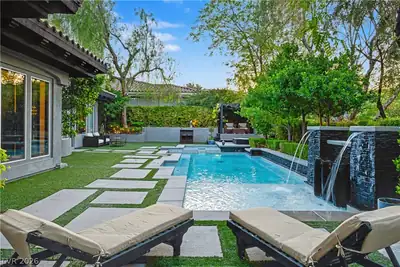
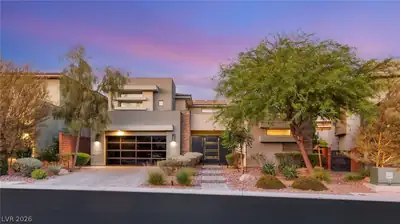
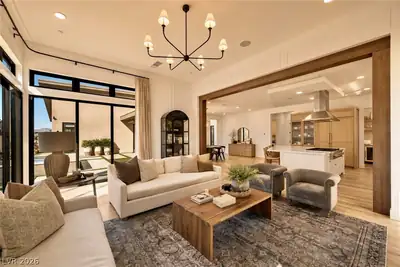
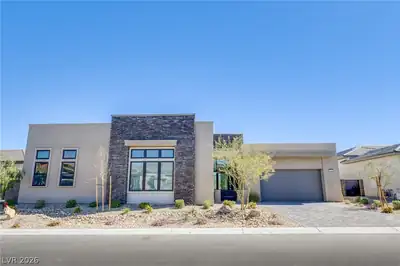
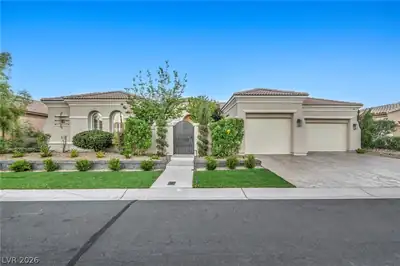
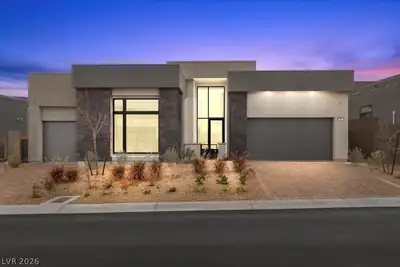
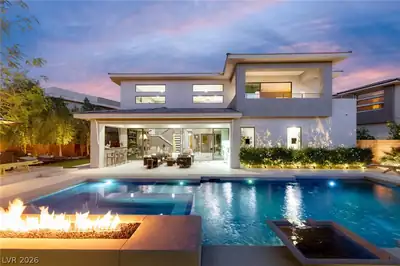
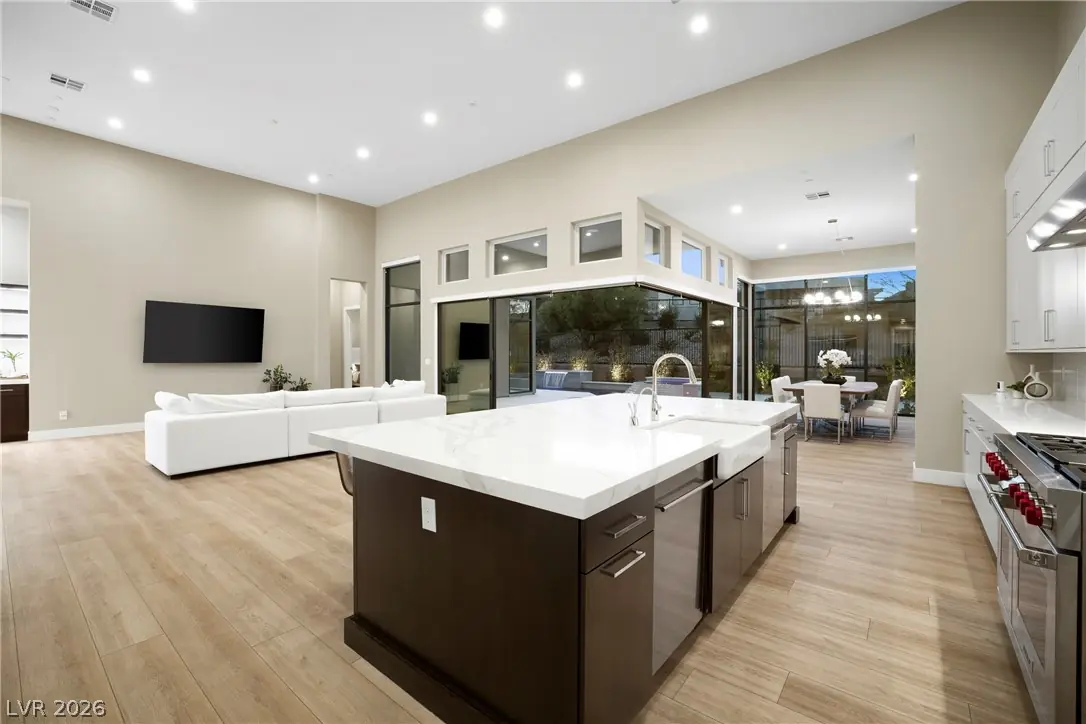
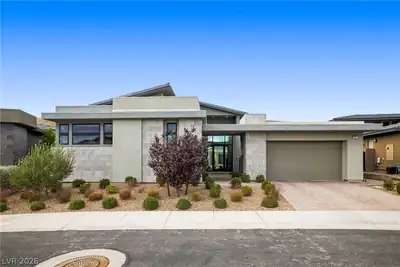
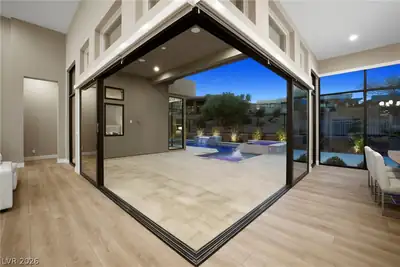
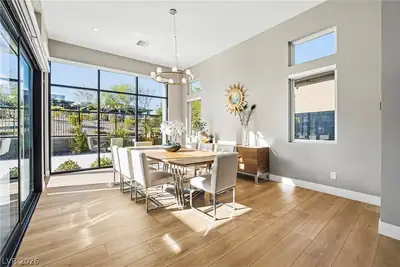
Welcome to Mesa Ridge Overlook, an exclusive guard-gated enclave by Toll Brothers in prestigious Summerlin, where architectural sophistication meets an extraordinary resort-inspired lifestyle! This remarkable single-story residence offers 3,465 sq ft of beautifully curated living space, seamlessly blending modern elegance with timeless design. Step inside to discover soaring ceilings, expansive windows & an abundance of natural light illuminating refined interiors and exquisite designer finishes. The spectacular chef's kitchen serves as the heart of the home, showcasing premium Wolf & Sub-Zero appliances, sleek quartz countertops, custom cabinetry & an oversized entertainer's island. An impressive open-concept floor plan creates effortless transitions between sophisticated gathering spaces, while three generous ensuite bedrooms provide exceptional comfort & privacy. Expansive indoor-outdoor living invites you into your own private backyard sanctuary featuring a sparkling heated pool & spa, covered patio & beautifully designed outdoor entertaining areas. Additional highlights include smart home automation & a spacious 3-car garage. Beyond your doorstep, experience Mesa Ridge's exclusive resort-style amenities, including a private clubhouse, luxurious pools, state-of-the-art fitness center, social lounge, outdoor kitchens, fire pits, bocce courts & beautifully landscaped gathering spaces. Ideally positioned near Downtown Summerlin, world-class dining, shopping, recreation & breathtaking mountain scenery. SID/LID assessments paid in full! Discover an exceptional opportunity to embrace the very best of luxury Summerlin living!
| Room | Dimensions | Description |
|---|---|---|
| Primary Bedroom | 19x17 | Ceiling Fan, Ceiling Light, Custom Closet, Walk-In Closet(s) |
| Primary Bathroom | Double Sink, Separate Shower, Separate Tub | |
| Bedroom 2 | 13x12 | Ceiling Fan, Walk-In Closet(s), With Bath |
| Bedroom 3 | 13x12 | Ceiling Light, Walk-In Closet(s) |
| Kitchen | Butler Pantry, Custom Cabinets, Island, Lighting Recessed, Quartz Countertops, Walk-in Pantry | |
| Family Room | 21x24 | Separate Family Room |


 © Copyright 2026 of the Greater Las Vegas Association of REALTORS® MLS. All rights
reserved. The data relating to real estate for sale on this web site comes in part from the INTERNET DATA
EXCHANGE Program of the Greater Las Vegas Association of REALTORS® MLS. Real estate listings held by
brokerage firms other than this site owner are marked with the IDX logo. GLVAR deems information reliable
but not guaranteed.
Connect with a real estate agent today — Call/text (702) 832-0229
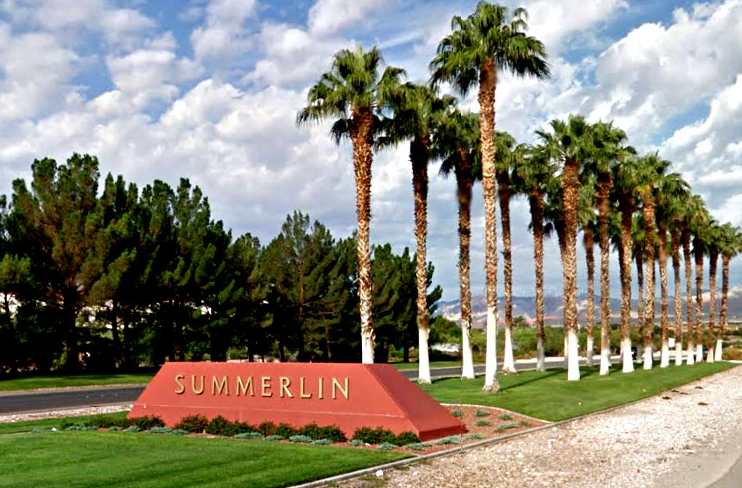
Summerlin is a master-planned community in the West part of the Las Vegas area. The community is divided into 3 sub-communities: North Summerlin, West Summerlin, and South Summerlin.
Read about Summerlin Community.Connect with a local Summerlin real estate agent
Call/text
(702) 832-0229