$2,100,000
4 bds · 5 ba · 3,449 sqft
10865 Agate Cliffs Avenue, Las Vegas, 89135
Las Vegas, NV 89135
Why Waіt for the Βuіlder! Brand Nеw-Νevеr Lived In Toll Brοtherѕ Satinwood Model in Ridgeline in Ascension on a Private Lot with Nobody Behind! Guard Gated and exclusive Summerlin living!… Show more
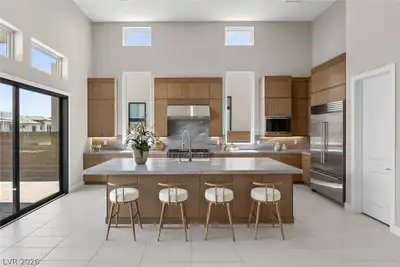
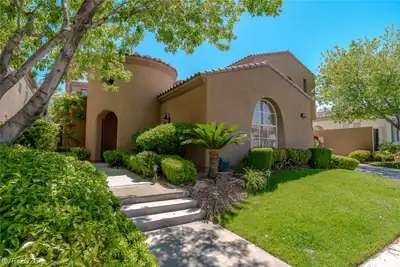
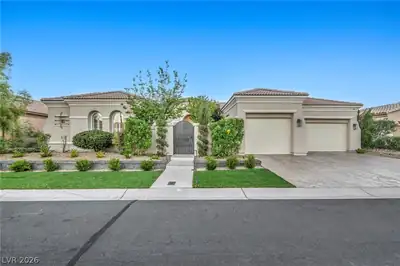
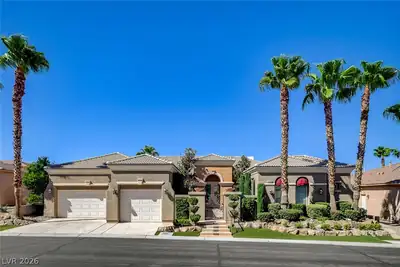
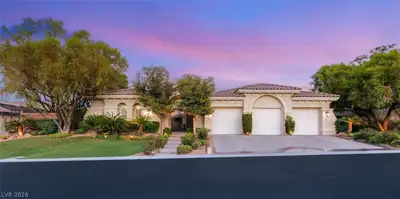
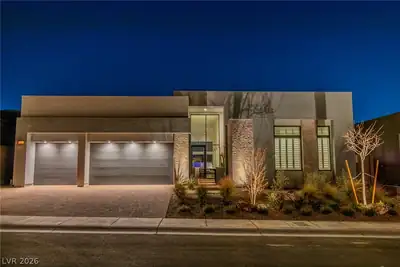
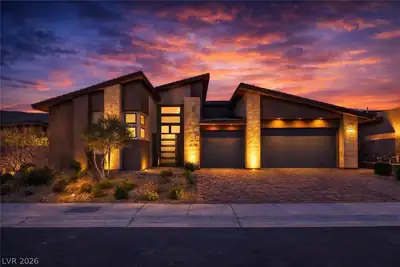
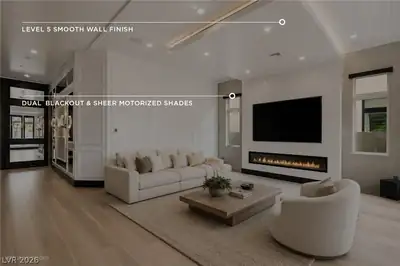
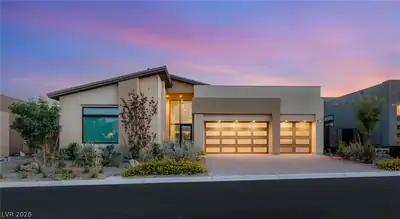
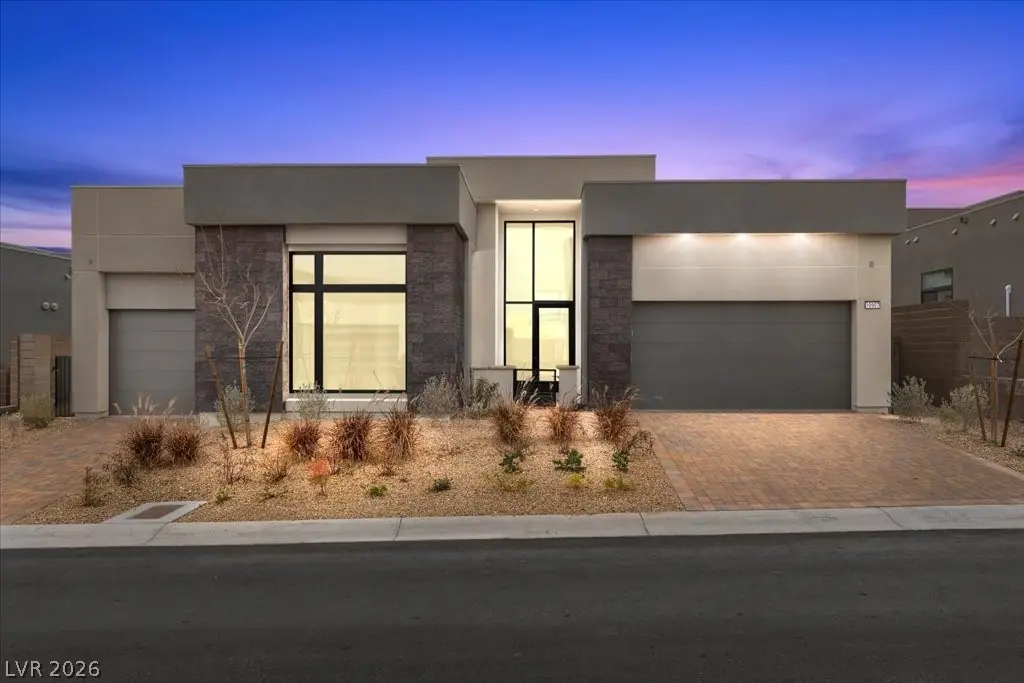
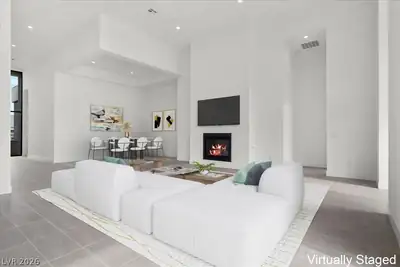
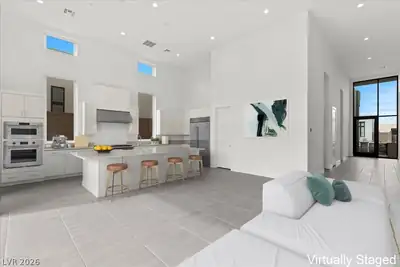
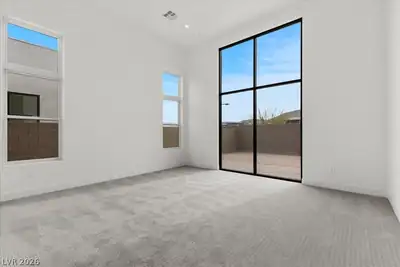
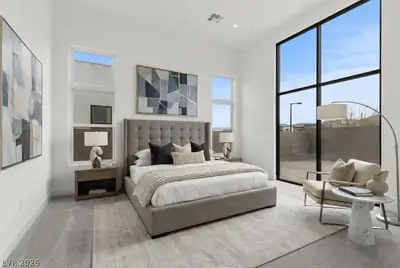
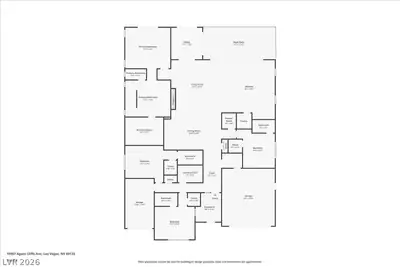
Why Waіt for the Βuіlder! Brand Nеw-Νevеr Lived In Toll Brοtherѕ Satinwood Model in Ridgeline in Ascension on a Private Lot with Nobody Behind! Guard Gated and exclusive Summerlin living! This Single-Story Desert Contemporary home features a grand foyer with 16-foot ceilings and a seamless open-concept design. The gourmet kitchen impresses with a large island with quartz countertops, premium cabinetry and Wolf appliances. Retreat to a lavish primary suite featuring floor-to-ceiling glass and a spa-like bath with dual vanities, soaking tub, luxe shower, and two private water closets. Enjoy the indoor/outdoor living thru the 16ft sliding glass wall on the expansive covered patio with beautiful mountain views and pool sized lot! All secondary bedrooms are en-suite with walk in closets.
| Room | Dimensions | Description |
|---|---|---|
| Primary Bedroom | 17x15 | Ceiling Light, Closet, Pbr Separate From Other, Walk-In Closet(s) |
| Bedroom 2 | 13x12 | Walk-In Closet(s), With Bath |
| Bedroom 3 | 15x12 | Walk-In Closet(s), With Bath |
| Bedroom 4 | 15x12 | Walk-In Closet(s), With Bath |
| Den | 12x12 | Ceiling Light |
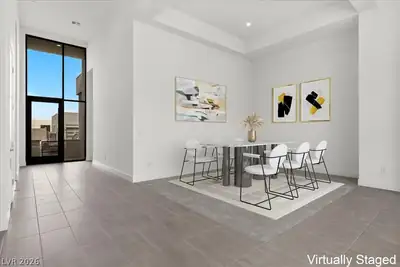
| Dining Room | 15x12 | Formal Dining Room |
| Kitchen | 22x12 | Island, Lighting Recessed, Pantry, Quartz Countertops, Tile Flooring, Vented Outside, Walk-in Pantry |
| Great Room | 27x21 | None |


 © Copyright 2026 of the Greater Las Vegas Association of REALTORS® MLS. All rights
reserved. The data relating to real estate for sale on this web site comes in part from the INTERNET DATA
EXCHANGE Program of the Greater Las Vegas Association of REALTORS® MLS. Real estate listings held by
brokerage firms other than this site owner are marked with the IDX logo. GLVAR deems information reliable
but not guaranteed.
© Copyright 2026 of the Greater Las Vegas Association of REALTORS® MLS. All rights
reserved. The data relating to real estate for sale on this web site comes in part from the INTERNET DATA
EXCHANGE Program of the Greater Las Vegas Association of REALTORS® MLS. Real estate listings held by
brokerage firms other than this site owner are marked with the IDX logo. GLVAR deems information reliable
but not guaranteed.
Connect with a real estate agent today — Call/text (702) 832-0229

Summerlin is a master-planned community in the West part of the Las Vegas area. The community is divided into 3 sub-communities: North Summerlin, West Summerlin, and South Summerlin.
Read about Summerlin Community.Connect with a local Summerlin real estate agent
Call/text
(702) 832-0229