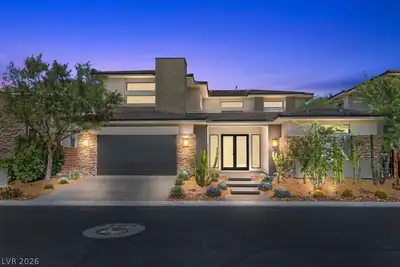
$2,399,999
4 bds · 5 ba · 3,776 sqft
78 Pristine Glen Street, Las Vegas, 89135
Las Vegas, NV 89135
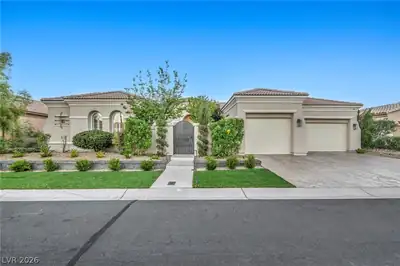
THIS EXCEPTIONAL LUXURY RESIDENCE PERFECTLY CAPTURES THE ESSENCE OF INDOOR-OUTDOORLIVING, THOUGHTFULLY DESIGNED & IMPECCABLY UPGRADED THROUGHOUT. POSITIONED ON APREMIUM CORNER LOT WITH NO… Show more
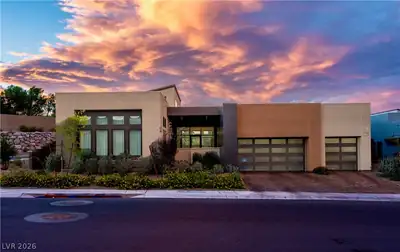
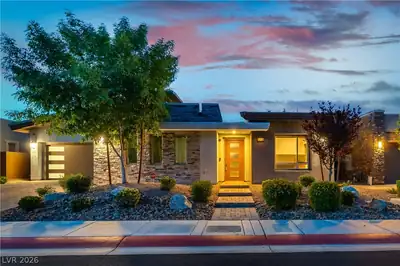
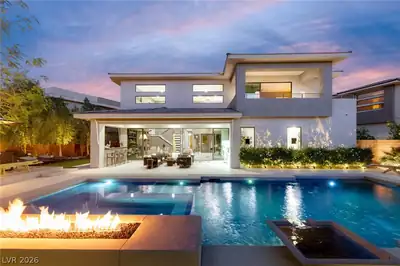
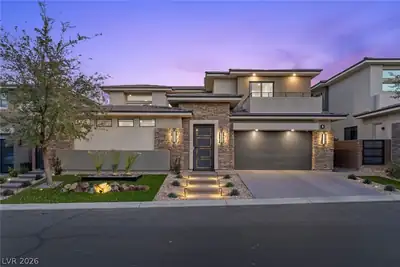
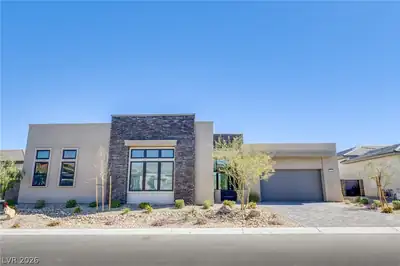
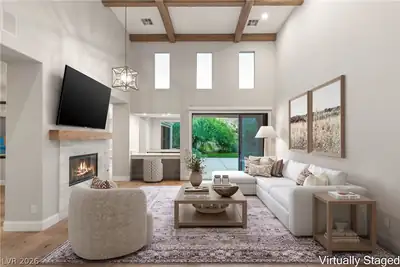
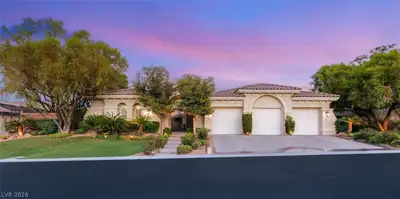
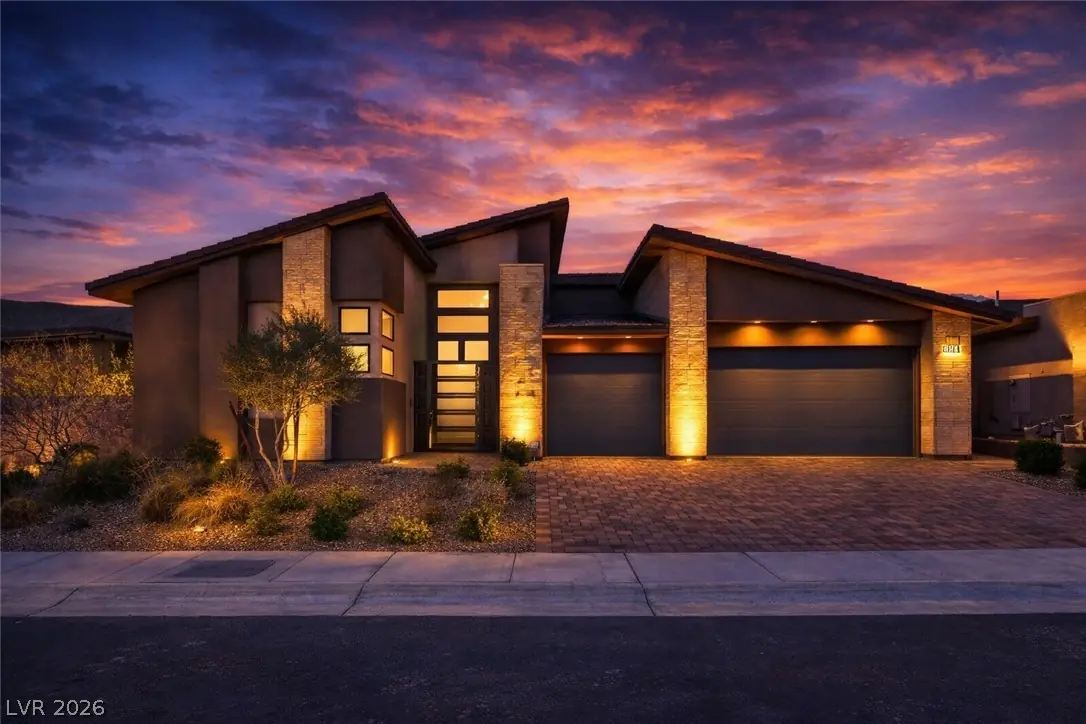
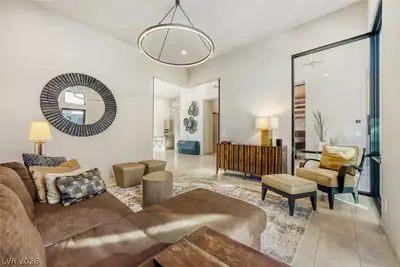
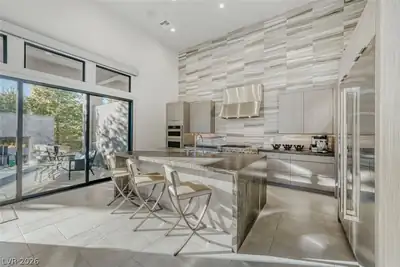
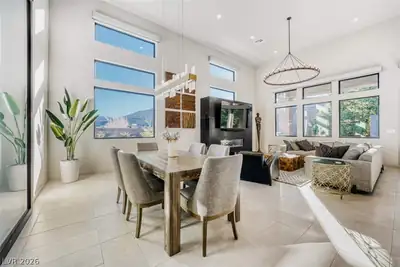
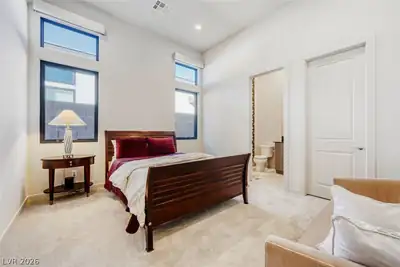
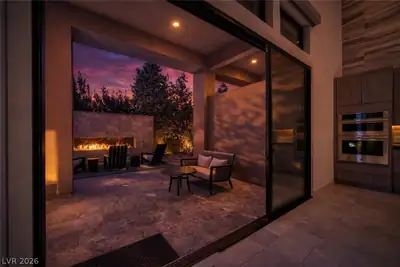
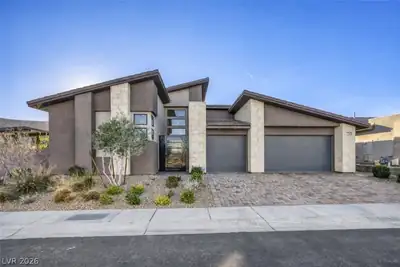
THIS EXCEPTIONAL LUXURY RESIDENCE PERFECTLY CAPTURES THE ESSENCE OF INDOOR-OUTDOORLIVING, THOUGHTFULLY DESIGNED & IMPECCABLY UPGRADED THROUGHOUT. POSITIONED ON APREMIUM CORNER LOT WITH NO REAR NEIGHBORS, THE PROPERTY SITS ON ONE OF THE LARGEST LOTSIN THE SUBDIVISION—OVER 13,500 SQ FT. THE GOURMET CHEF’S KITCHEN IS A TRUE SHOWPIECE,FEATURING LEATHERED WATERFALL COUNTERTOPS, UPGRADED CABINETRY, A WALK-IN PANTRY, WINEREFRIGERATOR, & TOP-OF-THE-LINE STAINLESS STEEL APPLIANCES. THE RESORT-STYLE BACKYARDOASIS IS BREATHTAKING, COMPLETE WITH A SALT WATER POOL, OUTDOOR FIREPLACE, & EXPANSIVETRAVERTINE DECKING. THE EXPANSIVE PRIMARY SUITE IS A PRIVATE RETREAT, HIGHLIGHTED BY A TWO-WAY FIREPLACE, WRAP-AROUND GRANITE FEATURE WALL, OVERSIZED SPA-STYLE BATHROOM, & AGENEROUS WALK-IN CLOSET. OVER 50 WINDOWS HAVE BEEN REPLACED TO IMPROVE ENERGYEFFICIENCY. LOCATED WITHIN A PRESTIGIOUS GUARD-GATED COMMUNITY, RESIDENTS ENJOY ACCESSTO A FITNESS CENTER, PARK, POOL AREA, & 9 ACRES OF COMMON SPACE.
| Room | Dimensions | Description |
|---|---|---|
| Primary Bedroom | 11x18 | Bedroom With Bath Downstairs, Downstairs, Walk-In Closet(s) |
| Primary Bathroom | Double Sink, Separate Shower, Separate Tub | |
| Bedroom 2 | 15x12 | Closet, Downstairs |
| Bedroom 3 | 12x14 | Closet, Downstairs |
| Dining Room | 15x13 | Dining Area, Formal Dining Room, Vaulted Ceiling |
| Living Room | 22x30 | Entry Foyer, Formal, Front, Vaulted Ceiling |
| Family Room | 22x17 | Downstairs, Separate Family Room, Surround Sound, Vaulted Ceiling |
| Kitchen | Breakfast Bar/Counter, Breakfast Nook/Eating Area, Custom Cabinets, Island, Lighting Recessed, Marble/Stone Countertops, Stainless Steel Appliances, Tile Flooring, Vaulted Ceiling |
 © Copyright 2026 of the Greater Las Vegas Association of REALTORS® MLS. All rights
reserved. The data relating to real estate for sale on this web site comes in part from the INTERNET DATA
EXCHANGE Program of the Greater Las Vegas Association of REALTORS® MLS. Real estate listings held by
brokerage firms other than this site owner are marked with the IDX logo. GLVAR deems information reliable
but not guaranteed.
© Copyright 2026 of the Greater Las Vegas Association of REALTORS® MLS. All rights
reserved. The data relating to real estate for sale on this web site comes in part from the INTERNET DATA
EXCHANGE Program of the Greater Las Vegas Association of REALTORS® MLS. Real estate listings held by
brokerage firms other than this site owner are marked with the IDX logo. GLVAR deems information reliable
but not guaranteed.
Connect with a real estate agent today — Call/text (702) 832-0229

Summerlin is a master-planned community in the West part of the Las Vegas area. The community is divided into 3 sub-communities: North Summerlin, West Summerlin, and South Summerlin.
Read about Summerlin Community.Connect with a local Summerlin real estate agent
Call/text
(702) 832-0229