$2,750,000
4 bds · 5 ba · 4,172 sqft
64 Grey Feather Drive, Las Vegas, 89135
Las Vegas, NV 89135
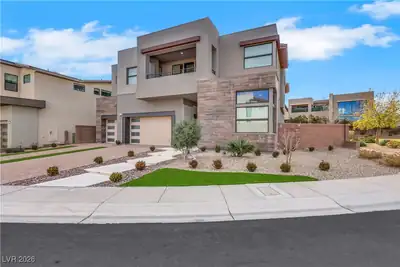
This stunning custom designed Keystone model exudes elegance and sophistication. As you enter, you are greeted by beautiful floating stairs that gracefully leads to upper levels , setting… Show more
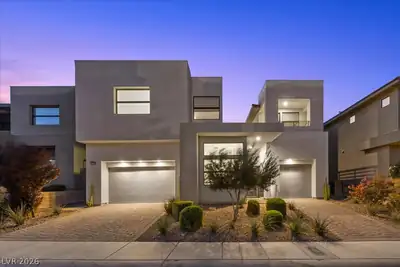
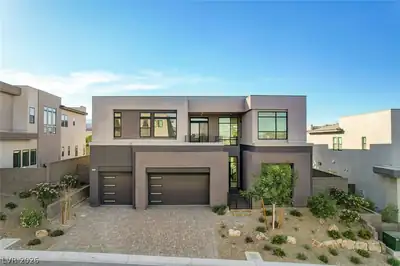
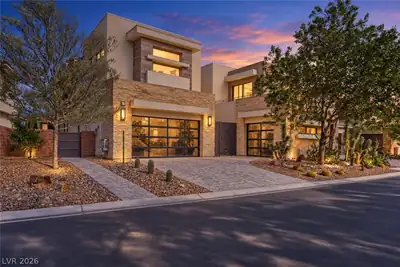
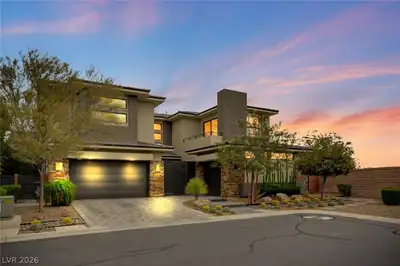
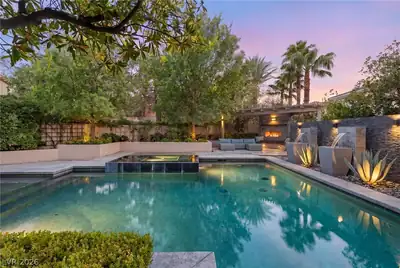
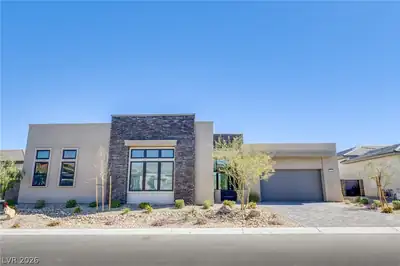
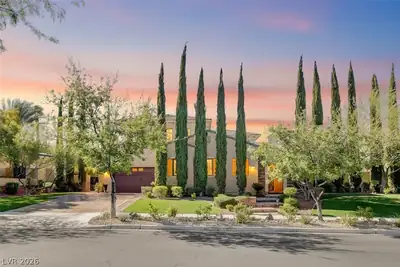
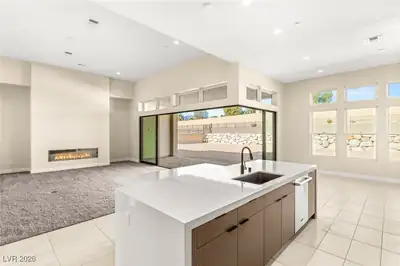
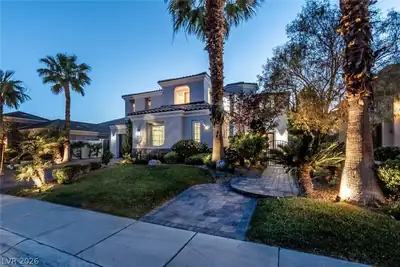
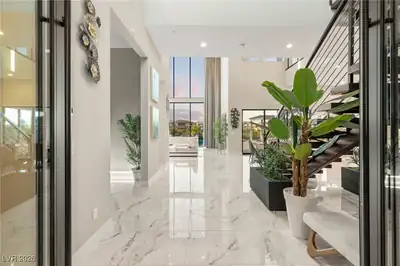
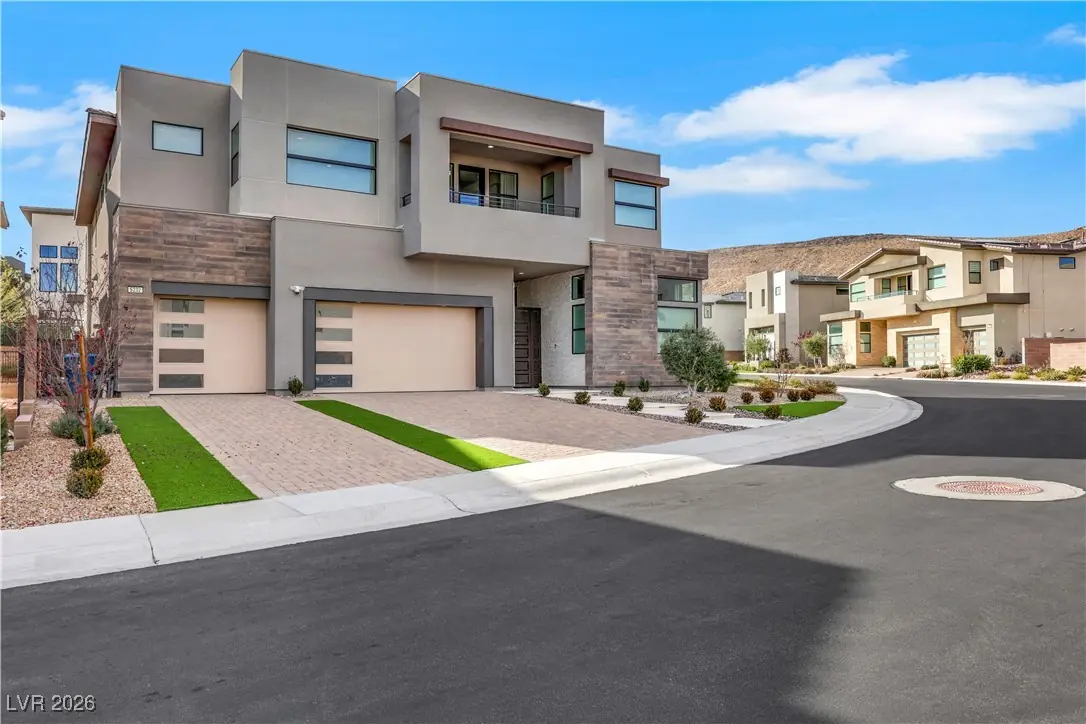
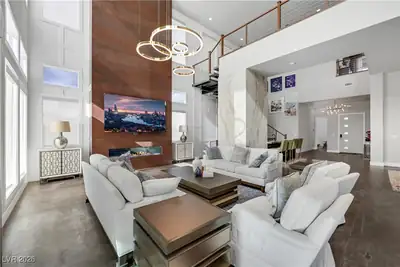
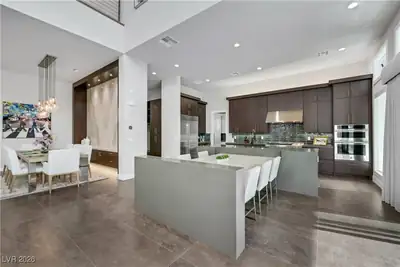
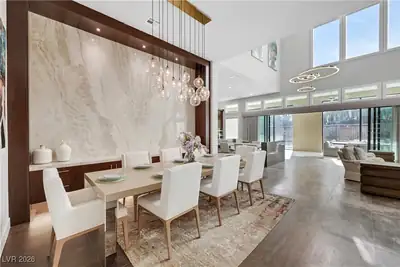
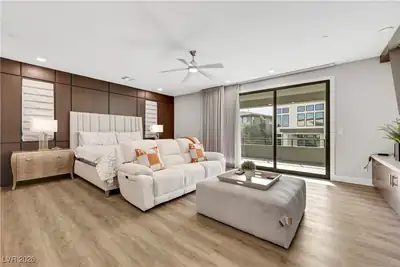
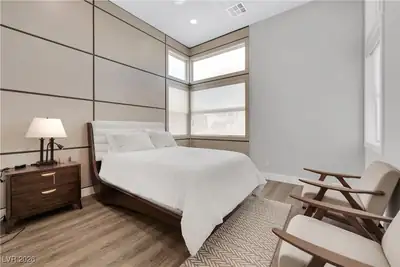
This stunning custom designed Keystone model exudes elegance and sophistication. As you enter, you are greeted by beautiful floating stairs that gracefully leads to upper levels , setting the tone to an open concept lay out. The great room boast an impressive 22 ft ceiling creating a grand atmosphere. Large windows adorn the walls allowing natural light to pour in. A stylish bar near great rm and dining area w elegant granite stone wall . The well-equipped kitchen is complete w/ a large island w/ breakfast bar, custom chef prep kitchen and butler pantry. Master suite has decorative wood wall, small bar, electric fireplace, walk-in closet, lush deluxe bath w/ dual vanities, large soaking tub and a private covered deck. All BRs with custom walk-in closets and full bath. Enclosed covered patio extends the living space outdoors providing additional area for entertaining w separate A/C. Outdoor living and entertaining to the finest w/ refreshing pool and spa .
| Room | Dimensions | Description |
|---|---|---|
| Primary Bedroom | 18x22 | Balcony, Upstairs, Walk-In Closet(s) |
| Bedroom 2 | 15x13 | Upstairs, Walk-In Closet(s), With Bath |
| Bedroom 3 | 15x13 | Upstairs, Walk-In Closet(s), With Bath |
| Bedroom 4 | 16x15 | Downstairs, Walk-In Closet(s), With Bath |
| Dining Room | 16x14 | Formal Dining Room |
| Loft | Other | |
| Great Room | 35x20 | Downstairs, Vaulted Ceiling, Wet Bar |
| Kitchen | Breakfast Bar/Counter, Butler Pantry, Island, Quartz Countertops, Stainless Steel Appliances, Tile Flooring, Walk-in Pantry |
 © Copyright 2026 of the Greater Las Vegas Association of REALTORS® MLS. All rights
reserved. The data relating to real estate for sale on this web site comes in part from the INTERNET DATA
EXCHANGE Program of the Greater Las Vegas Association of REALTORS® MLS. Real estate listings held by
brokerage firms other than this site owner are marked with the IDX logo. GLVAR deems information reliable
but not guaranteed.
© Copyright 2026 of the Greater Las Vegas Association of REALTORS® MLS. All rights
reserved. The data relating to real estate for sale on this web site comes in part from the INTERNET DATA
EXCHANGE Program of the Greater Las Vegas Association of REALTORS® MLS. Real estate listings held by
brokerage firms other than this site owner are marked with the IDX logo. GLVAR deems information reliable
but not guaranteed.
Connect with a real estate agent today — Call/text (702) 832-0229

Summerlin is a master-planned community in the West part of the Las Vegas area. The community is divided into 3 sub-communities: North Summerlin, West Summerlin, and South Summerlin.
Read about Summerlin Community.Connect with a local Summerlin real estate agent
Call/text
(702) 832-0229