$1,049,900
5 bds · 4 ba · 3,417 sqft
8565 Killians Greens Drive, Las Vegas, 89131
Las Vegas, NV 89131
Enter your address below to find out how much your home is REALLY worth
WELCΟME ΤΟ 5290 STRANΚMΑN ΑVE, A RARE SINGᏞE‐STORY HOME IN THE GATED COMMUNITY OF IRON MOUNTAIN RANCH IN NW LAS VEGAS. SITUATED ON A 1/2 ACRE LOT, THIS 3,290 SQ FT HOME FEATURES 5 BEDROOMS… Show more
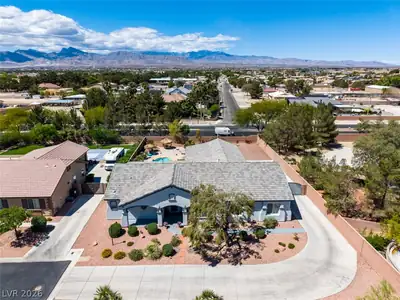
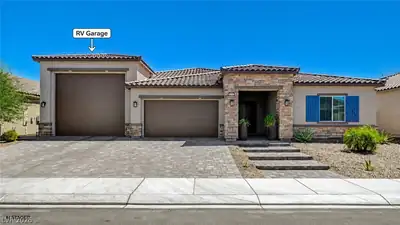
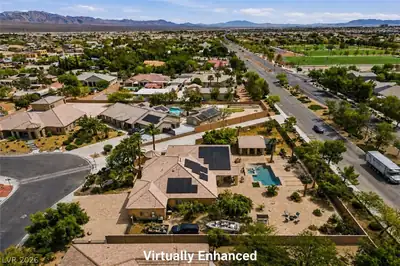
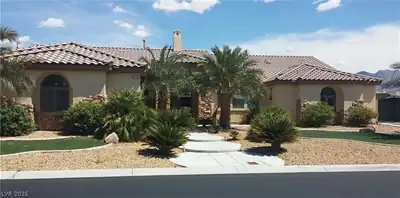
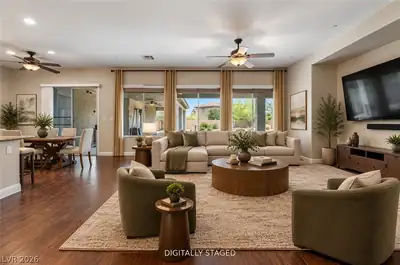
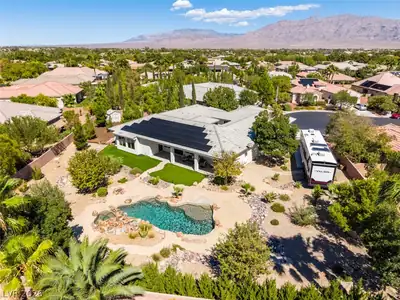
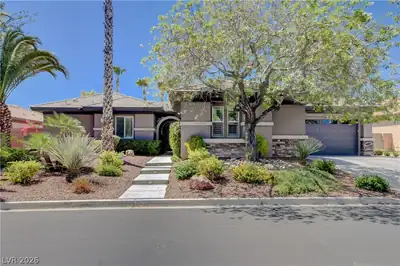
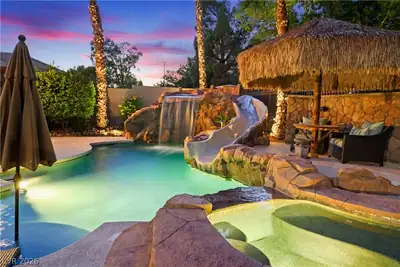
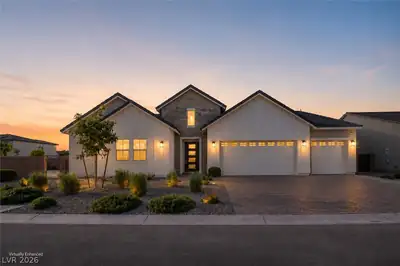
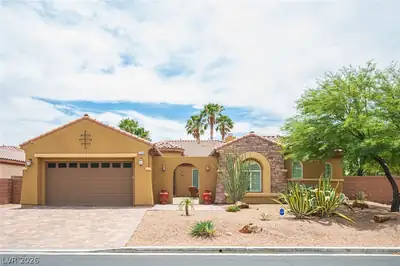
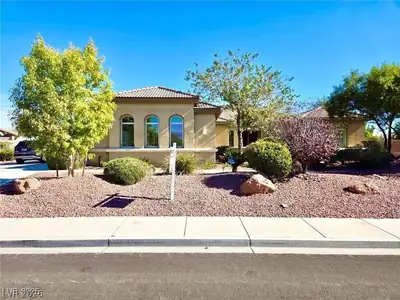
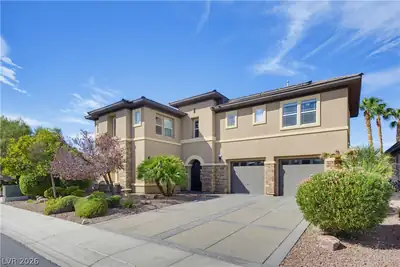
WELCΟME ΤΟ 5290 STRANΚMΑN ΑVE, A RARE SINGᏞE‐STORY HOME IN THE GATED COMMUNITY OF IRON MOUNTAIN RANCH IN NW LAS VEGAS. SITUATED ON A 1/2 ACRE LOT, THIS 3,290 SQ FT HOME FEATURES 5 BEDROOMS, 3.5 BATHS, FORMAL DINING, AND A SPACIOUS LIVING ROOM OPEN TO THE KITCHEN AND BREAKFAST AREA. INTERIOR OFFERS TILE & UPGRADED CARPET FLOORING AND GRANITE COUNTERTOPS THROUGHOUT. KITCHEN INCLUDES STAINLESS STEEL APPLIANCES, CUSTOM CABINETS, GORGEOUS HUGE ISLAND, TILE BACKSPLASH & ONE OF MY FAV FEATURES OF THIS HOME LOTS OF NATURAL LIGHT. DETACHED 440 SQ FT CASITA PERFECT FOR GUESTS OR OFFICE. INCREDIBLE 6-CAR GARAGE WITH 3-CAR ATTACHED + 3-CAR DETACHED. BACKYARD FEATURES LUSH LANDSCAPING, TRANQUIL WATER FEATURES, POOL & SPA AND BATTING CAGES. BACKS TO A PARK FOR MAX PRIVACY WITH MOUNTAIN VIEWS. CLOSE TO SCHOOLS, SHOPPING, PARKS & FREEWAY ACCESS. THIS IS NOT JUST A HOUSE, IT IS A HOME! COME SEE IT FOR YOURSELF... CALL FOR A PERSONAL SHOWING APPT.
| Room | Dimensions | Description |
|---|---|---|
| Primary Bedroom | 14x13 | Ceiling Fan, Ceiling Light, Sitting Room, Walk-In Closet(s) |
| Primary Bathroom | Separate Shower, Separate Tub | |
| Bedroom 2 | 11x10 | |
| Bedroom 3 | 11X10 | |
| Bedroom 4 | 11X10 | |
| Den | 15X14 | |
| Dining Room | 13X11 | |
| Family Room | 16x15 | |
| Kitchen | Breakfast Bar/Counter, Garden Window, Granite Countertops, Island, Lighting Recessed, Stainless Steel Appliances | |
| Living Room | 15x14 | Formal, Front |
 © Copyright 2026 of the Greater Las Vegas Association of REALTORS® MLS. All rights
reserved. The data relating to real estate for sale on this web site comes in part from the INTERNET DATA
EXCHANGE Program of the Greater Las Vegas Association of REALTORS® MLS. Real estate listings held by
brokerage firms other than this site owner are marked with the IDX logo. GLVAR deems information reliable
but not guaranteed.
© Copyright 2026 of the Greater Las Vegas Association of REALTORS® MLS. All rights
reserved. The data relating to real estate for sale on this web site comes in part from the INTERNET DATA
EXCHANGE Program of the Greater Las Vegas Association of REALTORS® MLS. Real estate listings held by
brokerage firms other than this site owner are marked with the IDX logo. GLVAR deems information reliable
but not guaranteed.
Connect with a real estate agent today — Call/text (702) 832-0229
Connect with a local Iron Mountain Ranch real estate agent
Call/text
(702) 832-0229