$11,988,000
5 bds · 7 ba · 7,075 sqft
9 Stonecutter Court, Henderson, 89012
Henderson, NV 89012
Meticulously designed and crafted by Kingdom & Co., this striking 2026 custom residence at Grand Rim delivers panoramic Las Vegas Strip and mountain views within the exclusive, guard-gated… Show more
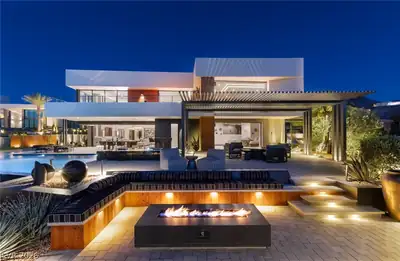
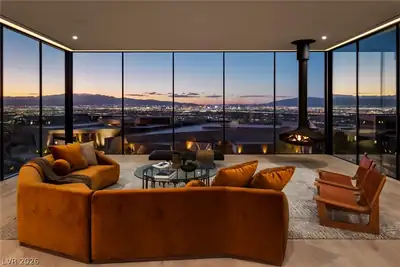
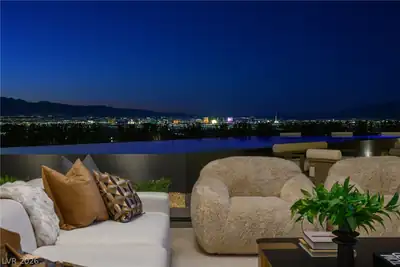
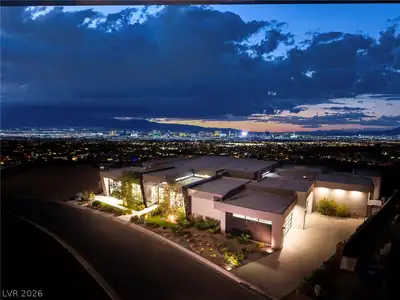
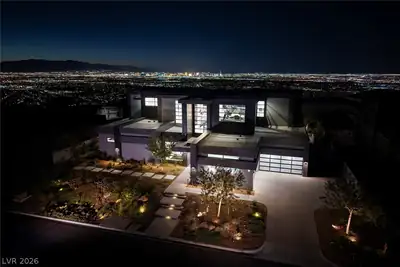
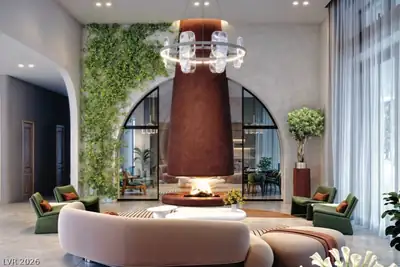
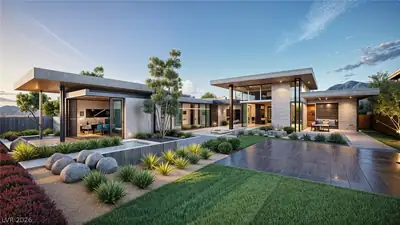
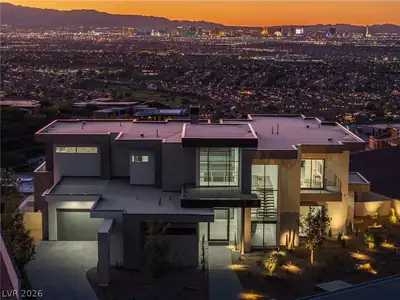
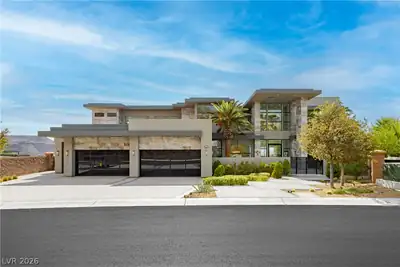
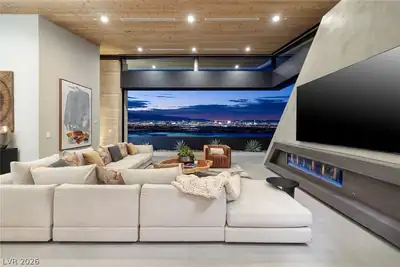
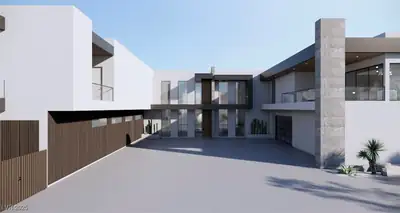
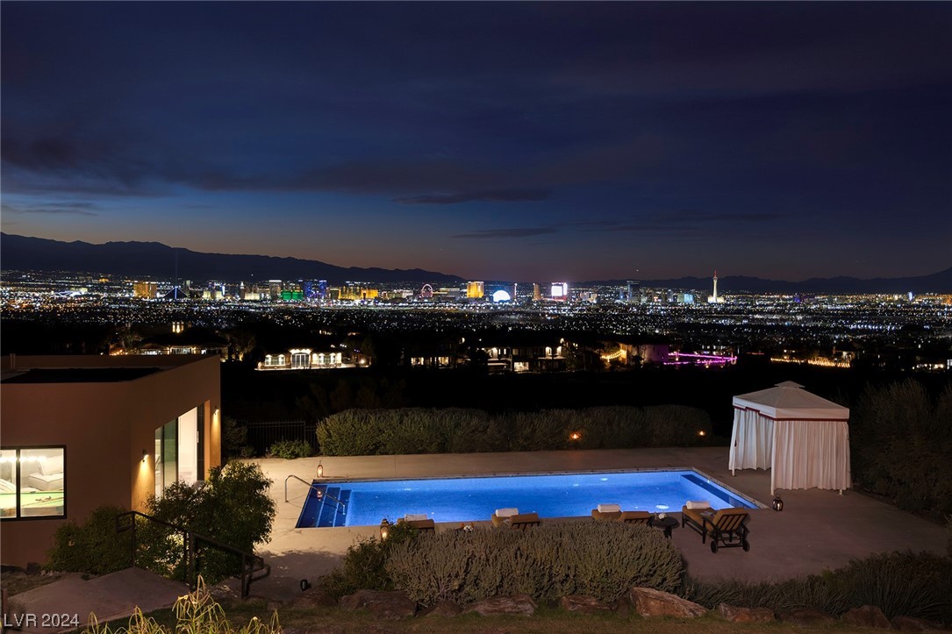
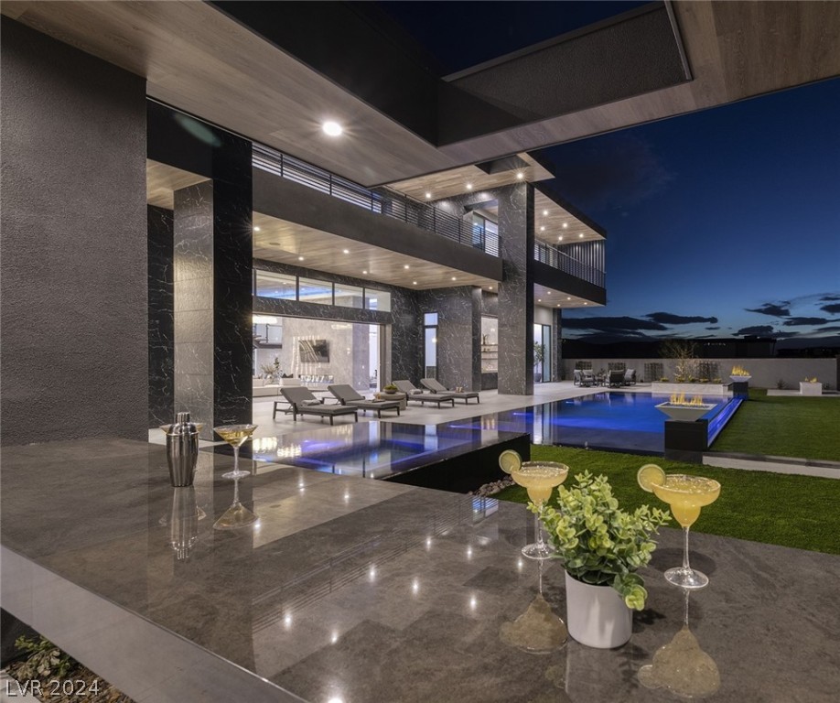
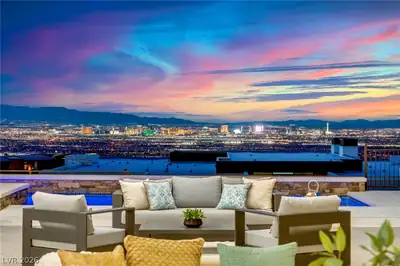
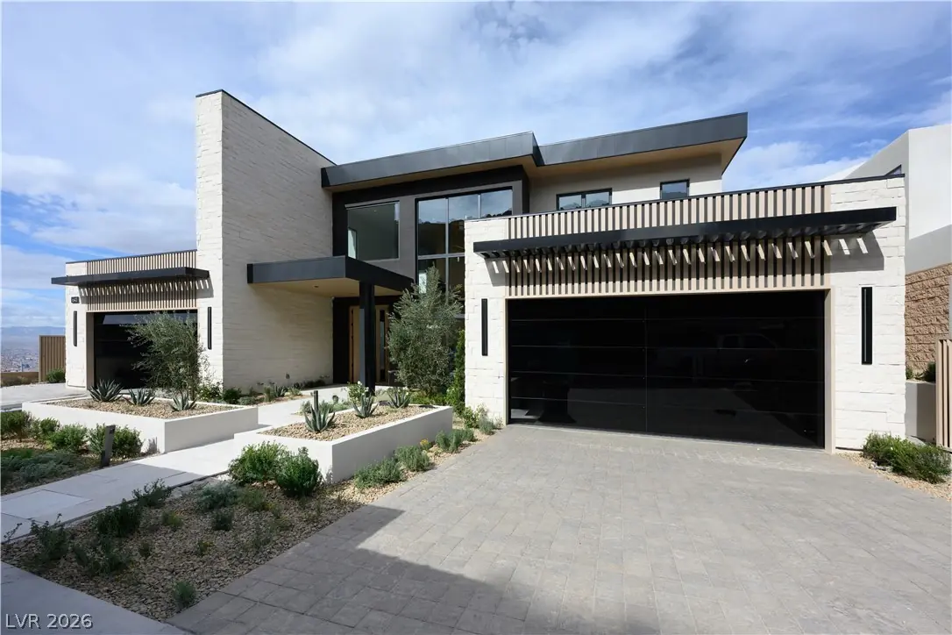
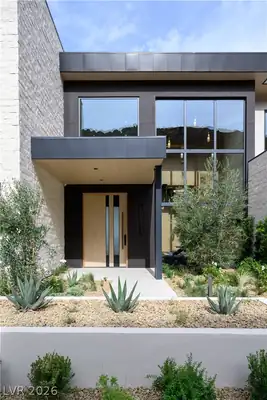
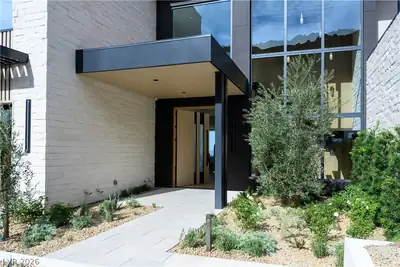
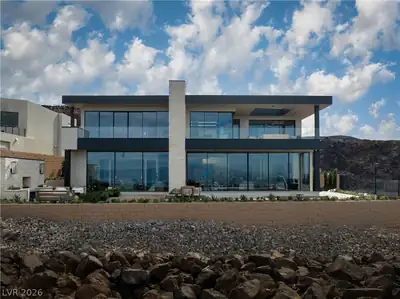
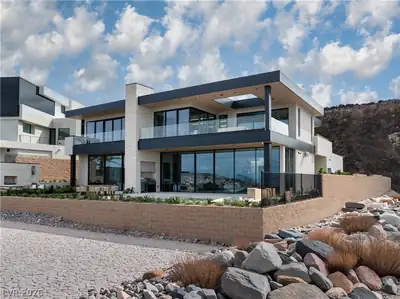
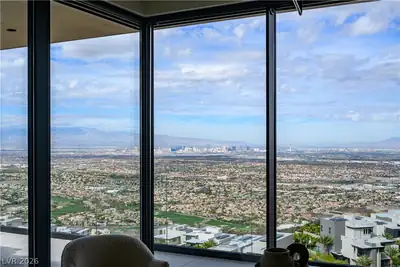
Meticulously designed and crafted by Kingdom & Co., this striking 2026 custom residence at Grand Rim delivers panoramic Las Vegas Strip and mountain views within the exclusive, guard-gated community at MacDonald Highlands. Spanning 7,453 square feet , the home features 4 bedrooms, 5.5 bathrooms, and a 4-car garage. Thoughtful, intentional design with every square inch considered, and no shortcuts taken. Floor-to-ceiling panoramic walls create a seamless indoor-outdoor experience, dissolving boundaries between the interiors and the resort-style backyard with pool, spa, built-in outdoor kitchen, and professionally designed landscaping. The chef’s kitchen includes an expansive island, butler’s pantry, and dedicated wine storage, ideal for both daily living and large-scale entertaining. Dual primary suites on separate floors each offer en-suite baths and private outdoor access, supporting multi-generational living. A private wellness suite provides an infrared sauna, cold plunge, and fully equipped fitness area with balcony access. Whole-home smart technology integrates lighting, climate, security, and entertainment, while a private elevator serves all levels. Located in Henderson’s most exclusive enclave near DragonRidge Country Club, this architectural statement combines uncompromising design, wellness amenities, and elevated desert living.
| Room | Dimensions | Description |
|---|---|---|
| Primary Bedroom | 16x27 | 2 Pbr's, Bedroom With Bath Downstairs, Built-in Bookcases, Built-In Entertainment Center, Ceiling Light, Closet, Custom Closet, Sitting Room, Walk-In Closet(s) |
| Bedroom 2 | 18x15 | Ceiling Light, Closet, Custom Closet, Walk-In Closet(s), With Bath |
| Great Room | 29x18 | Built-In Entertainment Center, Downstairs, Media Center, Surround Sound |
| Bedroom 3 | 16x12 | Ceiling Light, Closet, Upstairs, With Bath |
| Bedroom 4 | 14x14 | Ceiling Light, Closet, Upstairs, With Bath |
| Kitchen | 51x20 | Butler Pantry, Custom Cabinets, Hardwood Flooring, Walk-in Pantry |
 © Copyright 2026 of the Greater Las Vegas Association of REALTORS® MLS. All rights
reserved. The data relating to real estate for sale on this web site comes in part from the INTERNET DATA
EXCHANGE Program of the Greater Las Vegas Association of REALTORS® MLS. Real estate listings held by
brokerage firms other than this site owner are marked with the IDX logo. GLVAR deems information reliable
but not guaranteed.
Connect with a real estate agent today — Call/text (702) 832-0229
Connect with a local MacDonald Highlands real estate agent
Call/text
(702) 832-0229