$649,000
4 bds · 3 ba · 3,545 sqft
8909 Monte Oro Drive, Las Vegas, 89131
Las Vegas, NV 89131
Discover unparalleled luxury and comfort in this stunning Northwest Las Vegas pool home, featuring solar and breathtaking mountain views. This beautifully upgraded residence is perfectly… Show more
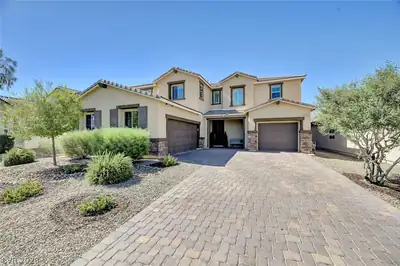
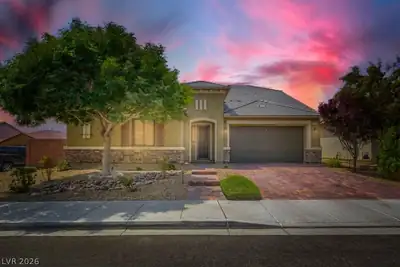

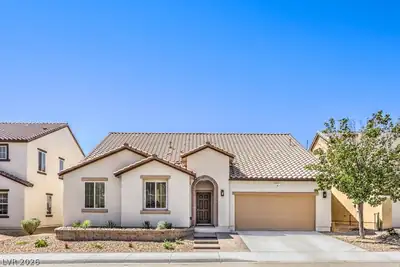
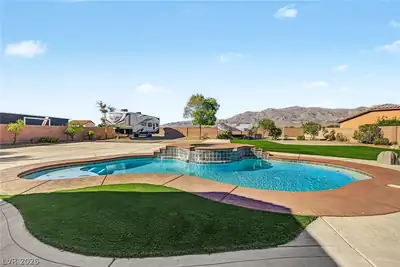
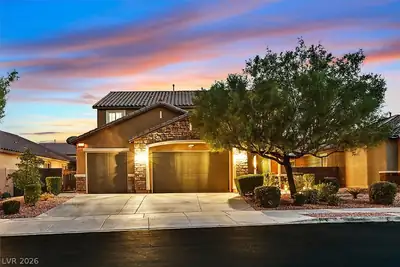
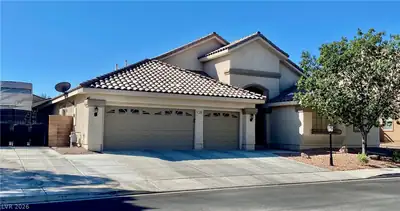
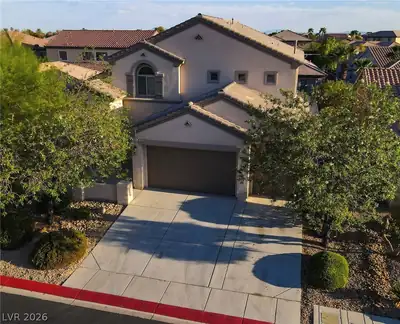
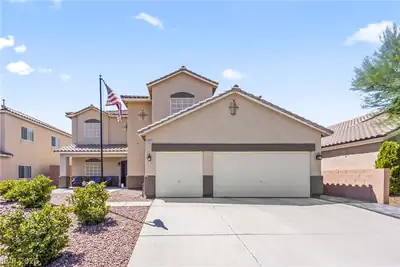
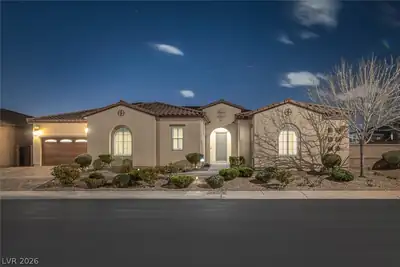
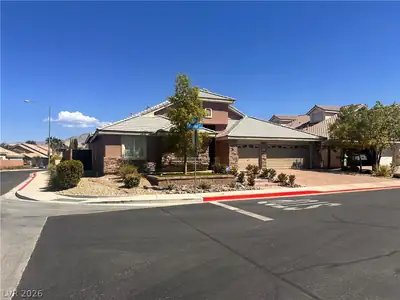
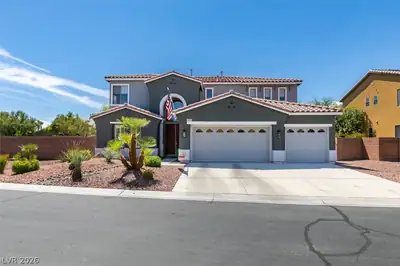
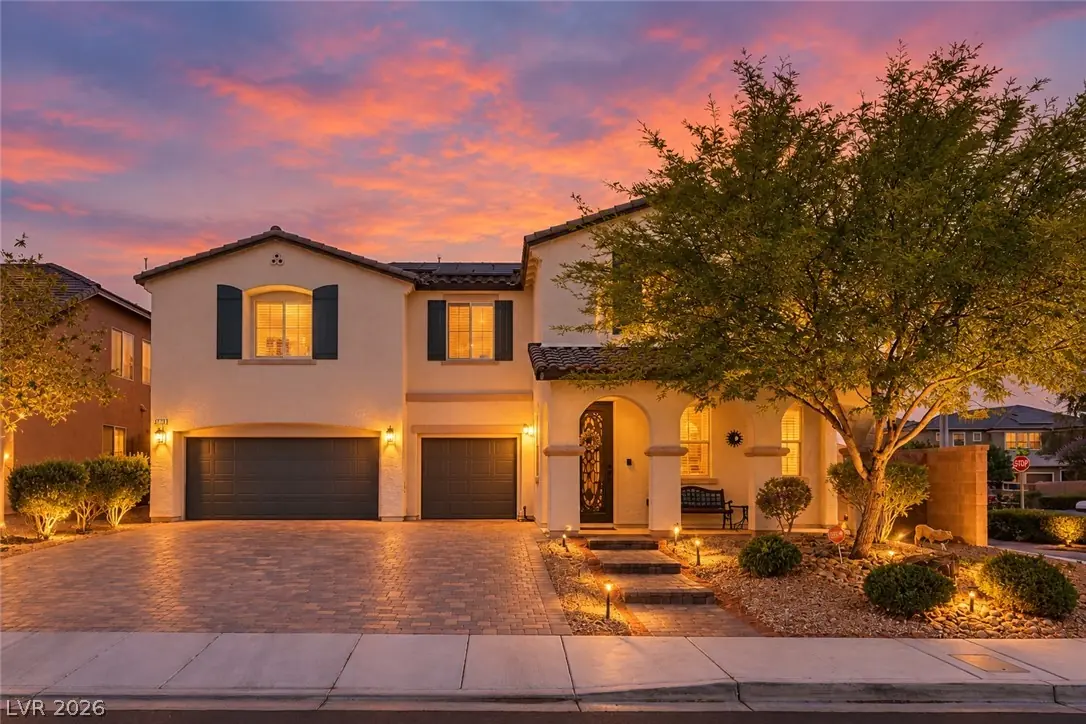
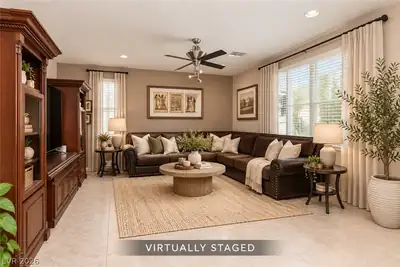
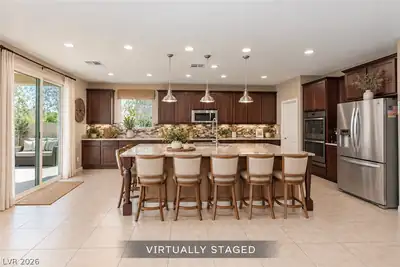
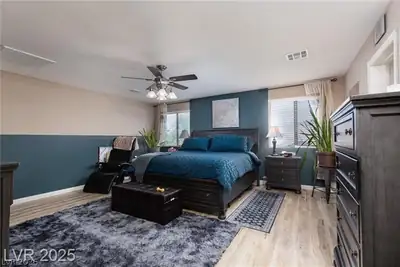
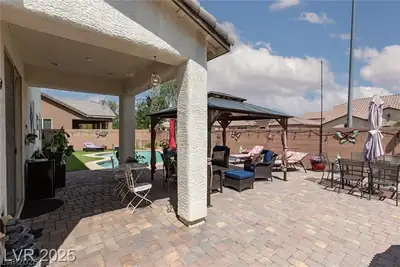
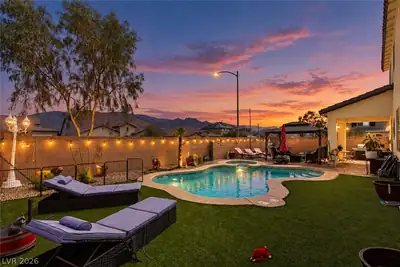
Discover unparalleled luxury and comfort in this stunning Northwest Las Vegas pool home, featuring solar and breathtaking mountain views. This beautifully upgraded residence is perfectly situated on a premium corner lot within a highly desirable neighborhood. Boasting 4 spacious bedrooms, 3 bathrooms, 3 car garage, a large loft, and a dedicated office or den downstairs, this 3501 square foot home seamlessly blends elegance, functionality, and modern convenience. The heart of the home is a chef-inspired kitchen, showcasing an oversized island, exquisite granite countertops, stainless steel appliances, double ovens, custom cabinetry, and a walk-in pantry, providing abundant storage ideal for both entertaining and everyday living. The open-concept floor plan features a massive great room, elegant ceramic tile flooring downstairs, and luxurious vinyl flooring up the stairs and throughout the upstairs, ensuring a carpet-free environment. Retreat to the oversized primary suite, which includes a spa-like bath with a Roman tub, a separate shower, and an enormous walk-in closet. The upstairs also offers three generously sized secondary bedrooms, perfect for family or additional living spaces. Step outside into a private backyard oasis, complete with a heated pool and spa, a covered patio, paver decking, and artificial turf, all set against the stunning backdrop of the Sheep Mountain Range. The extra-long driveway and three-car garage provide ample room for vehicles and storage. Enjoy the significant benefits of solar, often reducing the energy bill to little more than the connection fee, alongside additional upgrades like a newer water heater and water softener. This move-in-ready home truly checks every box for sophisticated living.
| Room | Dimensions | Description |
|---|---|---|
| Primary Bedroom | 25x22 | Ceiling Fan, Ceiling Light, Walk-In Closet(s) |
| Bedroom 2 | 15x12 | Ceiling Fan, Ceiling Light, Walk-In Closet(s) |
| Bedroom 3 | 15x12 | Ceiling Fan, Ceiling Light, Closet |
| Bedroom 4 | 12x12 | Ceiling Fan, Ceiling Light, Closet |
| Primary Bathroom | Double Sink, Separate Shower, Separate Tub | |
| Kitchen | Custom Cabinets, Granite Countertops, Island, Lighting Recessed, Stainless Steel Appliances, Walk-in Pantry | |
| Loft | 25x22 | Ceiling Fan |
| Den | 12x11 | Ceiling Fan, Ceiling Light, Downstairs |
| Living Room | 25x17 | Rear |
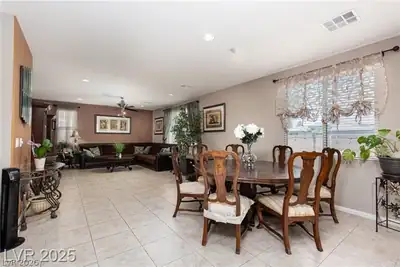
| Dining Room | 10x10 | Family Room/Dining Combo |


 © Copyright 2026 of the Greater Las Vegas Association of REALTORS® MLS. All rights
reserved. The data relating to real estate for sale on this web site comes in part from the INTERNET DATA
EXCHANGE Program of the Greater Las Vegas Association of REALTORS® MLS. Real estate listings held by
brokerage firms other than this site owner are marked with the IDX logo. GLVAR deems information reliable
but not guaranteed.
© Copyright 2026 of the Greater Las Vegas Association of REALTORS® MLS. All rights
reserved. The data relating to real estate for sale on this web site comes in part from the INTERNET DATA
EXCHANGE Program of the Greater Las Vegas Association of REALTORS® MLS. Real estate listings held by
brokerage firms other than this site owner are marked with the IDX logo. GLVAR deems information reliable
but not guaranteed.
Connect with a real estate agent today — Call/text (702) 832-0229