$999,900
5 bds · 4 ba · 3,320 sqft
3096 Lenoir Street, Las Vegas, 89135
Las Vegas, NV 89135
Priced to sell! Enjoy the added value of owned solar panels for reduced power bills. Experience refined luxury in this exquisite 5-bedroom, 4-bath residence offering 3,365 sq. ft. in… Show more
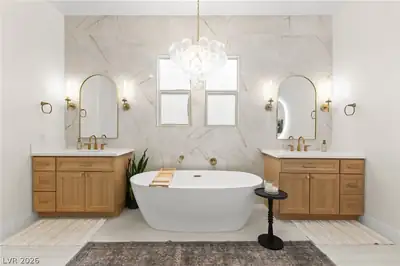
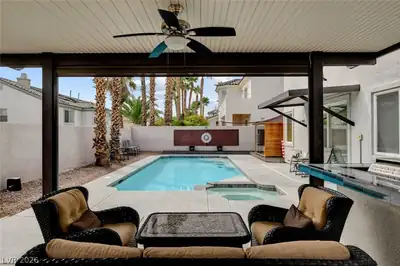
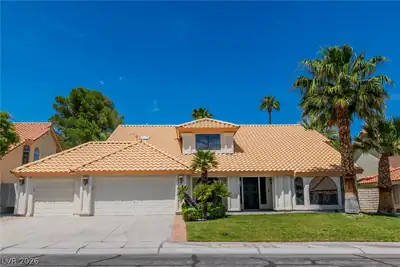
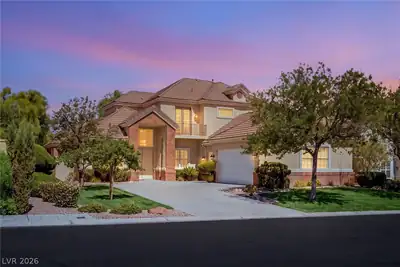
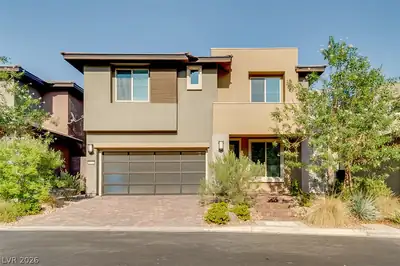
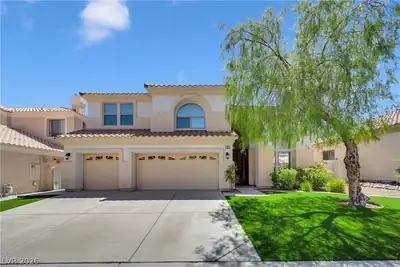
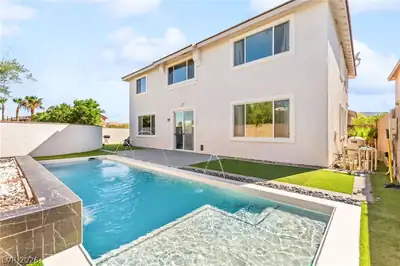
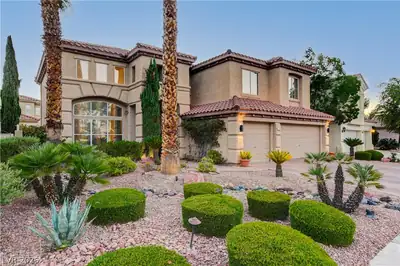
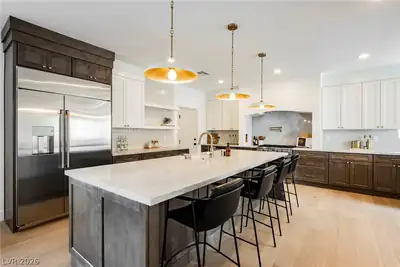
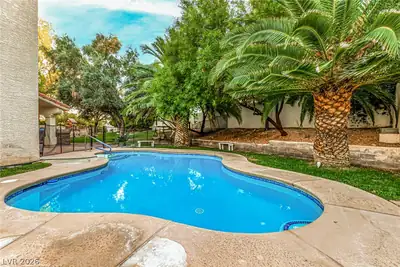
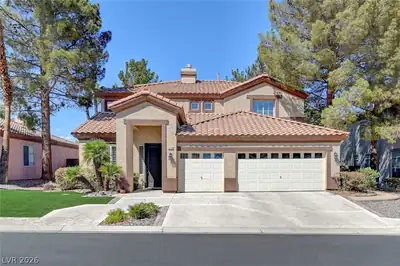
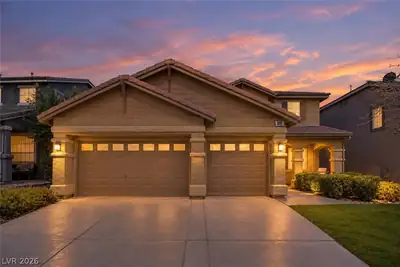
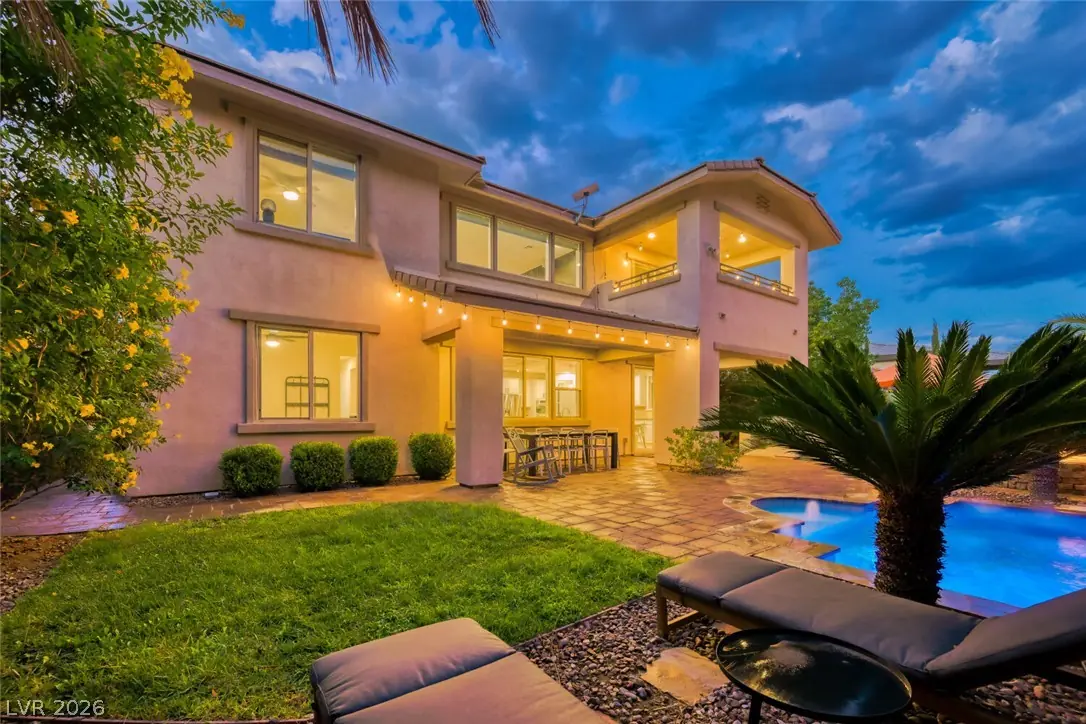
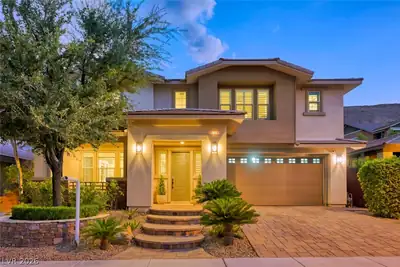
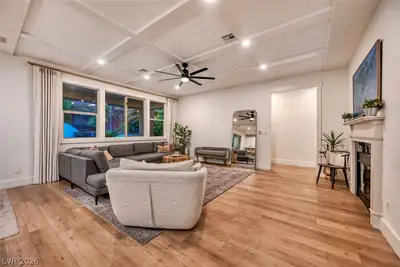
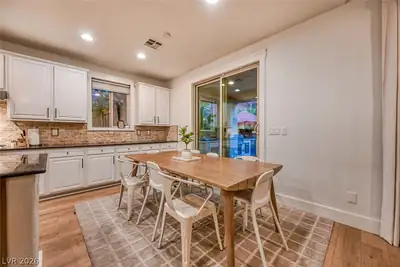
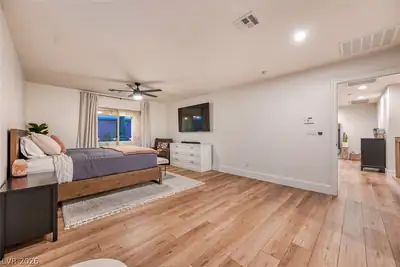
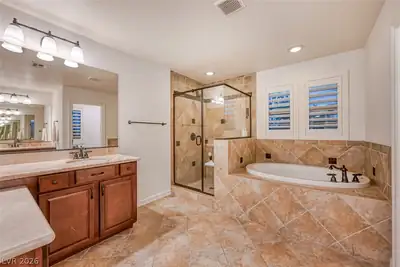
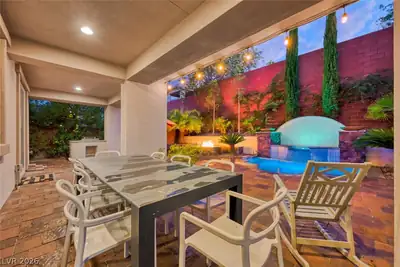
Priced to sell! Enjoy the added value of owned solar panels for reduced power bills. Experience refined luxury in this exquisite 5-bedroom, 4-bath residence offering 3,365 sq. ft. in prestigious Summerlin South (89135). Thoughtfully designed with elegant coffered ceilings, custom woodwork, designer finishes, and custom baseboards throughout, this exceptional home blends timeless sophistication with modern comfort. The gourmet kitchen features premium appliances and a custom butler's pantry, while the spacious theater-style loft offers the perfect space for entertaining or relaxing. Outside, enjoy a private resort-style backyard complete with a sparkling pool, elevated spa, outdoor kitchen, and covered patio. Additional highlights include a Tesla EV charger, video security system, custom window coverings, and a laundry room drinking fountain. Ideally located near Bishop Gorman High School, parks, trails, shopping, dining, and community amenities, this remarkable home offers luxury living at its finest.
| Room | Dimensions | Description |
|---|---|---|
| Primary Bedroom | 20x10 | Balcony, Ceiling Fan, Ceiling Light, Pbr Separate From Other, Upstairs, Walk-In Closet(s) |
| Primary Bathroom | Double Sink, Separate Shower, Separate Tub | |
| Bedroom 2 | 13x12 | Ceiling Fan, Ceiling Light, Upstairs, Walk-In Closet(s), With Bath |
| Bedroom 3 | 12x12 | Ceiling Fan, Ceiling Light, Upstairs, Walk-In Closet(s), With Bath |
| Bedroom 4 | 11x12 | Ceiling Fan, Ceiling Light, Upstairs, Walk-In Closet(s) |
| Bedroom 5 | 11x11 | Ceiling Fan, Ceiling Light, Closet, Downstairs |
| Loft | 18x20 | Other |
| Family Room | 21x16 | Downstairs, Separate Family Room |
| Living Room | 13x11 | Entry Foyer, Front |
| Dining Room | 13x11 | Dining Area |
| Kitchen | Breakfast Bar/Counter, Butler Pantry, Custom Cabinets, Garden Window, Granite Countertops, Island, Lighting Recessed, Stainless Steel Appliances, Tile Flooring, Walk-in Pantry |


 © Copyright 2026 of the Greater Las Vegas Association of REALTORS® MLS. All rights
reserved. The data relating to real estate for sale on this web site comes in part from the INTERNET DATA
EXCHANGE Program of the Greater Las Vegas Association of REALTORS® MLS. Real estate listings held by
brokerage firms other than this site owner are marked with the IDX logo. GLVAR deems information reliable
but not guaranteed.
© Copyright 2026 of the Greater Las Vegas Association of REALTORS® MLS. All rights
reserved. The data relating to real estate for sale on this web site comes in part from the INTERNET DATA
EXCHANGE Program of the Greater Las Vegas Association of REALTORS® MLS. Real estate listings held by
brokerage firms other than this site owner are marked with the IDX logo. GLVAR deems information reliable
but not guaranteed.
Connect with a real estate agent today — Call/text (702) 832-0229

Summerlin is a master-planned community in the West part of the Las Vegas area. The community is divided into 3 sub-communities: North Summerlin, West Summerlin, and South Summerlin.
Read about Summerlin Community.Connect with a local Summerlin real estate agent
Call/text
(702) 832-0229