$4,459,000
4 bds · 5 ba · 3,747 sqft
6 Kaya Canyon Way 14, Henderson, 89012
Henderson, NV 89012
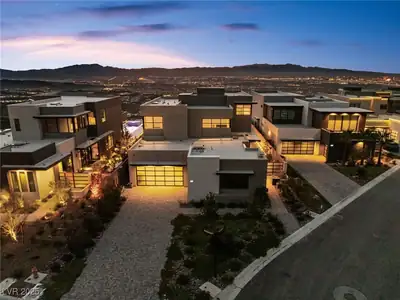
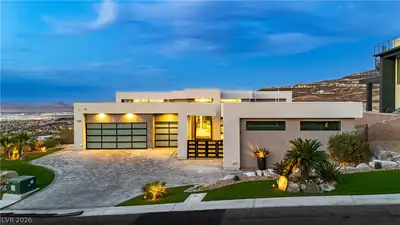
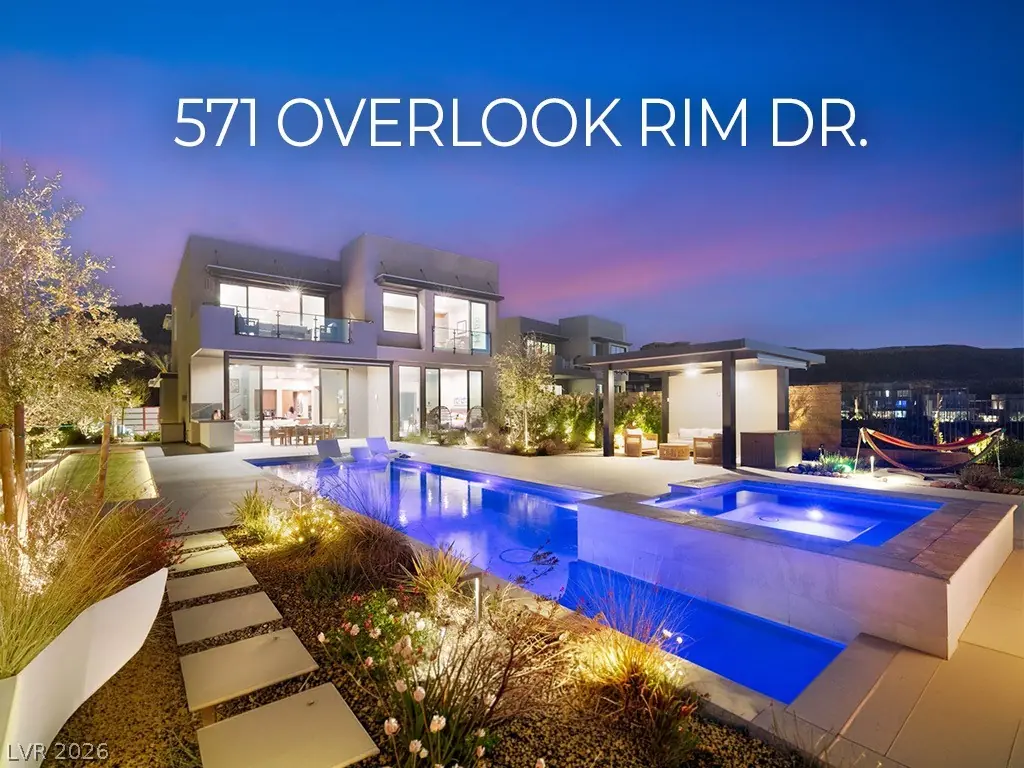
Featuring over $575,000 in high-end upgrades, 571 Overlook Rim Dr is a rare luxury offering set on the largest lot in the neighborhood within guard-gated MacDonald Highlands. This stunning… Show more
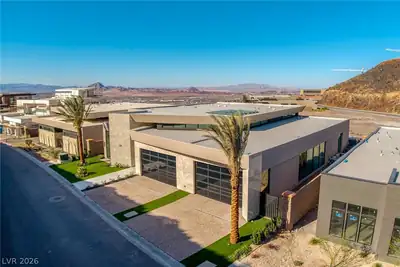
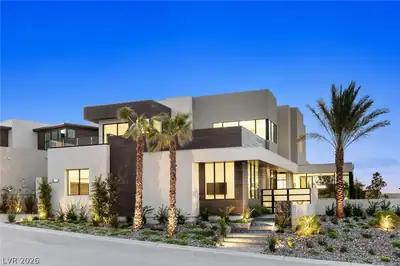
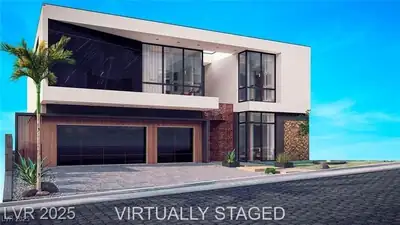
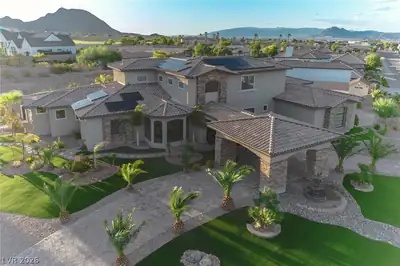
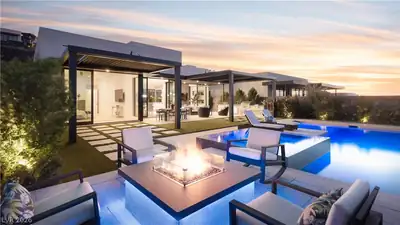
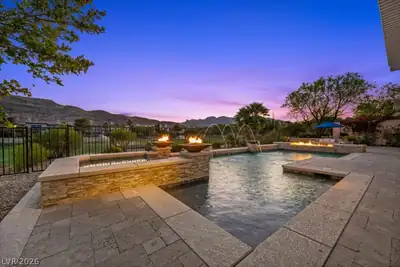
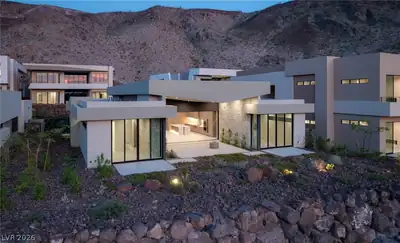
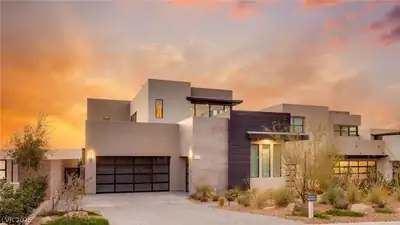
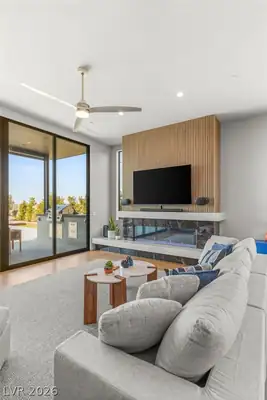
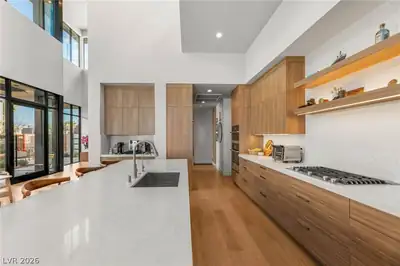
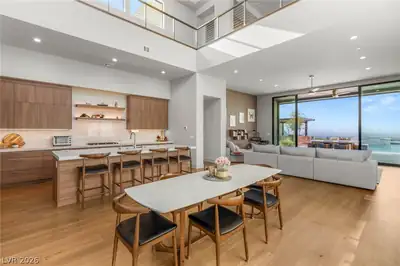
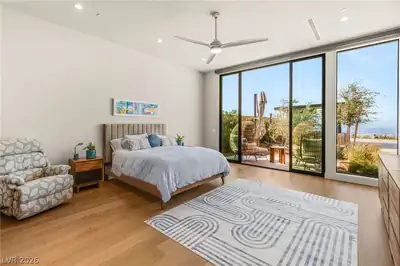
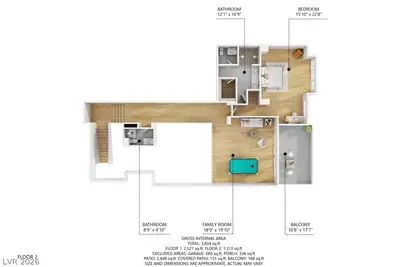
Featuring over $575,000 in high-end upgrades, 571 Overlook Rim Dr is a rare luxury offering set on the largest lot in the neighborhood within guard-gated MacDonald Highlands. This stunning residence captures unobstructed Strip, golf course, and mountain views from nearly every vantage point—including the balcony, loft, and all upstairs windows. Just under 4,000 SF, the home is filled with natural light and showcases white oak wood flooring throughout, 3 private ensuites, 5 bathrooms, and a spacious loft. A 3-car garage adds convenience and functionality. The backyard is a true private sanctuary, perfect for entertaining, featuring a resort-style pool, built-in BBQ, fountain, hardscape, shade structure, and curated landscaping—each element positioned to maximize the most incredible panoramic views. With room to add a casita, this home delivers luxury, privacy, and lifestyle at the highest level.
| Room | Dimensions | Description |
|---|---|---|
| Primary Bedroom | 19x14 | Ceiling Fan, Ceiling Light, Custom Closet, Downstairs, Pbr Separate From Other, Walk-In Closet(s) |
| Primary Bathroom | 19x14 | Double Sink, Make Up Table, Separate Shower, Separate Tub |
| Bedroom 2 | 15x12 | Ceiling Fan, Ceiling Light, Closet, Custom Closet, TV/ Cable, Upstairs, Walk-In Closet(s) |
| Bedroom 3 | 15x23 | Ceiling Fan, Ceiling Light, Closet, Custom Closet, Downstairs, TV/ Cable, Walk-In Closet(s) |
| Kitchen | 25x14 | Breakfast Bar/Counter, Breakfast Nook/Eating Area, Butler Pantry, Custom Cabinets, Hardwood Flooring, Island, Lighting Recessed, Pantry, Quartz Countertops, Stainless Steel Appliances, Walk-in Pantry |
| Dining Room | 17x13 | Breakfast Nook/Eating Area, Dining Area, Family Room/Dining Combo, Kitchen/Dining Room Combo |
| Great Room | 19x22 | Downstairs, Vaulted Ceiling, Wet Bar |
| Family Room | 19x20 | Upstairs |
 © Copyright 2026 of the Greater Las Vegas Association of REALTORS® MLS. All rights
reserved. The data relating to real estate for sale on this web site comes in part from the INTERNET DATA
EXCHANGE Program of the Greater Las Vegas Association of REALTORS® MLS. Real estate listings held by
brokerage firms other than this site owner are marked with the IDX logo. GLVAR deems information reliable
but not guaranteed.
© Copyright 2026 of the Greater Las Vegas Association of REALTORS® MLS. All rights
reserved. The data relating to real estate for sale on this web site comes in part from the INTERNET DATA
EXCHANGE Program of the Greater Las Vegas Association of REALTORS® MLS. Real estate listings held by
brokerage firms other than this site owner are marked with the IDX logo. GLVAR deems information reliable
but not guaranteed.
Connect with a real estate agent today — Call/text (702) 832-0229
Connect with a local MacDonald Highlands real estate agent
Call/text
(702) 832-0229