$8,991,000
7 bds · 11 ba · 14,315 sqft
18 Olympia Hills, Las Vegas, 89141


Henderson, NV 89012
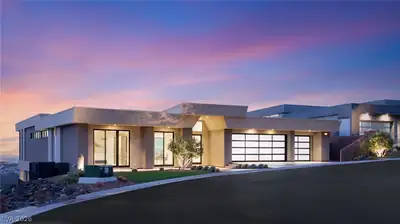
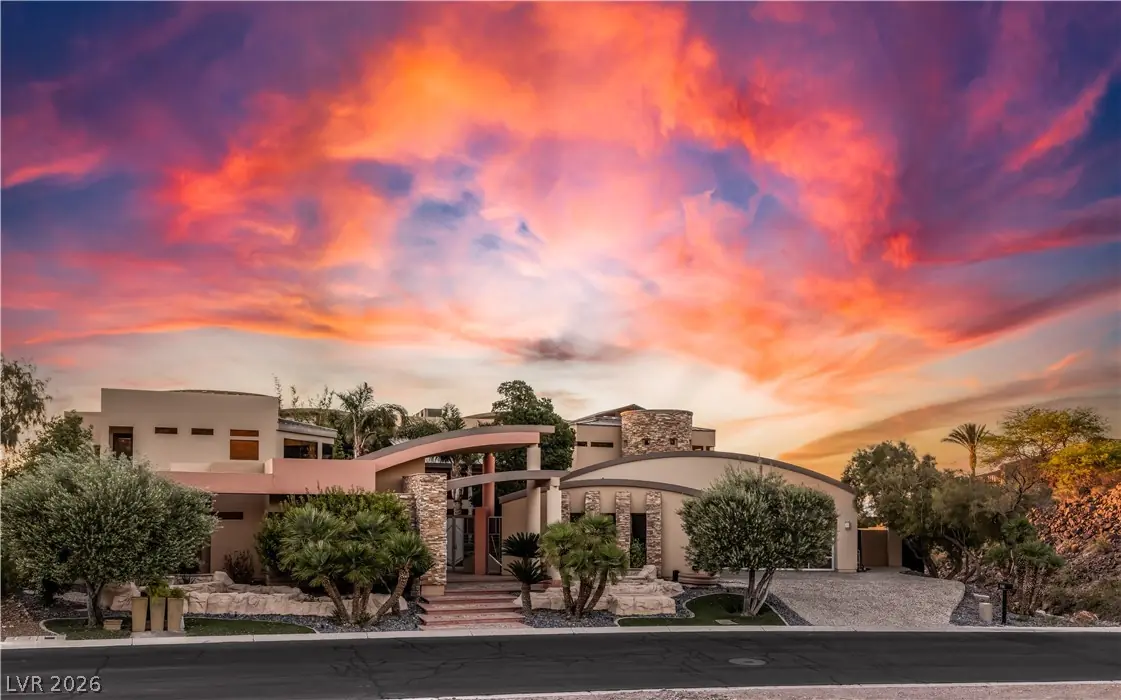
Extraordinary architectural masterpiece located within Henderson's preeminent luxury guard gated community, MacDonald Highlands. This exquisite community features the exclusive Dragon Ridge… Show more
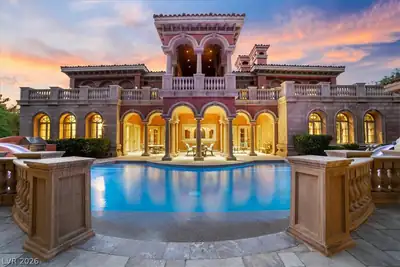
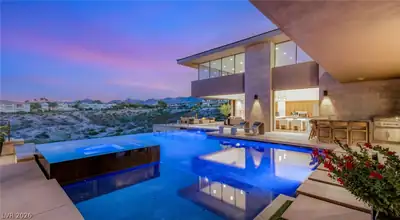
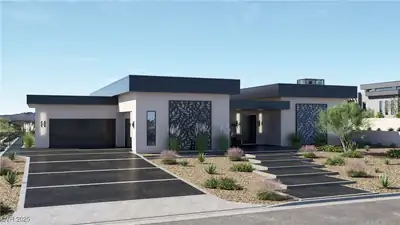
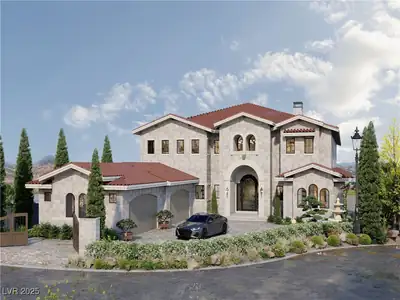
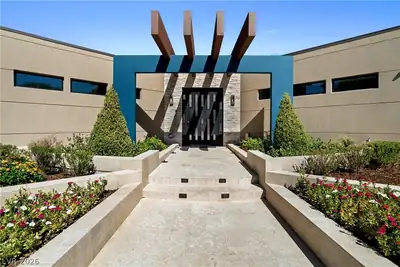
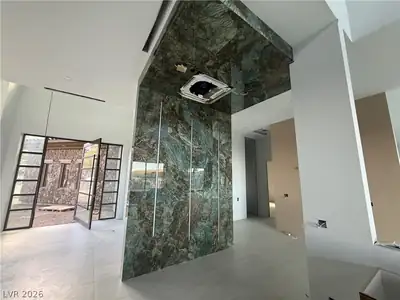
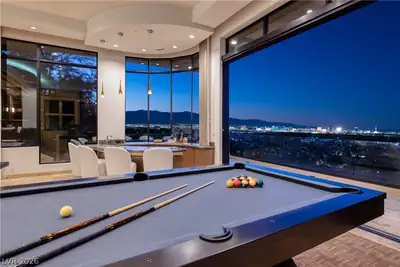
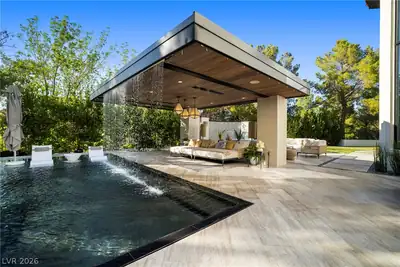
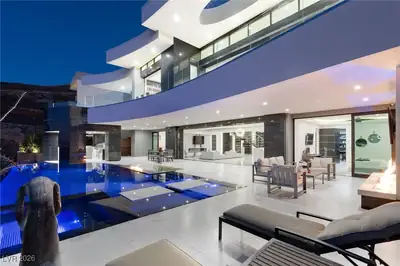
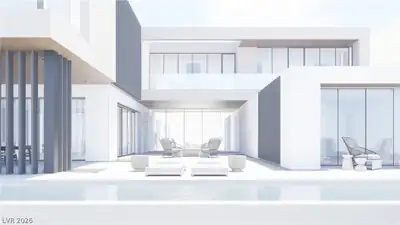
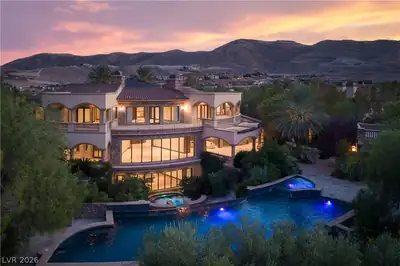
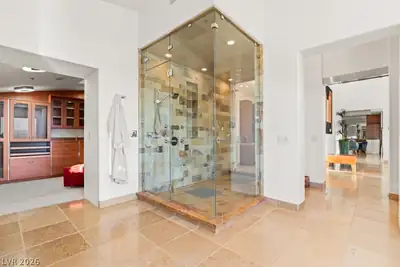
Extraordinary architectural masterpiece located within Henderson's preeminent luxury guard gated community, MacDonald Highlands. This exquisite community features the exclusive Dragon Ridge Country Club. As you enter this one-of-a-kind estate you will experience unequaled elegance at every turn. Starting with the private courtyard you are greeted by wandering streams, lush tropical landscaping, and stunning modern design. Property features include an elevator, multiple private guest quarters, movie theater, expansive living spaces including a fitness center with views of the World-Renowned Las Vegas Strip, a temperature controlled wine room capable of holding more than 1,000 bottles, custom fish tank, arcade, cigar room, indoor-food court, and infinity pool overlooking Dragon Ridge’s 10th hole with amazing views of the entire Las Vegas Valley. All bedrooms offer generous yet private spaces including en-suite bathrooms. This incomparable estate is absolutely a must see!!!
| Room | Dimensions | Description |
|---|---|---|
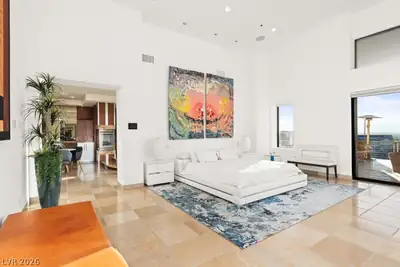
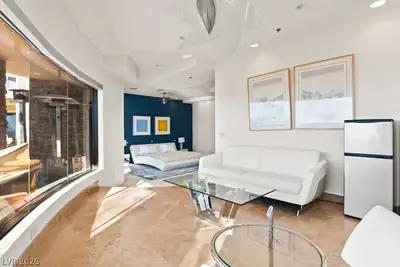
| Primary Bedroom | 19X22 | Balcony, Custom Closet, Pbr Separate From Other, Sitting Room, Walk-In Closet(s) |
| Primary Bathroom | Double Sink, Steam Shower, Tub With Jets | |
| Bedroom 2 | 16X17 | Custom Closet, Downstairs, Walk-In Closet(s), With Bath |
| Bedroom 3 | 14X14 | Custom Closet, Upstairs, Walk-In Closet(s), With Bath |
| Bedroom 4 | 14X13 | Custom Closet, Upstairs, Walk-In Closet(s), With Bath |
| Bedroom 5 | 14X14 | Custom Closet, Downstairs, Walk-In Closet(s), With Bath |
| Family Room | 38X28 | Downstairs, Wet Bar |
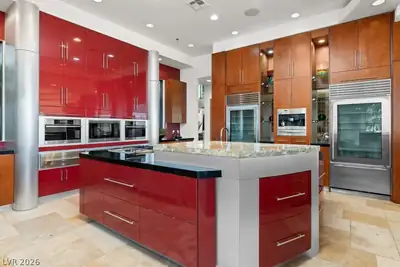
| Kitchen | Breakfast Bar/Counter, Custom Cabinets, Granite Countertops, Island, Lighting Recessed, Stainless Steel Appliances, Tile Flooring, Walk-in Pantry |
 © Copyright 2026 of the Greater Las Vegas Association of REALTORS® MLS. All rights
reserved. The data relating to real estate for sale on this web site comes in part from the INTERNET DATA
EXCHANGE Program of the Greater Las Vegas Association of REALTORS® MLS. Real estate listings held by
brokerage firms other than this site owner are marked with the IDX logo. GLVAR deems information reliable
but not guaranteed.
© Copyright 2026 of the Greater Las Vegas Association of REALTORS® MLS. All rights
reserved. The data relating to real estate for sale on this web site comes in part from the INTERNET DATA
EXCHANGE Program of the Greater Las Vegas Association of REALTORS® MLS. Real estate listings held by
brokerage firms other than this site owner are marked with the IDX logo. GLVAR deems information reliable
but not guaranteed.
Connect with a real estate agent today — Call/text (702) 832-0229
Connect with a local MacDonald Highlands real estate agent
Call/text
(702) 832-0229