$1,868,000
4 bds · 5 ba · 4,239 sqft
10100 Cresent Mesa Lane, Las Vegas, 89145
Las Vegas, NV 89135
Enter your address below to find out how much your home is REALLY worth
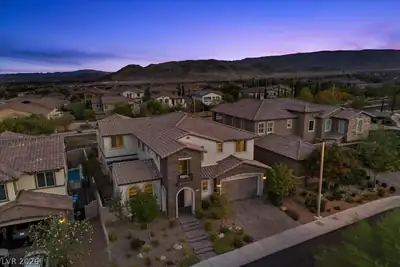
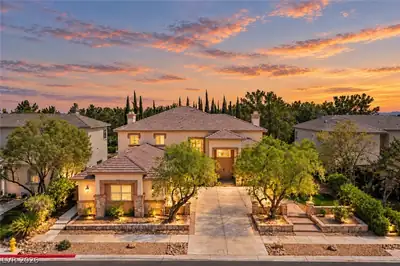
Disсover unраralleled elеganсe іn this magnificent Rеd Roсk residence, where sophisticated design meets comfortable living. A grand courtyard entry welcomes you into a meticulously crafted… Show more
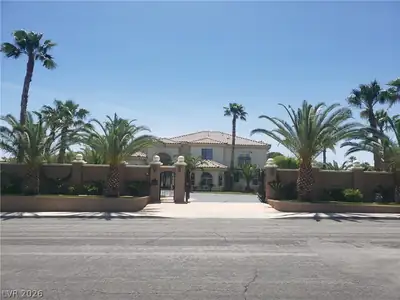
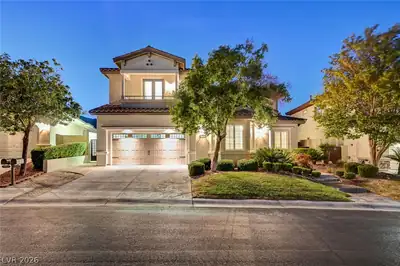
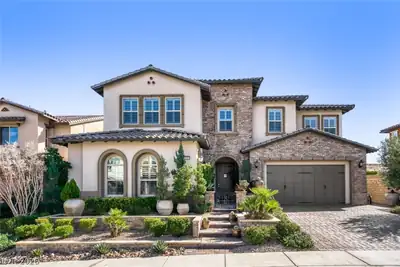
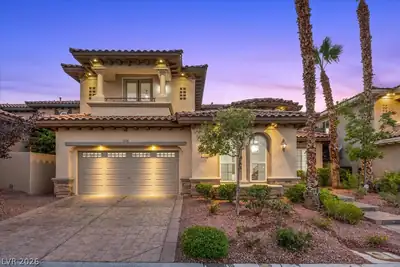
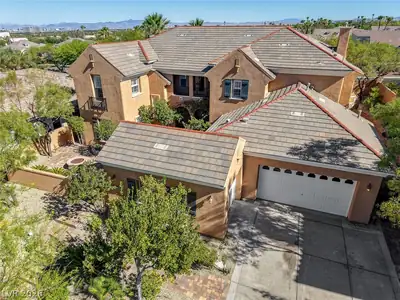
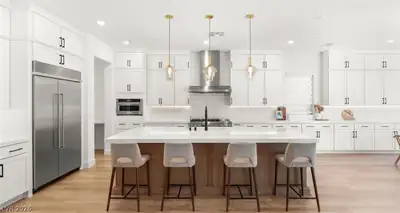
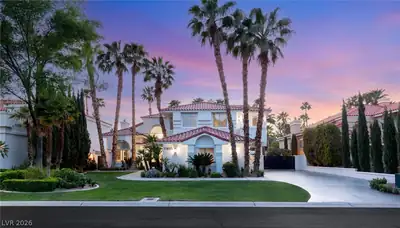
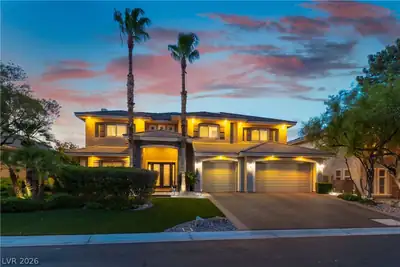
Disсover unраralleled elеganсe іn this magnificent Rеd Roсk residence, where sophisticated design meets comfortable living. A grand courtyard entry welcomes you into a meticulously crafted floor plan, setting the stage for an extraordinary lifestyle. The gourmet kitchen is a chef's delight, boasting premium Thermador stainless-steel appliances and effortlessly connecting to both formal living and dining rooms, as well as a warm, inviting family room complete with a cozy fireplace. Versatility is key with two well-appointed bedrooms conveniently located on the first floor. Ascend a graceful winding staircase to the upper level, where the elegant primary suite awaits, featuring a private sitting area and a covered balcony that offers captivating golf-course and mountain views. This level also includes three additional spacious bedrooms. Throughout the home, rich upgrades such as hardwood floors, designer paint, gorgeous shutters, and refined crown and base moldings elevate every space, creating an ambiance of true luxury. The exterior complements this exquisite interior with practical and aesthetic features like private yard access, a balcony, a barbeque stub, a courtyard, a covered patio, and a patio, perfect for outdoor enjoyment and entertaining. This home is a testament to luxurious living, inside and out.
| Room | Dimensions | Description |
|---|---|---|
| Primary Bedroom | 14x18 | Custom Closet, Pbr Separate From Other, Sitting Room, Upstairs, Walk-In Closet(s) |
| Primary Bathroom | Double Sink, Make Up Table, Separate Shower, Separate Tub | |
| Bedroom 2 | 12x13 | Built In Shelves, Ceiling Fan, Upstairs |
| Bedroom 3 | 12x13 | Ceiling Light, Downstairs, Walk-In Closet(s) |
| Bedroom 4 | 16x11 | Ceiling Fan, Upstairs, Walk-In Closet(s), With Bath |
| Bedroom 5 | 12x13 | Ceiling Fan, Downstairs, Walk-In Closet(s), With Bath |
| Dining Room | 12x14 | Formal Dining Room |
| Family Room | 14x15 | Built-in Bookcases, Downstairs, Surround Sound |
| Living Room | 17x14 | Formal, Rear |
| Kitchen | Breakfast Bar/Counter, Granite Countertops, Hardwood Flooring, Island, Lighting Recessed, Pantry, Stainless Steel Appliances |


 © Copyright 2026 of the Greater Las Vegas Association of REALTORS® MLS. All rights
reserved. The data relating to real estate for sale on this web site comes in part from the INTERNET DATA
EXCHANGE Program of the Greater Las Vegas Association of REALTORS® MLS. Real estate listings held by
brokerage firms other than this site owner are marked with the IDX logo. GLVAR deems information reliable
but not guaranteed.
© Copyright 2026 of the Greater Las Vegas Association of REALTORS® MLS. All rights
reserved. The data relating to real estate for sale on this web site comes in part from the INTERNET DATA
EXCHANGE Program of the Greater Las Vegas Association of REALTORS® MLS. Real estate listings held by
brokerage firms other than this site owner are marked with the IDX logo. GLVAR deems information reliable
but not guaranteed.
Connect with a real estate agent today — Call/text (702) 832-0229

Summerlin is a master-planned community in the West part of the Las Vegas area. The community is divided into 3 sub-communities: North Summerlin, West Summerlin, and South Summerlin.
Read about Summerlin Community.Connect with a local Summerlin real estate agent
Call/text
(702) 832-0229