$6,695,000
5 bds · 6 ba · 5,572 sqft
668 Dragon Peak Drive, Henderson, 89012
Henderson, NV 89012
Stunning professionally furnished custom model home by award-winning Christopher Homes, featuring the latest Josh AI smart home technology and ready for immediate move-in. Perched high… Show more
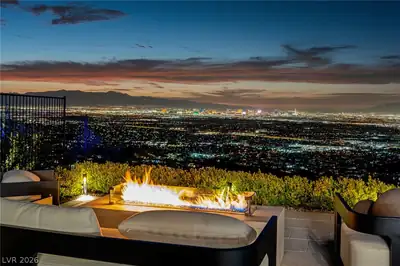
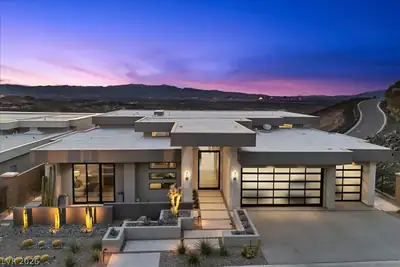
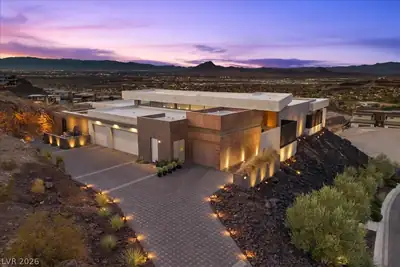
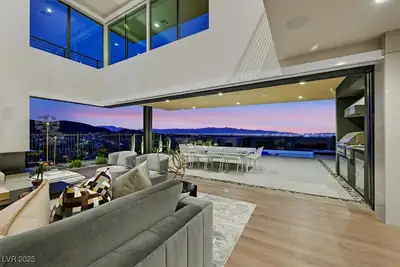
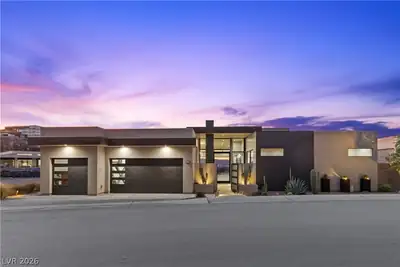
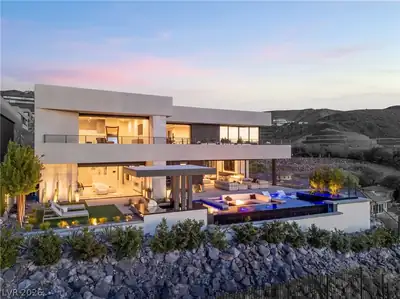
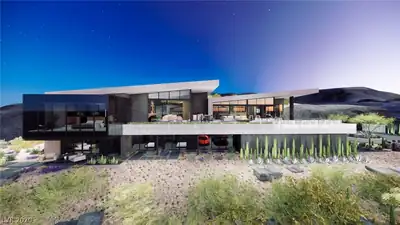
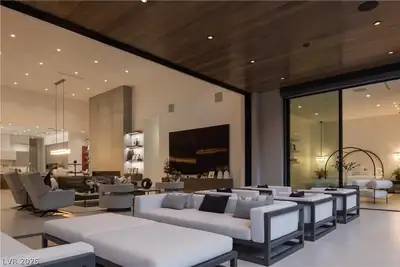
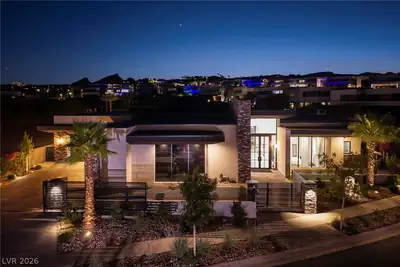
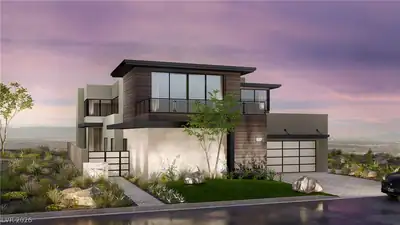
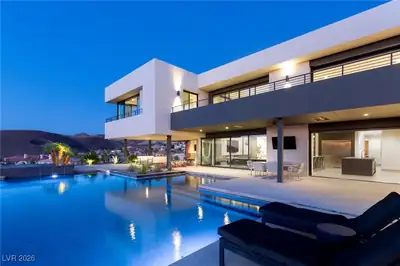
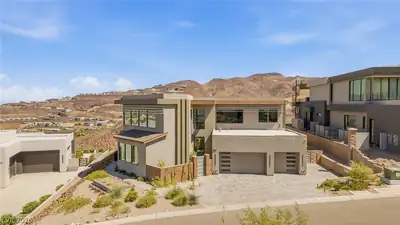
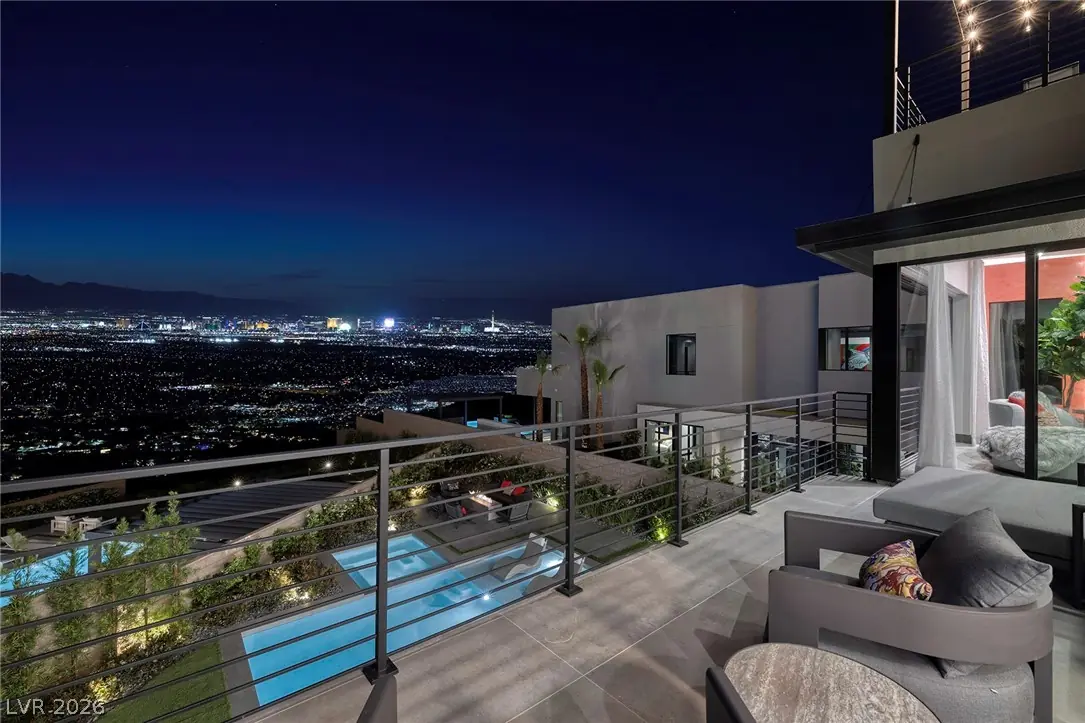
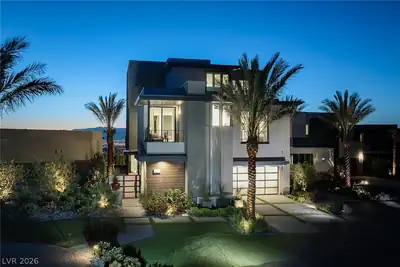
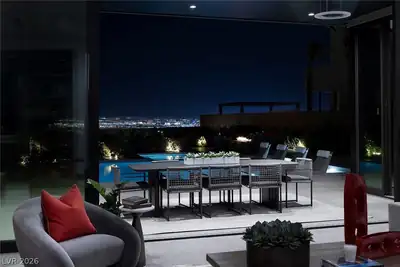
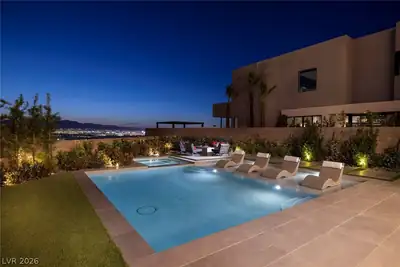
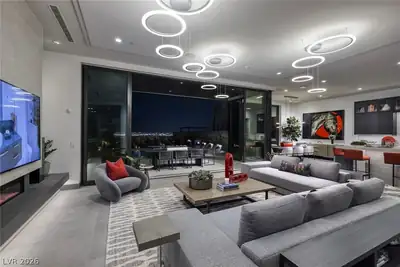
Stunning professionally furnished custom model home by award-winning Christopher Homes, featuring the latest Josh AI smart home technology and ready for immediate move-in. Perched high within the prestigious guard-gated MacDonald Highlands, home to DragonRidge Golf Club, this residence offers sweeping panoramic views of the valley, including the iconic Las Vegas Strip and Red Rock Mountains. Spanning over 5,100 sq ft, the home includes 4 bedrooms, 6 baths, a private office, Sky Loft, & a private elevator. The entertainer’s kitchen is equipped with custom cabinetry, Dacor appliances, & a wine display. Seamless indoor-outdoor living leads to a backyard oasis with pool, spa, & impressive Strip views. Enhanced with Lutron shades, custom lighting, & designer finishes throughout. Located in SkyVu, offering an unmatched luxury lifestyle with world-class amenities. This professionally furnished model home is ready for immediate occupancy, or available with a leaseback option.
| Room | Dimensions | Description |
|---|---|---|
| Primary Bedroom | 18x16 | Balcony, Upstairs, Walk-In Closet(s) |
| Primary Bathroom | Double Sink, Make Up Table, Separate Shower, Separate Tub | |
| Bedroom 2 | 14x14 | Upstairs, Walk-In Closet(s), With Bath |
| Bedroom 3 | 17x12 | Upstairs, Walk-In Closet(s), With Bath |
| Dining Room | 15X15 | Dining Area |
| Great Room | 27x20 | Downstairs |
| Kitchen | Island, Quartz Countertops, Walk-in Pantry | |
| Den | 16x12 | Downstairs |
| Bedroom 4 | 19x15 | Upstairs, Walk-In Closet(s), With Bath |
| Loft | 22x16 | 1 Bath |
 © Copyright 2026 of the Greater Las Vegas Association of REALTORS® MLS. All rights
reserved. The data relating to real estate for sale on this web site comes in part from the INTERNET DATA
EXCHANGE Program of the Greater Las Vegas Association of REALTORS® MLS. Real estate listings held by
brokerage firms other than this site owner are marked with the IDX logo. GLVAR deems information reliable
but not guaranteed.
© Copyright 2026 of the Greater Las Vegas Association of REALTORS® MLS. All rights
reserved. The data relating to real estate for sale on this web site comes in part from the INTERNET DATA
EXCHANGE Program of the Greater Las Vegas Association of REALTORS® MLS. Real estate listings held by
brokerage firms other than this site owner are marked with the IDX logo. GLVAR deems information reliable
but not guaranteed.
Connect with a real estate agent today — Call/text (702) 832-0229
Connect with a local MacDonald Highlands real estate agent
Call/text
(702) 832-0229