$14,250,000
5 bds · 7 ba · 9,244 sqft
43 Crested Cloud Way, Las Vegas, 89135
Las Vegas, NV 89135
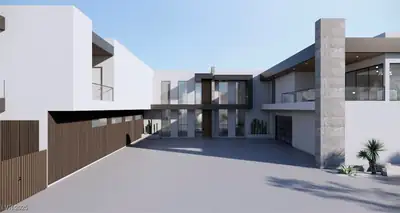
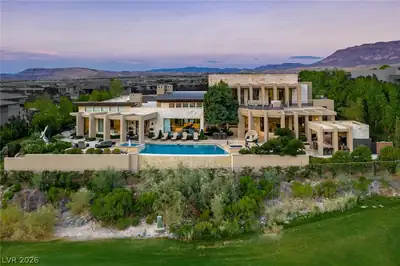
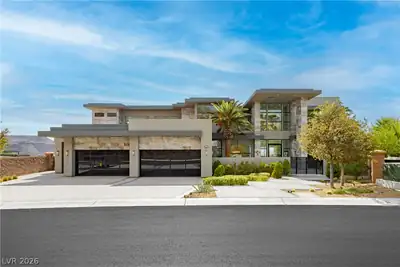
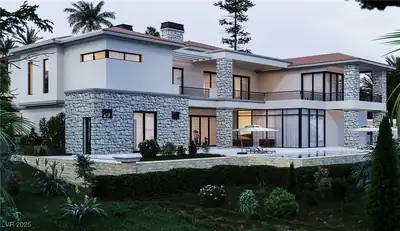
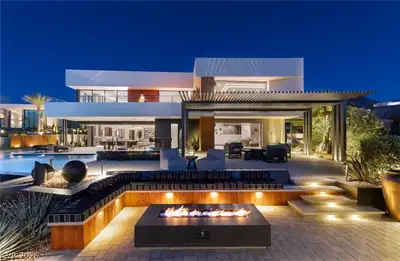
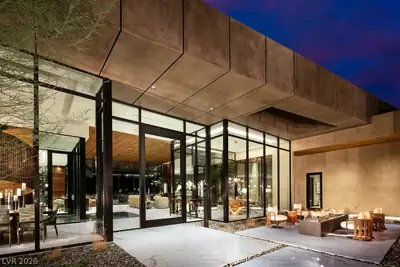
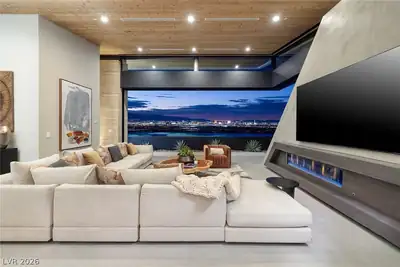
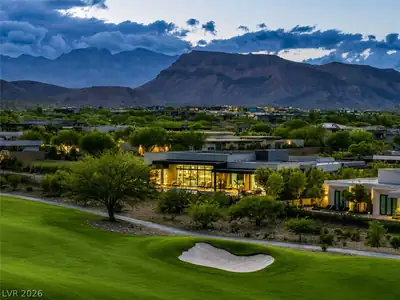
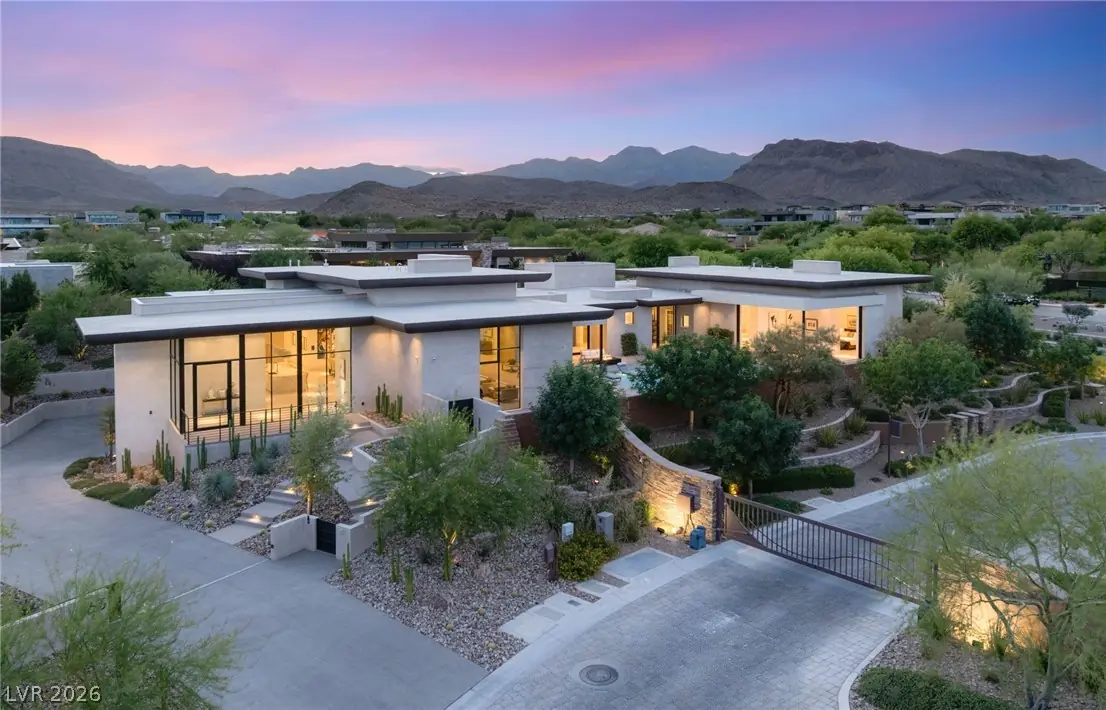
Masterfully designed, this sleek modern estate in The Ridges showcases 9,796 sq. ft. of luxury on a private 0.73-acre homesite with breathtaking mountain and city views. Floor-to-ceiling… Show more
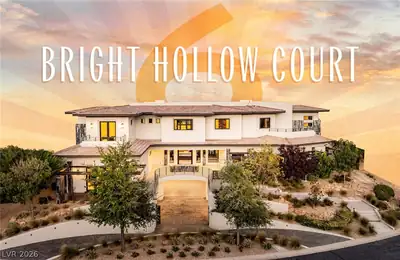
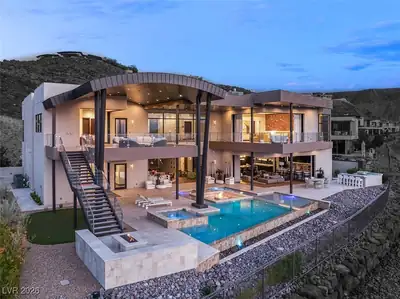
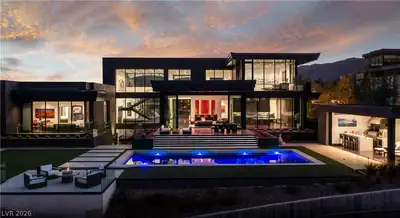
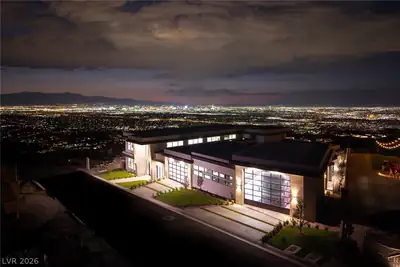
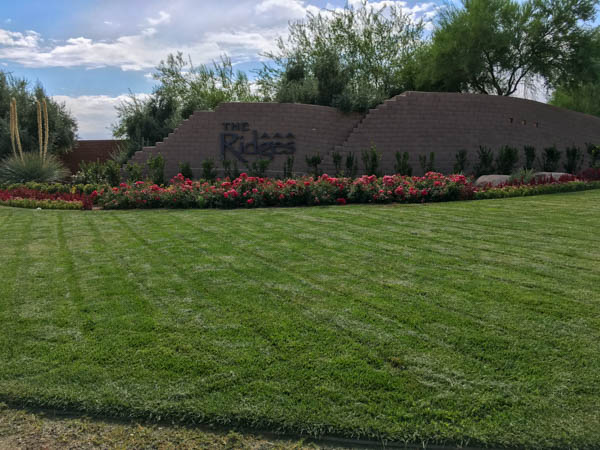
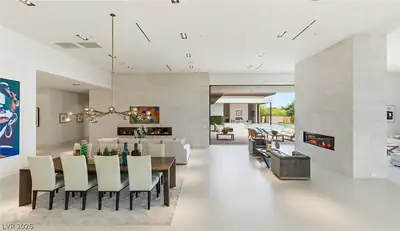
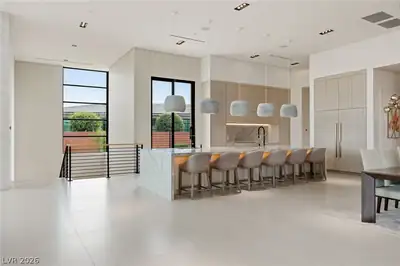
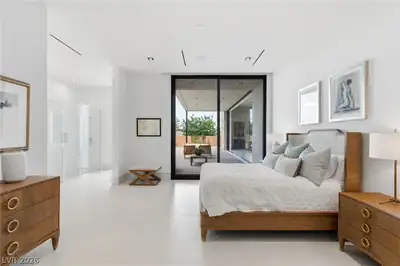
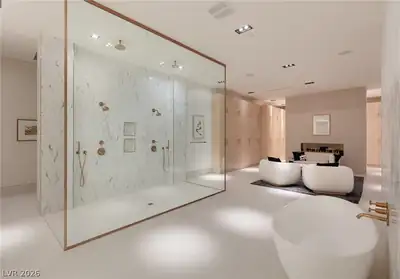
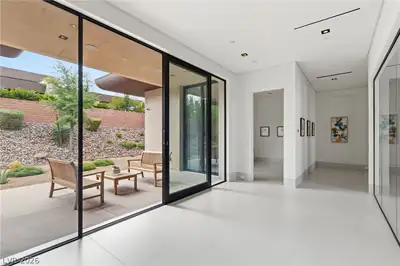
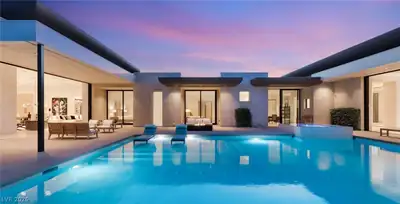
Masterfully designed, this sleek modern estate in The Ridges showcases 9,796 sq. ft. of luxury on a private 0.73-acre homesite with breathtaking mountain and city views. Floor-to-ceiling windows, pocket doors, 48x48 porcelain tile floors, dolomitic limestone, natural stone, and quartzite finishes create a light-filled open layout. Highlights include a dramatic great room with bar, theater with surround sound, elevator, chef’s kitchen with waterfall double-island seating, prep kitchen, and top-tier appliances. The primary retreat offers a spa-inspired bath with oversized steam shower, freestanding tub, fireplace lounge, and custom closet. All guest suites are oversized and ensuite. Outdoors, enjoy a 1,200 sq. ft. resort-style pool, spa, covered patio with built-in BBQ, fireplace, and exceptional privacy. A gated motor court and extraordinary 18-car garage complete this rare offering. Located in prestigious The Ridges, one of Las Vegas’ most sought-after guard-gated communities, opportunities to own a newly completed custom estate of this caliber are exceptionally rare.
| Room | Dimensions | Description |
|---|---|---|
| Primary Bedroom | 14x28 | Custom Closet, Downstairs, Sitting Room, Walk-In Closet(s) |
| Primary Bathroom | 14x18 | Double Sink, Separate Shower, Separate Tub |
| Bedroom 2 | 13x18 | Ceiling Light, Closet, With Bath |
| Bedroom 3 | 15x16 | Ceiling Fan, Walk-In Closet(s), With Bath |
| Bedroom 4 | 13x16 | Ceiling Light, Walk-In Closet(s), With Bath |
| Bedroom 5 | 15x14 | Ceiling Light, Walk-In Closet(s), With Bath |
| Den | 12x17 | Ceiling Light |
| Dining Room | 8x33 | Dining Area |
| Living Room | 16x37 | Surround Sound |
| Kitchen | 15x31 | Breakfast Bar/Counter, Custom Cabinets, Island, Pantry, Walk-in Pantry |
| Family Room | 23x19 | Separate Family Room |
 © Copyright 2026 of the Greater Las Vegas Association of REALTORS® MLS. All rights
reserved. The data relating to real estate for sale on this web site comes in part from the INTERNET DATA
EXCHANGE Program of the Greater Las Vegas Association of REALTORS® MLS. Real estate listings held by
brokerage firms other than this site owner are marked with the IDX logo. GLVAR deems information reliable
but not guaranteed.
© Copyright 2026 of the Greater Las Vegas Association of REALTORS® MLS. All rights
reserved. The data relating to real estate for sale on this web site comes in part from the INTERNET DATA
EXCHANGE Program of the Greater Las Vegas Association of REALTORS® MLS. Real estate listings held by
brokerage firms other than this site owner are marked with the IDX logo. GLVAR deems information reliable
but not guaranteed.
Connect with a real estate agent today — Call/text (702) 832-0229
Connect with a local The Ridges real estate agent
Call/text
(702) 832-0229