$874,900
3 bds · 3 ba · 2,546 sqft
10430 West Amulet Ridge Court, Las Vegas, 89149
Las Vegas, NV 89166
Mountain views by day, the glittering Strip by night, and a brand new pool and spa that have never been used. This is the kind of home that makes every evening feel like a night away. Step… Show more
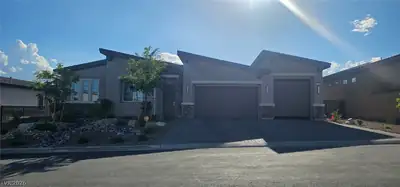
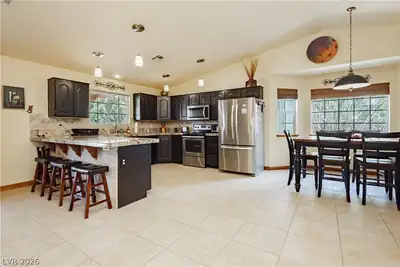
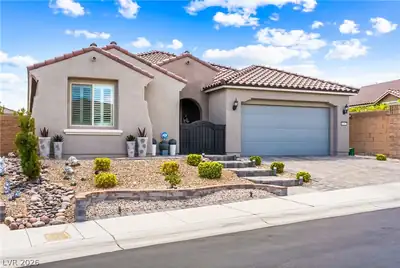
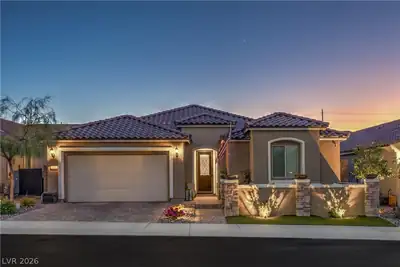
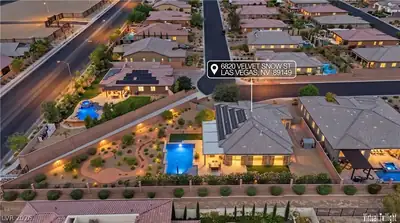
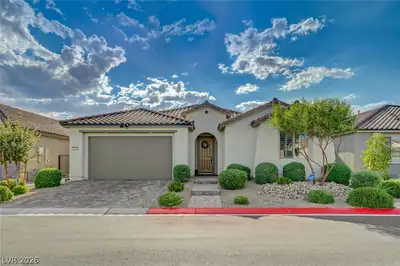
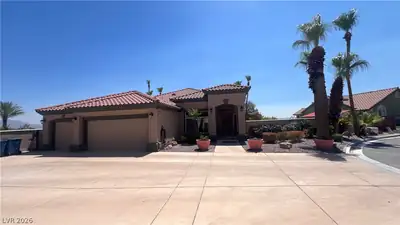
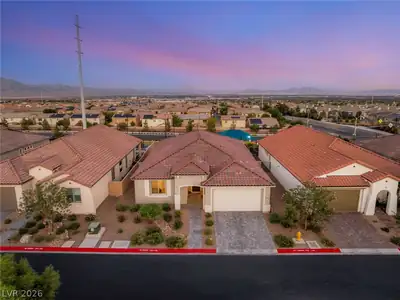
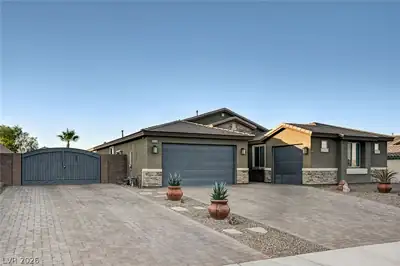
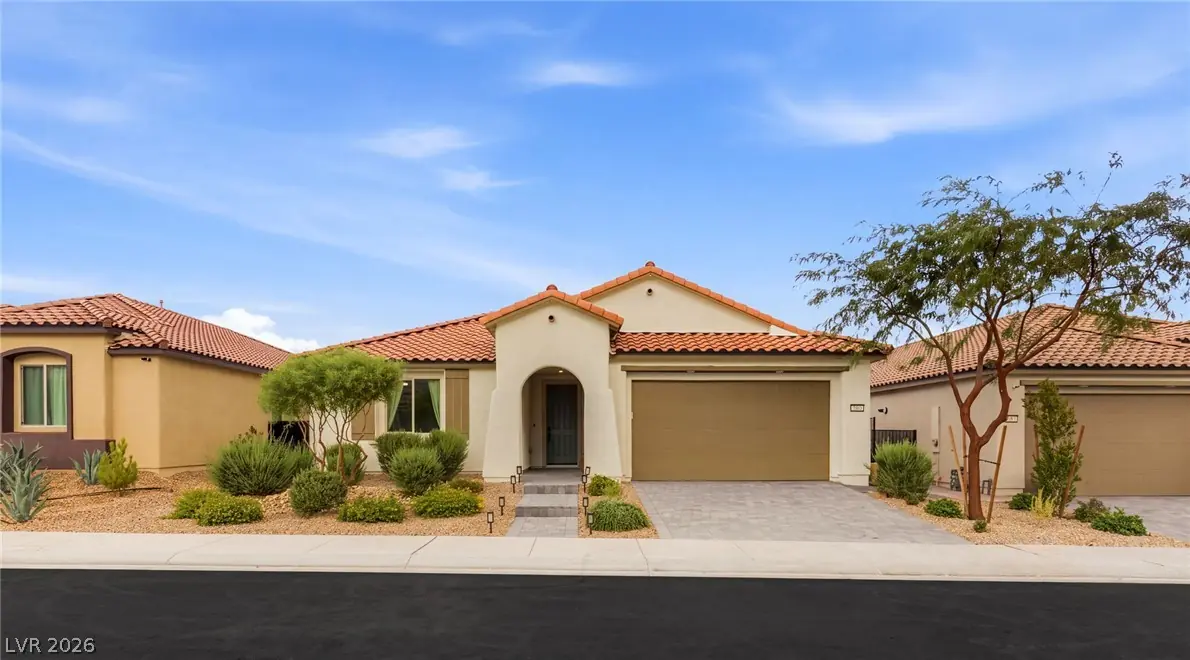
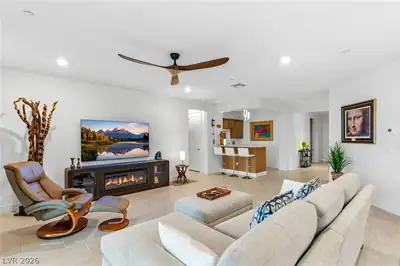
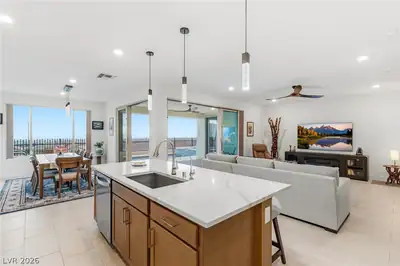
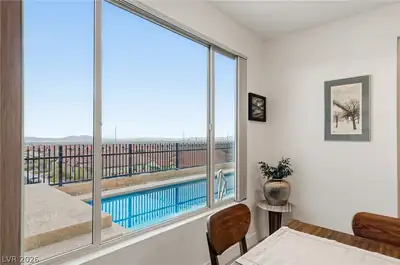
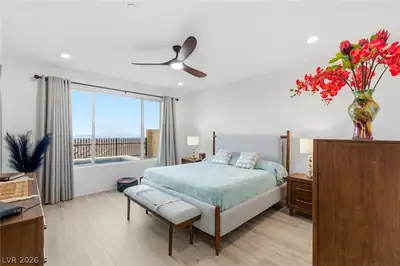
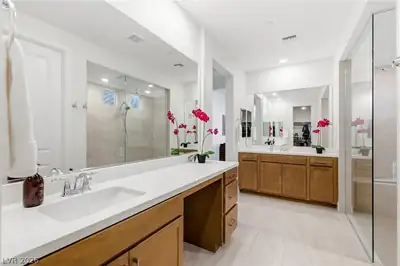
Mountain views by day, the glittering Strip by night, and a brand new pool and spa that have never been used. This is the kind of home that makes every evening feel like a night away. Step outside and the backyard is the star. A covered patio with pavers sets the scene for outdoor dining and easy entertaining, while the new pool and spa are waiting for their first swim, with plenty of room to host a summer party or simply float away a quiet afternoon. The primary suite opens directly to the pool, so a morning dip or a late-night soak is only a few steps from your bedroom. Inside, the primary bathroom is a spa-like retreat of its own, a place to slow down and recharge. The living space is made for gathering, with a wonderful wet bar that keeps the drinks flowing and the party together. The chef’s kitchen is ready for the way you entertain, and upgraded flooring runs throughout with no carpet anywhere, for a clean, modern feel that’s easy to live with. A reverse osmosis system brings clean, fresh water to every tap, a thoughtful touch you’ll appreciate every day. With three bedrooms plus a den that can easily serve as a fourth bedroom, the home adapts to your life, whether that means guests, a home office, or a growing family. Three bathrooms and a three-car garage add comfort and convenience, with space for vehicles, gear, and toys. Come see the views, the pool, and the lifestyle for yourself.
| Room | Dimensions | Description |
|---|---|---|
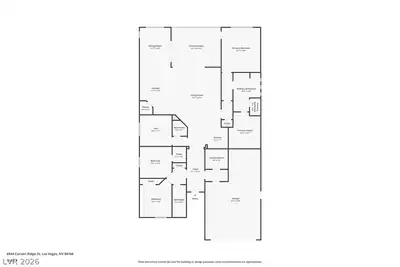
| Primary Bedroom | 14x16 | Ceiling Fan, Ceiling Light, Downstairs, Pbr Separate From Other, Walk-In Closet(s) |
| Primary Bathroom | Double Sink, Make Up Table, Shower Only | |
| Bedroom 2 | 12x11 | Ceiling Fan, Ceiling Light, Closet |
| Bedroom 3 | 12x14 | Ceiling Fan, Ceiling Light, Closet |
| Den | 12x11 | Ceiling Fan, Ceiling Light, Downstairs |
| Dining Room | 11x14 | Dining Area, Kitchen/Dining Room Combo |
| Kitchen | Granite Countertops, Island, Lighting Recessed, Stainless Steel Appliances, Vented Outside, Walk-in Pantry | |
| Living Room | 18x22 | Ceiling Fan, Ceiling Light, Rear, Wet Bar |
 © Copyright 2026 of the Greater Las Vegas Association of REALTORS® MLS. All rights
reserved. The data relating to real estate for sale on this web site comes in part from the INTERNET DATA
EXCHANGE Program of the Greater Las Vegas Association of REALTORS® MLS. Real estate listings held by
brokerage firms other than this site owner are marked with the IDX logo. GLVAR deems information reliable
but not guaranteed.
Connect with a real estate agent today — Call/text (702) 832-0229