$9,900,000
4 bds · 7 ba · 8,266 sqft
8 Pebble Hills Court, Las Vegas, 89141



Henderson, NV 89012
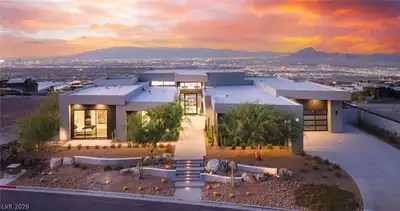
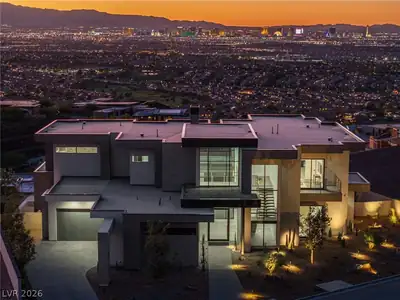
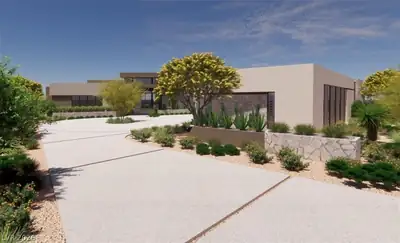
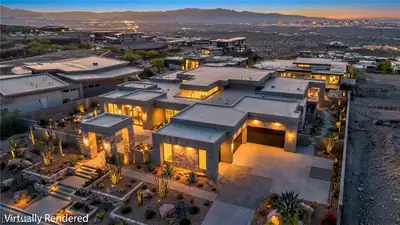
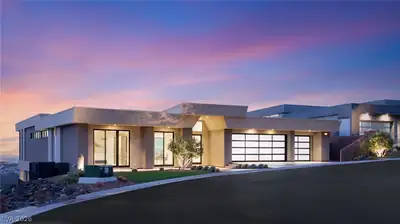
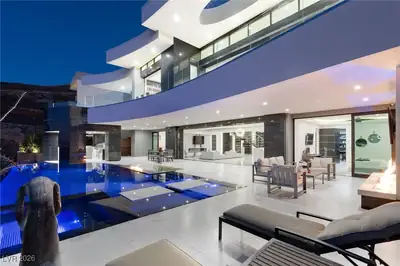
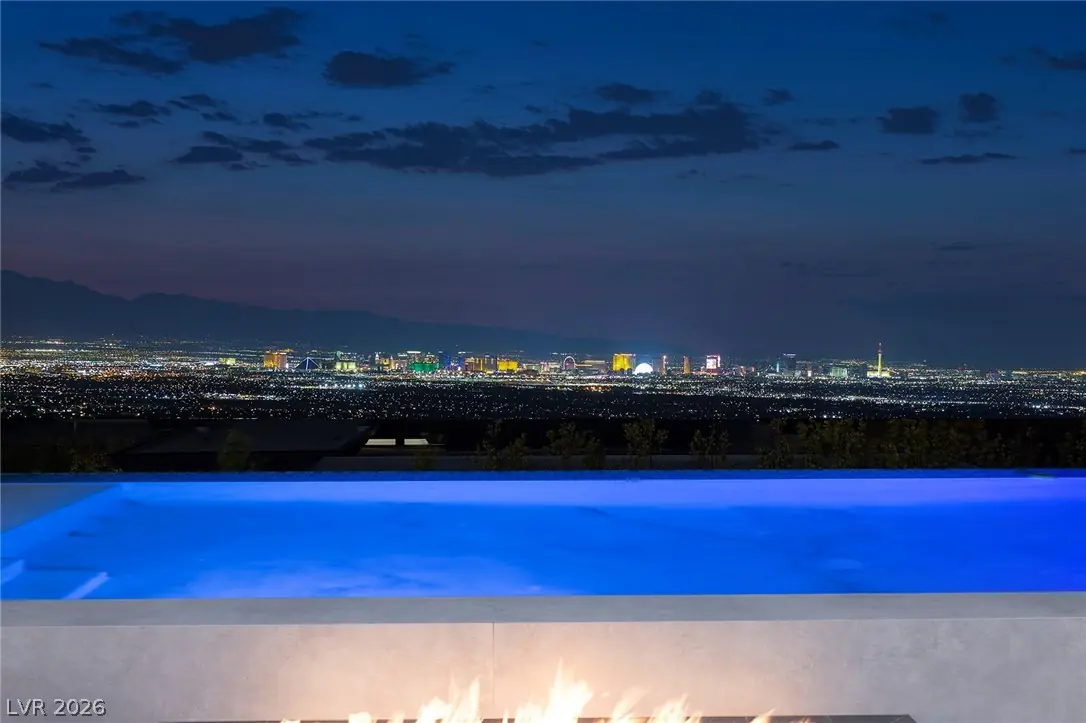
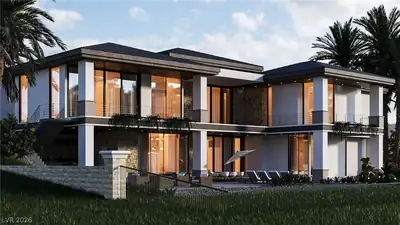
The Bond Estate in Prestigious Guard Gated MacDonald Highlands. Modern Custom w/ 3 Cascading Pools. Rooftop Deck w/ Hot & Cold Plunge Pools- Flows to 2nd Pool- Flows to 3rd Infinity Pool &… Show more
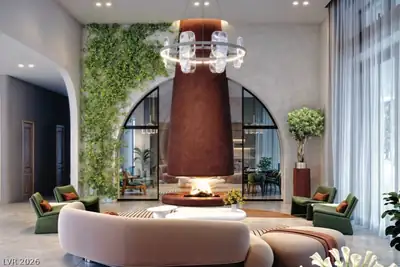
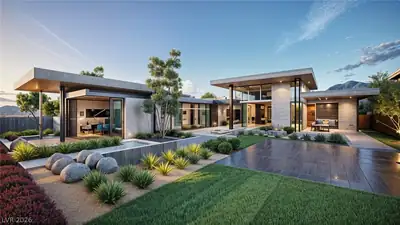
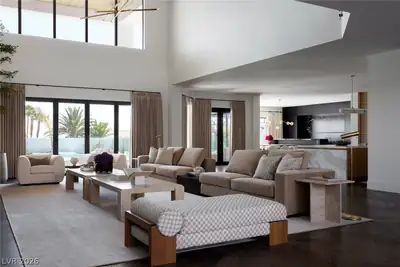
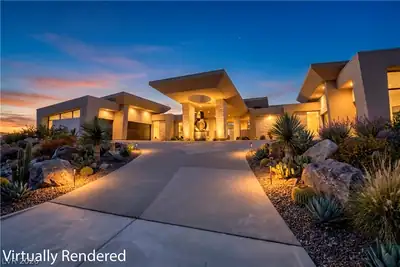
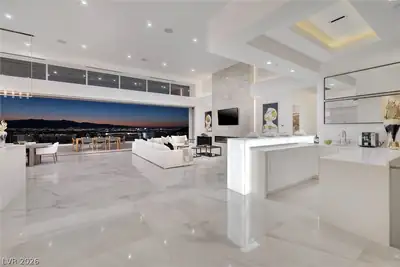
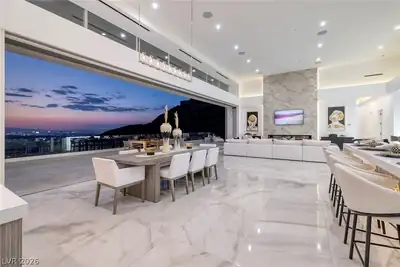
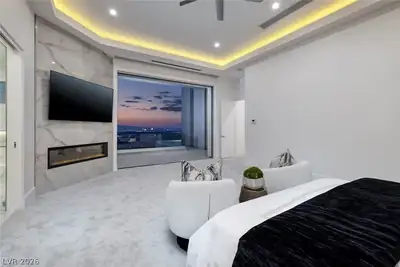
The Bond Estate in Prestigious Guard Gated MacDonald Highlands. Modern Custom w/ 3 Cascading Pools. Rooftop Deck w/ Hot & Cold Plunge Pools- Flows to 2nd Pool- Flows to 3rd Infinity Pool & Spa. Sweeping Strip, City, Golf & Red Rock Mountain Views. Movie Theatre, Game Room, Office, Gym & Wellness Spa, Glass Wine Cellar & Lounge, 2 Wine Bars w/Under-Lit Countertops. Elevator to Strip-View Roof Deck w/Pool, Fireplace & Outdoor Kitchen. Wolf & Subzero Kitchen w/Quartz Countertops, Oversized Primary w/ Expansive Closet, Indoor Water Wall, Indoor Living Gardens, Multiple Fire Lounges, Multiple Outdoor Kitchens, Lawn Area, Dog Park & Dog Spa, 14’ Ceilings, Porcelain Floors, Pocket Doors/Walls, Custom Lighting, Linear Fireplaces, Auto Shades, Smart Home Technology, Richard Luke, AIA | Country Club: Golf, Fitness, Tennis, Pickleball, Swim, Bar, Dining & Clubhouse. Mins to Shops, 5-Star Restaurants & Top-Rated Schools | Nevada is a State WITHOUT Individual & Corporate Income Taxes !!$$!!
| Room | Dimensions | Description |
|---|---|---|
| Primary Bedroom | 24x17 | Ceiling Light, Custom Closet, Downstairs, Pbr Separate From Other, Walk-In Closet(s) |
| Primary Bathroom | Double Sink, Make Up Table, Separate Shower, Separate Tub | |
| Bedroom 2 | 17x13 | Custom Closet, Walk-In Closet(s), With Bath |
| Bedroom 3 | 17x14 | Custom Closet, Walk-In Closet(s), With Bath |
| Bedroom 4 | 15x14 | Custom Closet, Walk-In Closet(s), With Bath |
| Bedroom 5 | 21x20 | Custom Closet, Walk-In Closet(s), With Bath |
| Dining Room | 16x13 | Kitchen/Dining Room Combo, Living Room/Dining Combo, Vaulted Ceiling |
| Kitchen | Custom Cabinets, Island, Pantry, Quartz Countertops, Vaulted Ceiling, Walk-in Pantry | |
| Great Room | 43x30 | Both Up & Down, Vaulted Ceiling, Wet Bar |
 © Copyright 2026 of the Greater Las Vegas Association of REALTORS® MLS. All rights
reserved. The data relating to real estate for sale on this web site comes in part from the INTERNET DATA
EXCHANGE Program of the Greater Las Vegas Association of REALTORS® MLS. Real estate listings held by
brokerage firms other than this site owner are marked with the IDX logo. GLVAR deems information reliable
but not guaranteed.
© Copyright 2026 of the Greater Las Vegas Association of REALTORS® MLS. All rights
reserved. The data relating to real estate for sale on this web site comes in part from the INTERNET DATA
EXCHANGE Program of the Greater Las Vegas Association of REALTORS® MLS. Real estate listings held by
brokerage firms other than this site owner are marked with the IDX logo. GLVAR deems information reliable
but not guaranteed.
Connect with a real estate agent today — Call/text (702) 832-0229
Connect with a local MacDonald Highlands real estate agent
Call/text
(702) 832-0229