$4,795,000
4 bds · 5 ba · 4,773 sqft
658 Dragon Peak Drive, Henderson, 89012
Henderson, NV 89012
Above the Lights Panoramic Strip, city, golf course and mountain views define this 4,671-square-foot custom Blue Heron residence in guard-gated MacDonald Highlands. A Zen-inspired entry… Show more
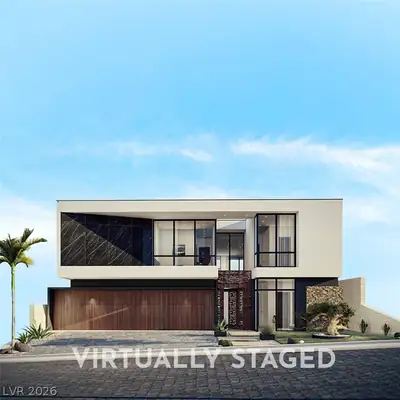
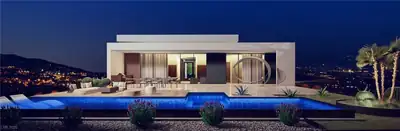
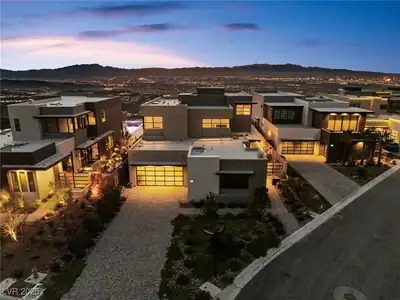
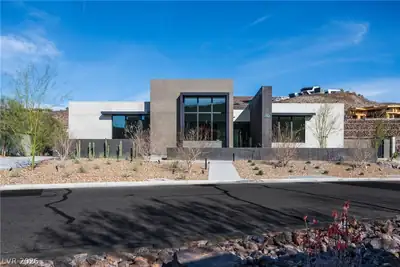
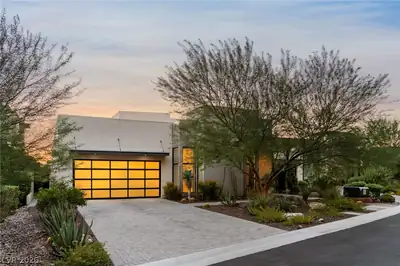
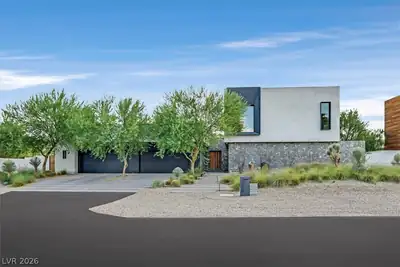
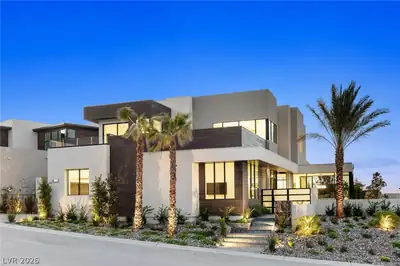
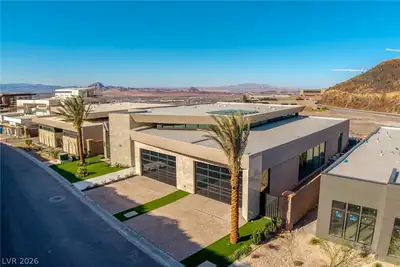
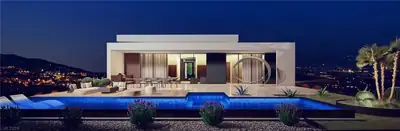
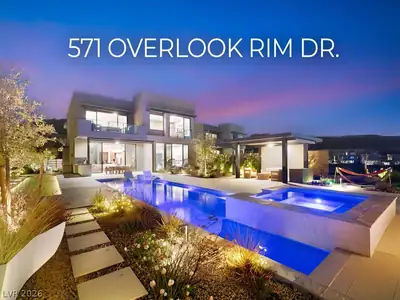
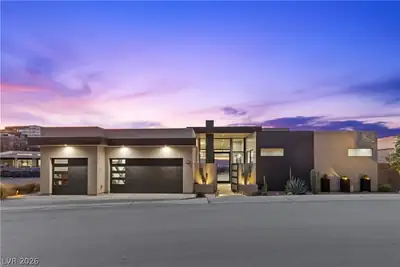
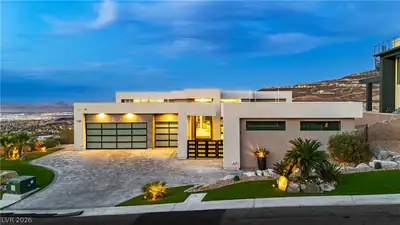
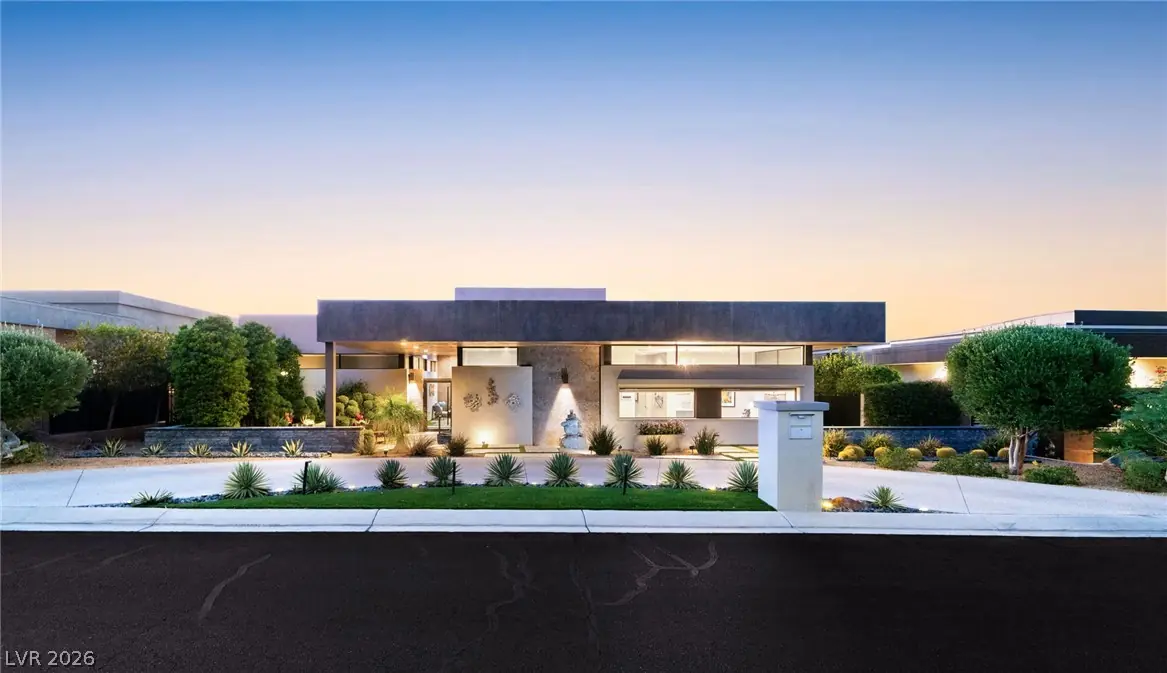
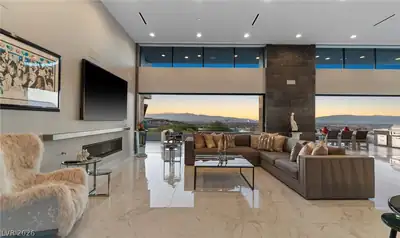
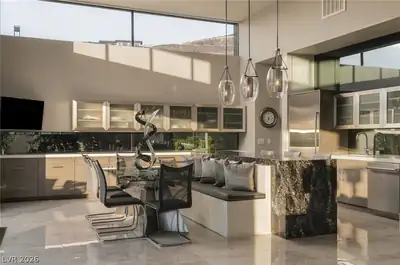
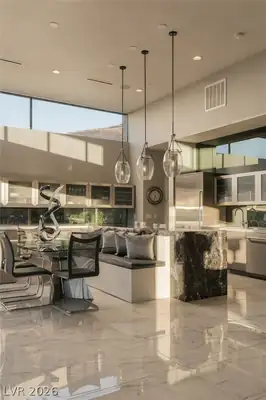
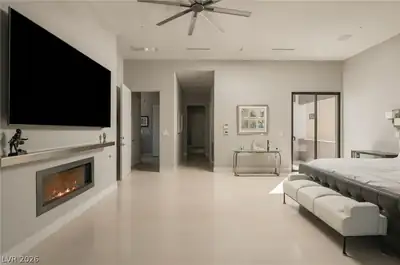
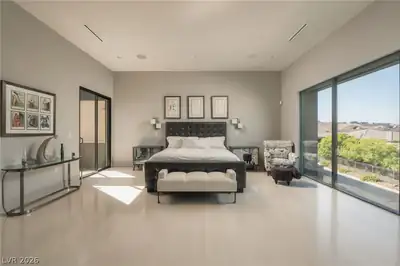
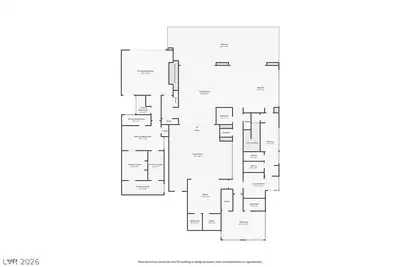
Above the Lights Panoramic Strip, city, golf course and mountain views define this 4,671-square-foot custom Blue Heron residence in guard-gated MacDonald Highlands. A Zen-inspired entry garden leads through a dramatic pivot door to a private courtyard with a heated cocktail pool and water feature. Inside, soaring ceilings and high windows fill the great room with natural light. Automated glass doors pocket completely away, opening the living area to an expansive walkout balcony. Matching flooring inside and out creates a seamless transition, making the balcony feel like an extension of the home. An outdoor kitchen, space for a full dining table and a separate couch and lounge area create an open-air setting for cooking, dining and relaxing above the city lights. The show kitchen features a waterfall island, custom cabinetry and premium appliances. A separate prep kitchen includes a six-burner stove with a grill top, double ovens, stainless steel refrigeration, an oversized triple sink, dual dishwashers and two pantries, keeping preparation behind the scenes while guests gather. The primary suite captures sweeping Strip views and features a linear fireplace and refreshment bar. The bath pairs a low-profile shower with teak wood flooring, complemented by dual vanities and two separate walk-in closets. A commercial-grade elevator connects the levels, while a versatile recreation room offers an ideal setting for a gym or theater. Additional features include automated shades, a laundry room with a pet-washing station, a four-car garage with 14-foot ceilings and a dedicated climate-controlled storage area. From peaceful courtyard mornings to dinner and conversation beneath the evening sky, this is life Above the Lights.
| Room | Dimensions | Description |
|---|---|---|
| Primary Bedroom | 23x19 | Balcony, Ceiling Fan, Custom Closet, Downstairs |
| Primary Bathroom | Double Sink, Separate Shower, Separate Tub | |
| Bedroom 2 | 18x15 | Closet, Walk-In Closet(s), With Bath |
| Bedroom 3 | 19x19 | Closet, Walk-In Closet(s), With Bath |
| Bedroom 4 | 21x21 | Closet, Downstairs, Walk-In Closet(s), With Bath |
| Kitchen | Breakfast Bar/Counter, Butler Pantry, Custom Cabinets, Island, Lighting Recessed, Marble/Stone Countertops, Stainless Steel Appliances, Walk-in Pantry | |
| Dining Room | 20x20 | Dining Area, Kitchen/Dining Room Combo |
| Great Room | 27x24 | Downstairs |
| Media Room | 19x14 | Downstairs |
 © Copyright 2026 of the Greater Las Vegas Association of REALTORS® MLS. All rights
reserved. The data relating to real estate for sale on this web site comes in part from the INTERNET DATA
EXCHANGE Program of the Greater Las Vegas Association of REALTORS® MLS. Real estate listings held by
brokerage firms other than this site owner are marked with the IDX logo. GLVAR deems information reliable
but not guaranteed.
Connect with a real estate agent today — Call/text (702) 832-0229
Connect with a local MacDonald Highlands real estate agent
Call/text
(702) 832-0229