$1,950/mo
2 bds · 2 ba · 1,282 sqft
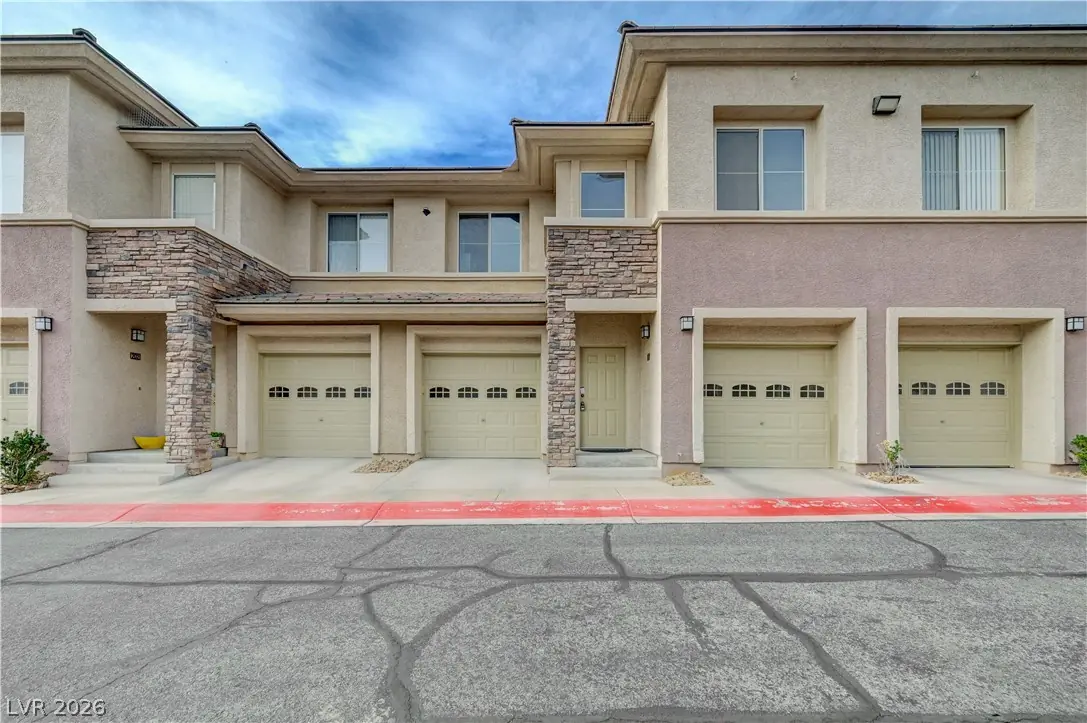
704 Peachy Canyon Circle 203, Las Vegas, 89144
Las Vegas, NV 89144
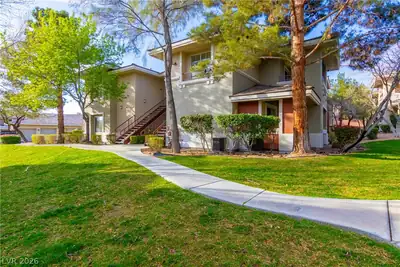
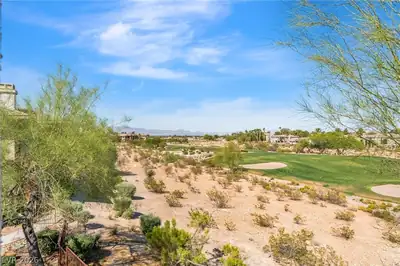
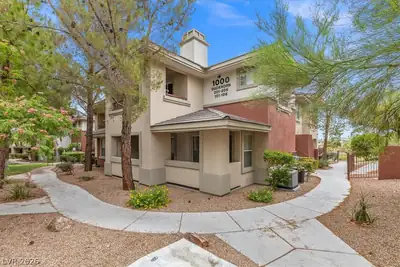
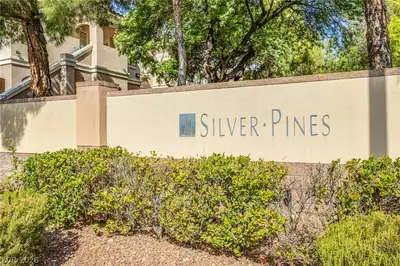
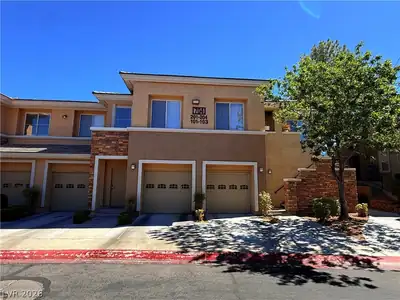
Well-maintained second-floor condo located in a gated Summerlin community adjacent to TPC Las Vegas. This 2-bedroom, 2-bath residence offers approximately 1,282 sq. ft. of living space with… Show more
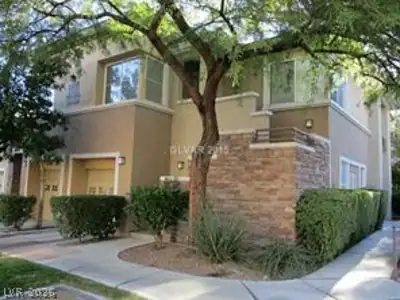
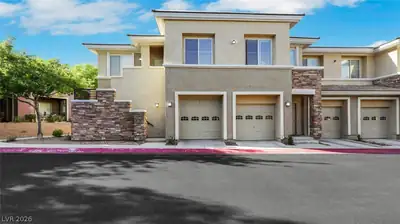
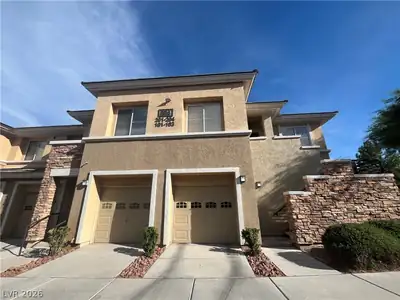
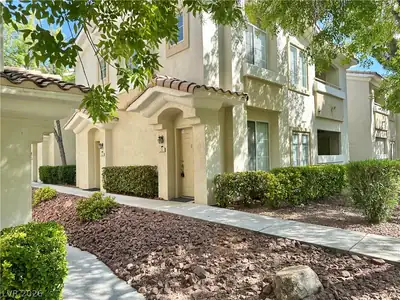
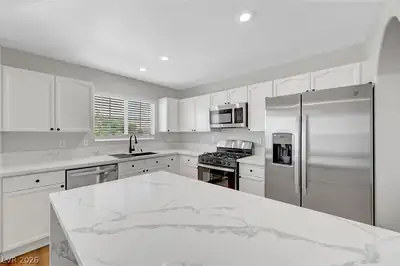
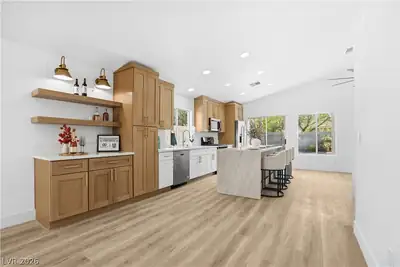
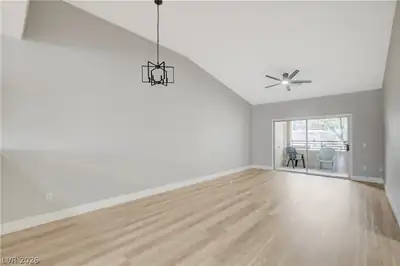
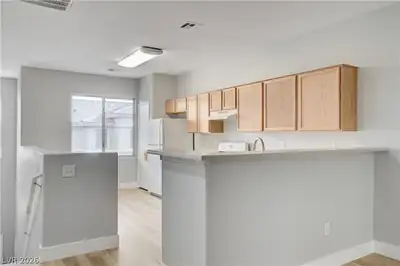
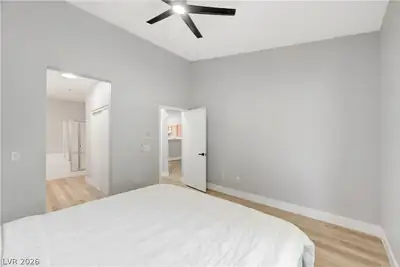
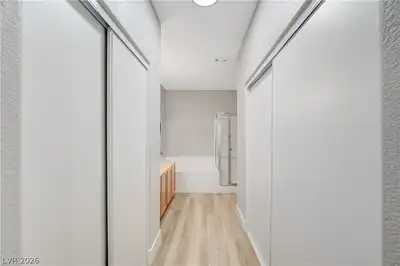
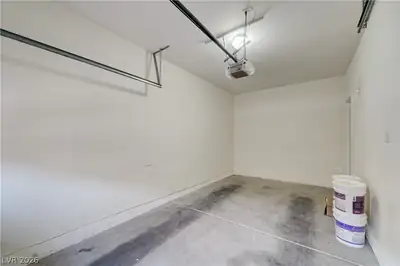
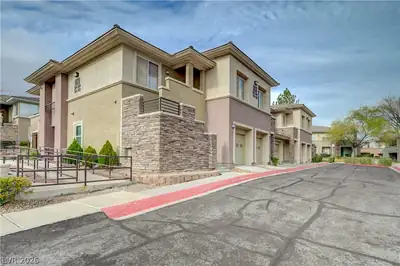
Well-maintained second-floor condo located in a gated Summerlin community adjacent to TPC Las Vegas. This 2-bedroom, 2-bath residence offers approximately 1,282 sq. ft. of living space with new flooring, fresh interior paint, vaulted ceilings, and a bright, open floor plan. The living and dining areas flow into the kitchen, providing a functional layout for everyday living. Private balcony provides additional outdoor living space. Spacious primary bedroom features an ensuite bath and generous closet space. Bedrooms are separated for added privacy. Additional features include an attached 1-car garage, in-unit laundry, ceiling fans, and ample storage. Community amenities include a pool, spa, clubhouse, and fitness center. Convenient Summerlin location near TPC Las Vegas, Downtown Summerlin, Tivoli Village, Boca Park, parks, shopping, dining, and freeway access.
| Room | Dimensions | Description |
|---|---|---|
| Primary Bedroom | 14x14 | Ceiling Fan, Ceiling Light, Closet, Upstairs |
| Bedroom 2 | 12x11 | Ceiling Fan, Ceiling Light, Closet, Upstairs |
| Kitchen | 14x14 | Walk-in Pantry |
| Living Room | 14x24 | Vaulted Ceiling |
 © Copyright 2026 of the Greater Las Vegas Association of REALTORS® MLS. All rights
reserved. The data relating to real estate for sale on this web site comes in part from the INTERNET DATA
EXCHANGE Program of the Greater Las Vegas Association of REALTORS® MLS. Real estate listings held by
brokerage firms other than this site owner are marked with the IDX logo. GLVAR deems information reliable
but not guaranteed.
© Copyright 2026 of the Greater Las Vegas Association of REALTORS® MLS. All rights
reserved. The data relating to real estate for sale on this web site comes in part from the INTERNET DATA
EXCHANGE Program of the Greater Las Vegas Association of REALTORS® MLS. Real estate listings held by
brokerage firms other than this site owner are marked with the IDX logo. GLVAR deems information reliable
but not guaranteed.
Connect with a real estate agent today — Call/text (702) 832-0229