$2,275/mo
3 bds · 3 ba · 1,601 sqft
712 Peachy Canyon Circle 102, Las Vegas, 89144
Las Vegas, NV 89144
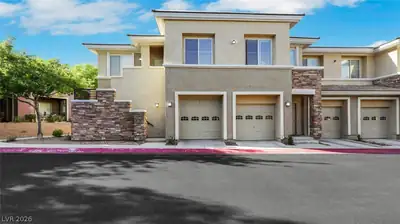
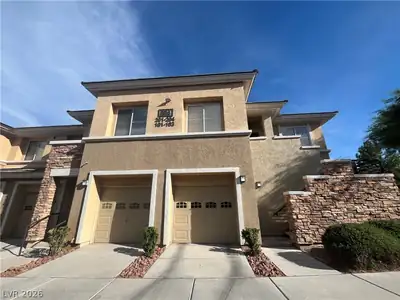
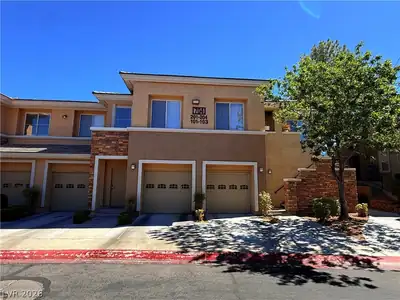
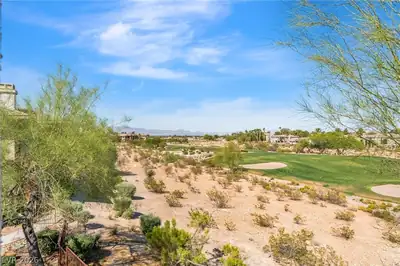
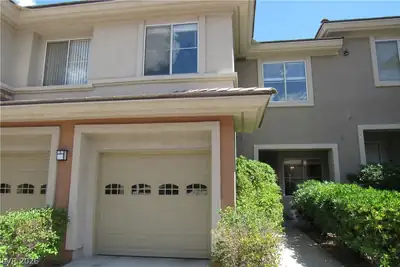
Enjoy the luxury of Fabulous city & golf course views! Second floor corner unit allows for your privacy. Well cared for like new unit. This gated community in the heart of Summerlin is… Show more
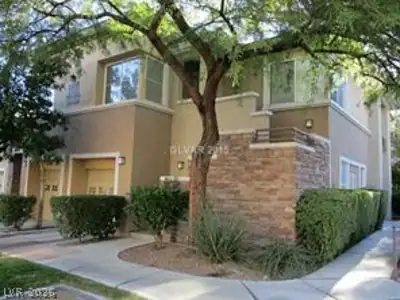
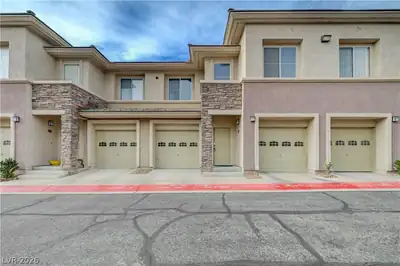
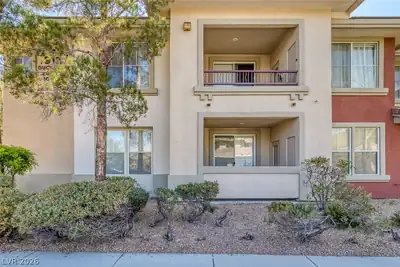
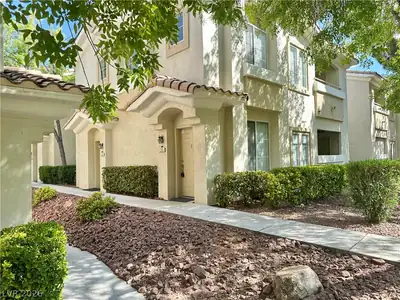
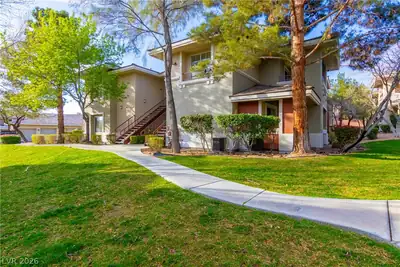
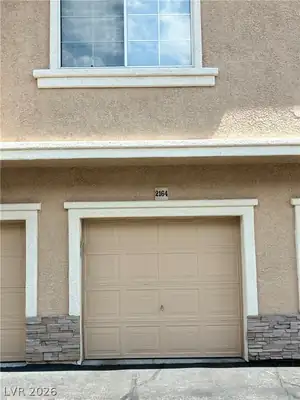
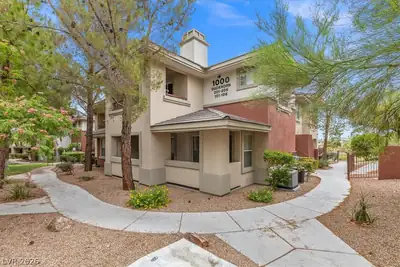
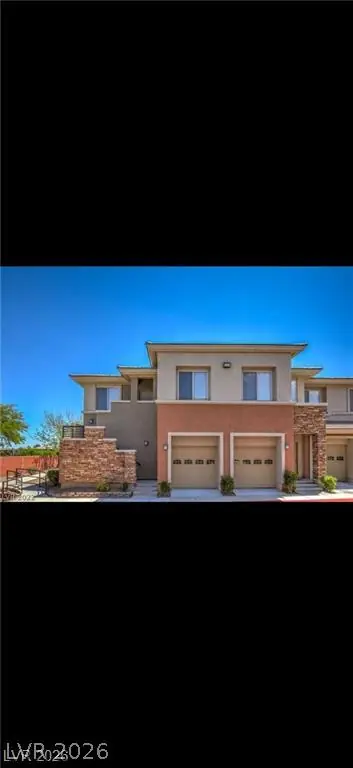
Enjoy the luxury of Fabulous city & golf course views! Second floor corner unit allows for your privacy. Well cared for like new unit. This gated community in the heart of Summerlin is located central for all ur needs. Beautiful curb appeal with a pool, club house and exercise facilities. What’s not to love about living here!!!
| Room | Dimensions | Description |
|---|---|---|
| Primary Bedroom | 12X12 | Ceiling Fan, Pbr Separate From Other, Walk-In Closet(s) |
| Bedroom 2 | 10X10 | Ceiling Fan, Closet |
| Great Room | 15X13 | None |
| Kitchen | 15X9 | Breakfast Bar/Counter, Granite Countertops, Island, Lighting Recessed, Man Made Woodor Laminate Flooring, Stainless Steel Appliances |
 © Copyright 2026 of the Greater Las Vegas Association of REALTORS® MLS. All rights
reserved. The data relating to real estate for sale on this web site comes in part from the INTERNET DATA
EXCHANGE Program of the Greater Las Vegas Association of REALTORS® MLS. Real estate listings held by
brokerage firms other than this site owner are marked with the IDX logo. GLVAR deems information reliable
but not guaranteed.
© Copyright 2026 of the Greater Las Vegas Association of REALTORS® MLS. All rights
reserved. The data relating to real estate for sale on this web site comes in part from the INTERNET DATA
EXCHANGE Program of the Greater Las Vegas Association of REALTORS® MLS. Real estate listings held by
brokerage firms other than this site owner are marked with the IDX logo. GLVAR deems information reliable
but not guaranteed.
Connect with a real estate agent today — Call/text (702) 832-0229

Summerlin is a master-planned community in the West part of the Las Vegas area. The community is divided into 3 sub-communities: North Summerlin, West Summerlin, and South Summerlin.
Read about Summerlin Community.Connect with a local Summerlin real estate agent
Call/text
(702) 832-0229