$1,399,000
4 bds · 4 ba · 3,574 sqft
8901 Robinson Ridge Drive, Las Vegas, 89117
Las Vegas, NV 89144
Some homes you visit. This one you come home to. Welcome to 724 Pinnacle Heights Ln, one of only seven corner lots in the neighborhood, set on over a quarter acre with an extra side yard… Show more
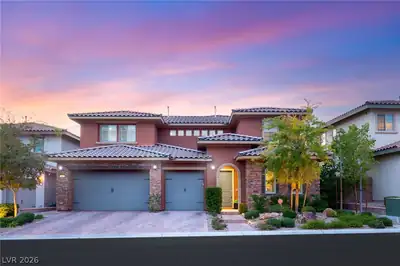
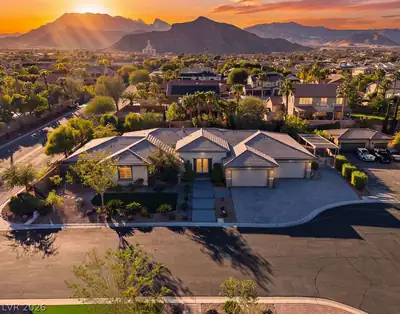
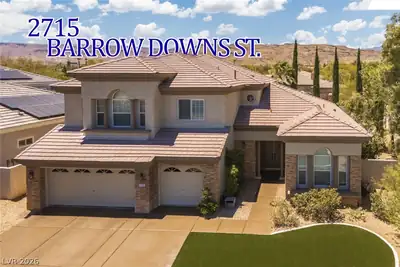
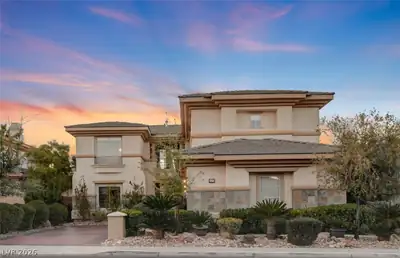
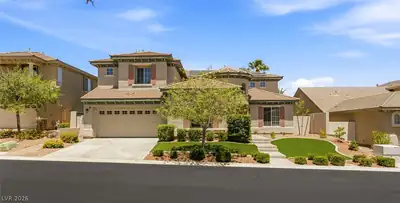
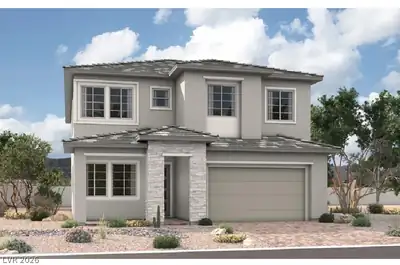
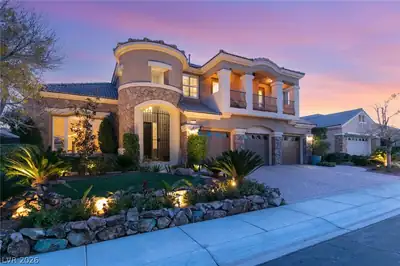
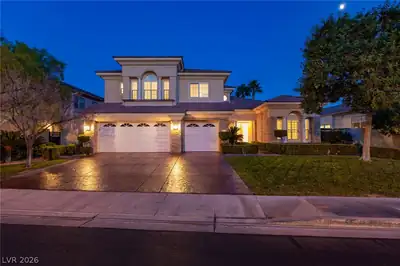
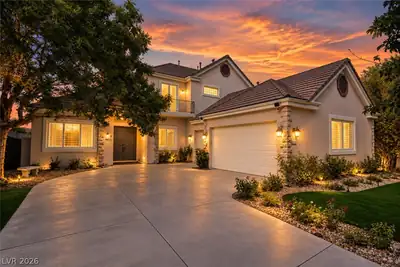
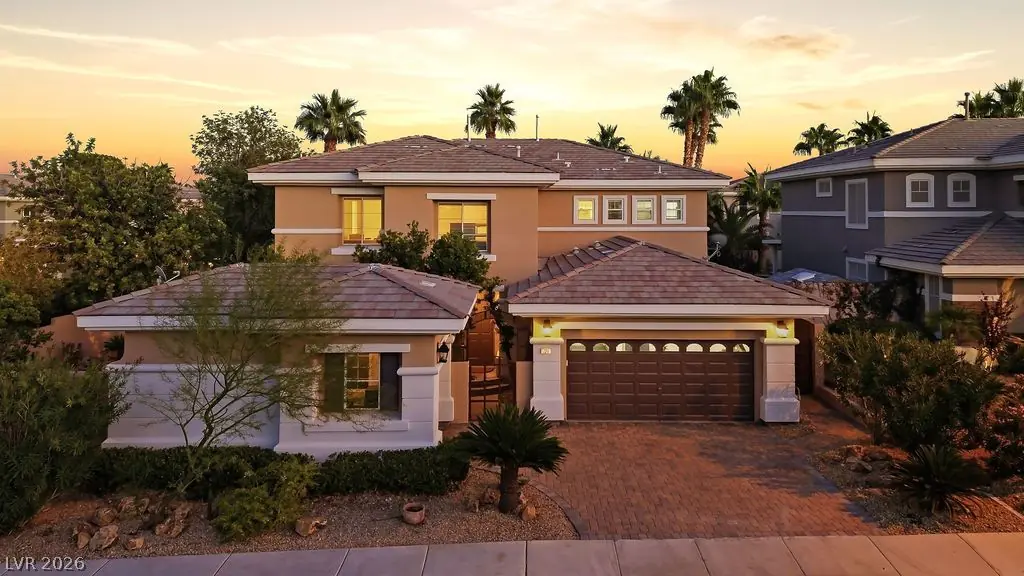
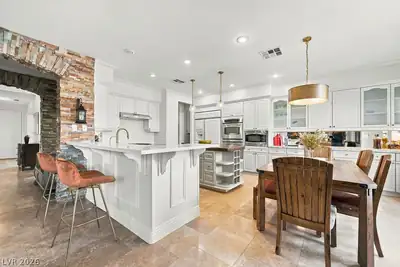
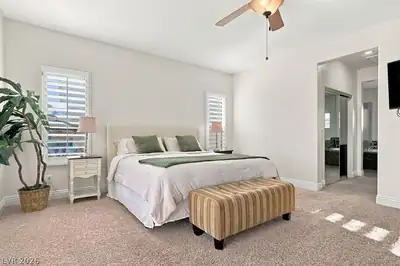
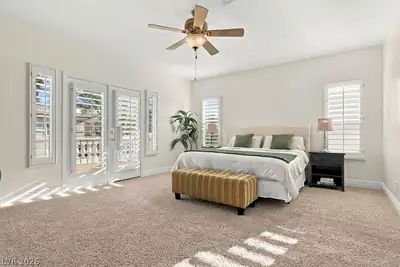
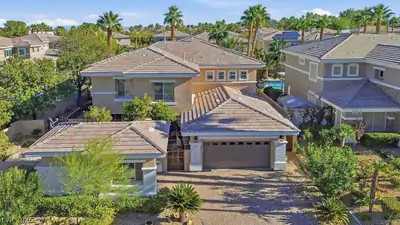
Some homes you visit. This one you come home to. Welcome to 724 Pinnacle Heights Ln, one of only seven corner lots in the neighborhood, set on over a quarter acre with an extra side yard and courtyard. This completely refreshed 4-bedroom, 5-bath residence offers 3,610 sq ft of warm, inviting living space, plus a detached 200 sq ft casita. It's the kind of house that made "I can't wait to get home" a saying. Every surface has been renewed. Fresh interior and exterior paint, including all interior and exterior yard walls, gives the home a crisp, cohesive look. The kitchen shines with new quartz countertops, redone cabinetry, and updated hardware, while new designer lighting and faucets bring a glow to every room. The primary suite is a true retreat, with a private sitting room and a bath with new sinks. Upstairs, a versatile loft adds even more room to spread out, and the detached casita offers flexible space for guests, work, or hobbies. Step outside to your own resort. A custom pool and spa, finished in natural stone with cascading waterfalls, anchors a backyard made for long evenings, and brand-new landscaping frames the home beautifully from every angle. Move-in ready and beautifully finished, it's a home you'll feel the moment you step inside.
| Room | Dimensions | Description |
|---|---|---|
| Primary Bedroom | 18x15 | Balcony, Ceiling Fan, Ceiling Light, Mirrored Door, Sitting Room, Walk-In Closet(s) |
| Bedroom 2 | 13x11 | Built In Shelves, Ceiling Fan, Ceiling Light, With Bath |
| Bedroom 3 | 18x12 | Built In Shelves, Ceiling Fan, Ceiling Light, Walk-In Closet(s), With Bath |
| Bedroom 4 | 14x11 | Built In Shelves, Ceiling Fan, Ceiling Light, Closet, Downstairs |
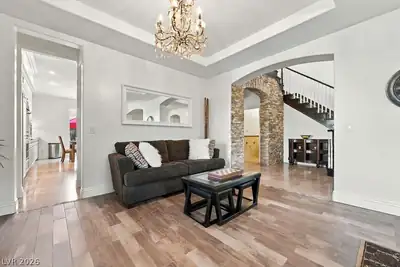
| Living Room | 24x14 | Ceiling Fan, Ceiling Light, Formal, Front |
| Family Room | 27x15 | Ceiling Fan, Downstairs, Entertainment Center, Separate Family Room |
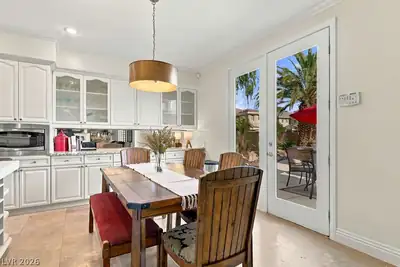
| Kitchen | Breakfast Bar/Counter, Breakfast Nook/Eating Area, Granite Countertops, Lighting Recessed, Quartz Countertops, Tile Flooring |
 © Copyright 2026 of the Greater Las Vegas Association of REALTORS® MLS. All rights
reserved. The data relating to real estate for sale on this web site comes in part from the INTERNET DATA
EXCHANGE Program of the Greater Las Vegas Association of REALTORS® MLS. Real estate listings held by
brokerage firms other than this site owner are marked with the IDX logo. GLVAR deems information reliable
but not guaranteed.
Connect with a real estate agent today — Call/text (702) 832-0229