$549,000
4 bds · 3 ba · 2,933 sqft
4840 Magnolia Blossom Avenue, Las Vegas, 89131
Las Vegas, NV 89131
Welcome to 7460 Oasis Island, an exceptional two-story residence nestled within a secure gated community. Offering space, style, and functionality, this home features a thoughtfully… Show more
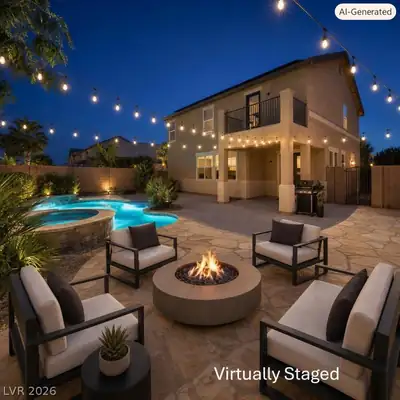
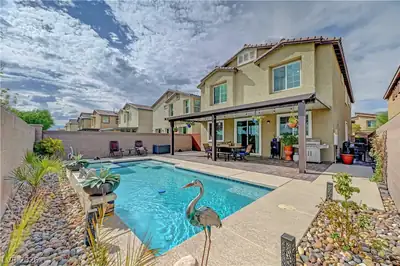
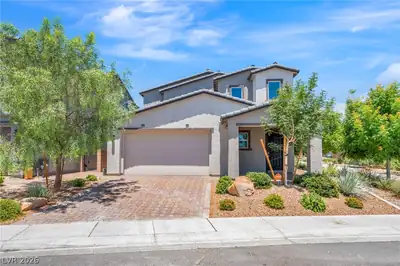
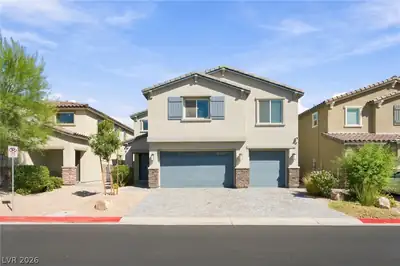
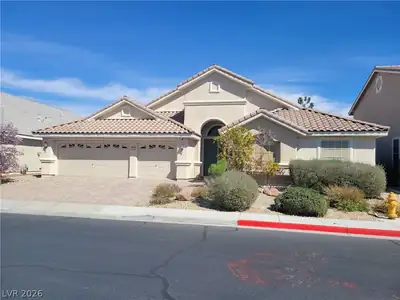
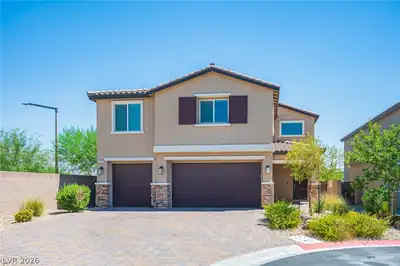
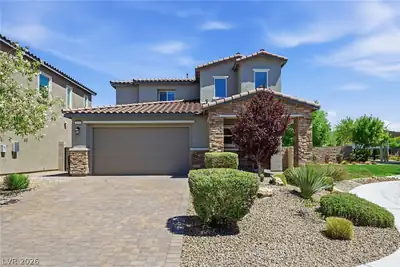
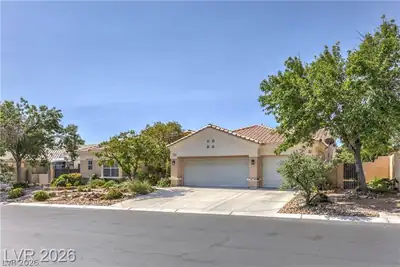
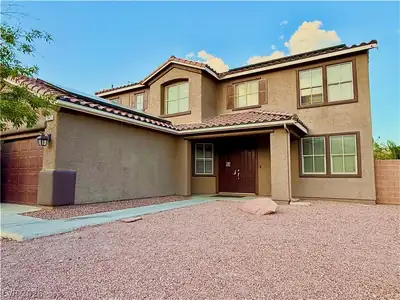
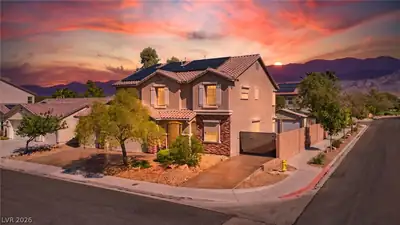
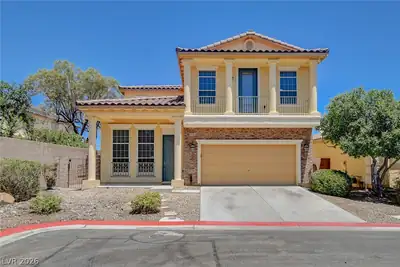
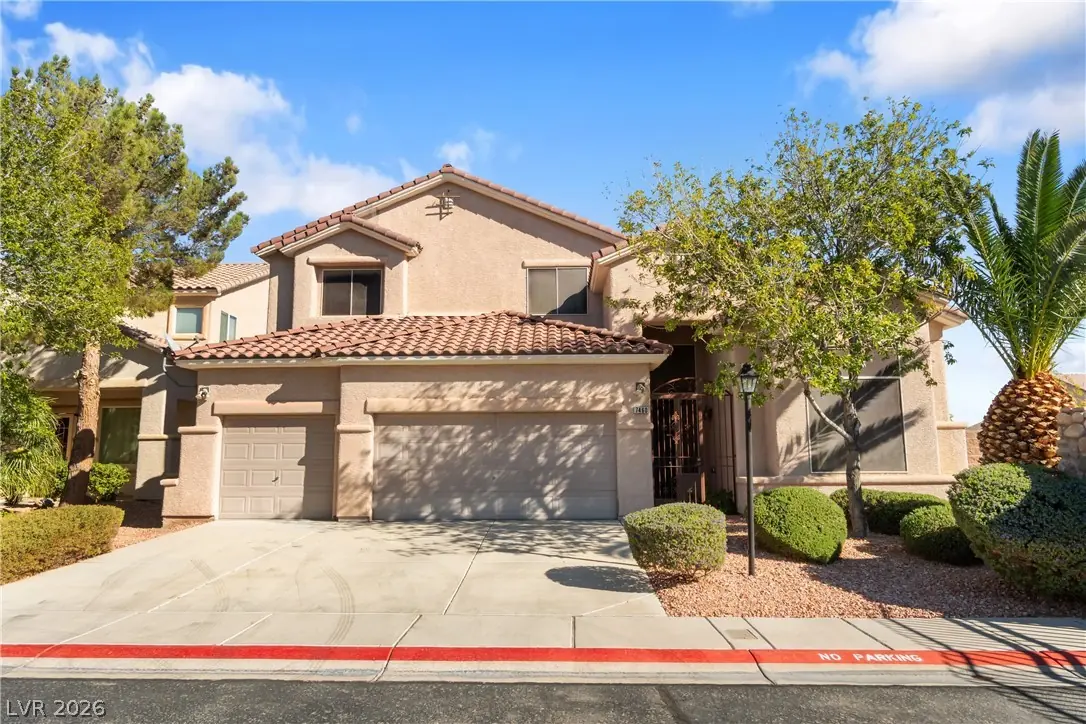
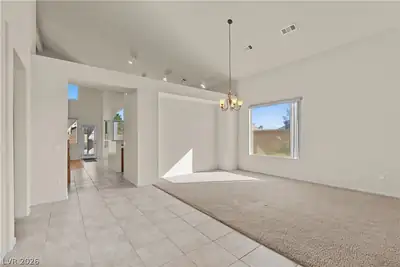
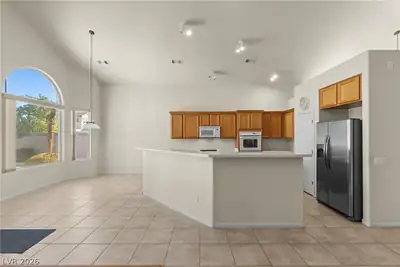
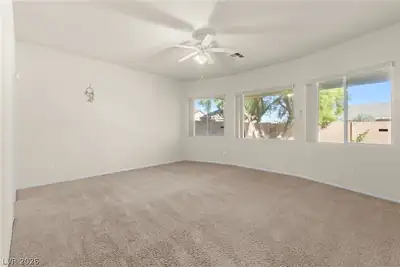
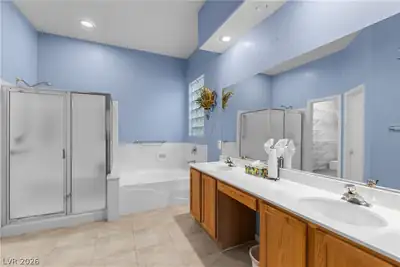
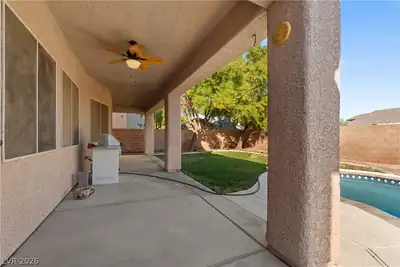
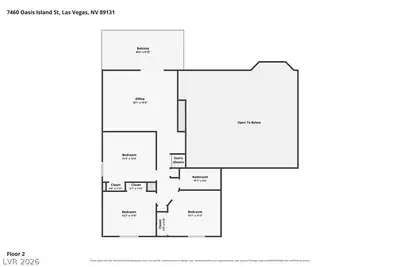
Welcome to 7460 Oasis Island, an exceptional two-story residence nestled within a secure gated community. Offering space, style, and functionality, this home features a thoughtfully designed floor plan ideal for both everyday living and formal entertaining. Upon entering, you are greeted by a light-filled living and dining room combination, perfect for gathering with guests. The main living space centers around an open room complete with custom built-ins, creating a warm and welcoming ambiance. Adjacent to this area, the well-appointed kitchen features Corian countertops, a center island, a breakfast bar, an eat-in dining area, a built-in oven, a 4-burner cooktop, and a spacious pantry. The main-level primary suite serves as a private retreat, featuring an ensuite bath with double sinks, a separate walk-in shower, a relaxing jetted tub, and two walk-in closets. Upstairs, a versatile loft with built-ins offers additional living space and opens directly out to a private balcony. The upper level also features three secondary bedrooms—one with a built-in office area ideal for remote work or study. Step outside to your private backyard oasis featuring a sprawling ~38x10 covered patio, an upper-level balcony, and a swimming pool heated by dedicated solar tubes. A 3-car garage rounds out this remarkable property. Solar Agreement: Property features a solar power system. Buyer to assume the existing Power Purchase Agreement (PPA) solar contract upon successful closing.
| Room | Dimensions | Description |
|---|---|---|
| Primary Bedroom | 17x16 | Ceiling Fan, Ceiling Light, Downstairs |
| Primary Bathroom | 16x9 | Double Sink, Separate Shower, Separate Tub, Tub With Jets |
| Bedroom 2 | 13x12 | Built In Shelves, Ceiling Fan, Ceiling Light, Closet, Upstairs |
| Bedroom 3 | 12x11 | Ceiling Light, Closet, Upstairs |
| Bedroom 4 | 13x11 | Ceiling Fan, Ceiling Light, Closet, Upstairs |
| Loft | 18x15 | Ceiling Fan |
| Living Room | 17x13 | Ceiling Light, Entry Foyer, Formal, Front, Vaulted Ceiling |
| Dining Room | 12x13 | Living Room/Dining Combo, Vaulted Ceiling |
| Family Room | 20x12 | Built-in Bookcases, Ceiling Fan, Separate Family Room |
| Kitchen | Breakfast Bar/Counter, Corian Countertops, Island, Pantry, Tile Flooring, Vaulted Ceiling |
 © Copyright 2026 of the Greater Las Vegas Association of REALTORS® MLS. All rights
reserved. The data relating to real estate for sale on this web site comes in part from the INTERNET DATA
EXCHANGE Program of the Greater Las Vegas Association of REALTORS® MLS. Real estate listings held by
brokerage firms other than this site owner are marked with the IDX logo. GLVAR deems information reliable
but not guaranteed.
Connect with a real estate agent today — Call/text (702) 832-0229
Connect with a local Lynbrook real estate agent
Call/text
(702) 832-0229