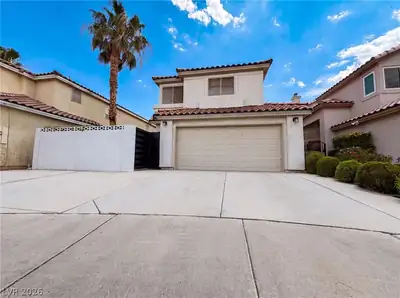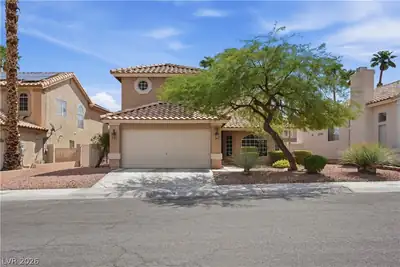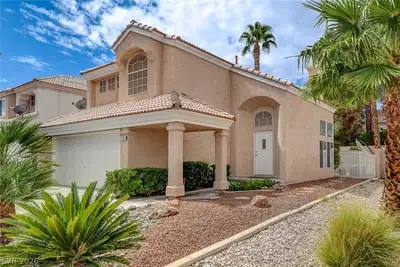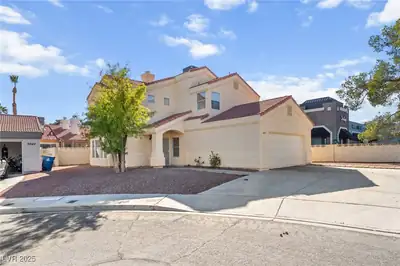
$500,000
4 bds · 3 ba · 2,107 sqft
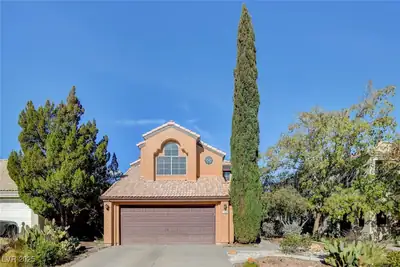
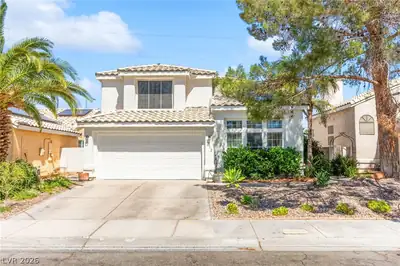
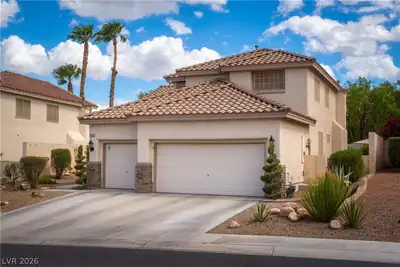
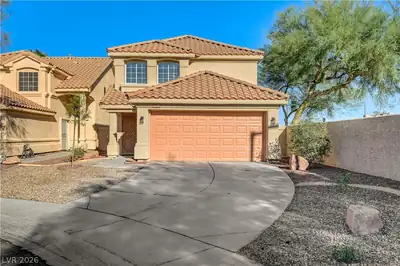
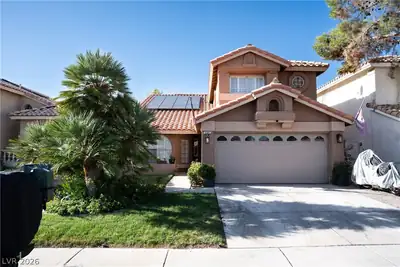
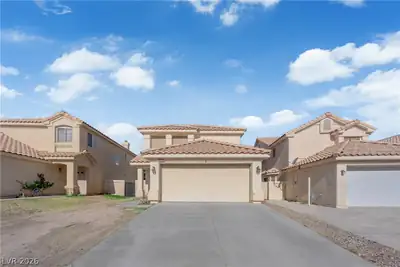
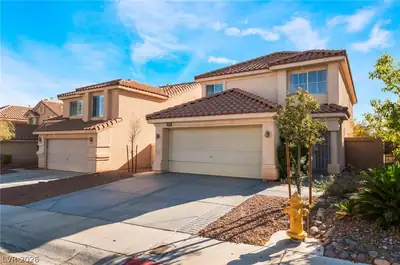
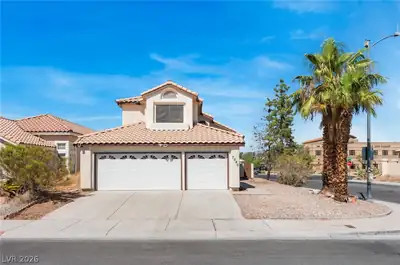
7540 Holloran Court, Las Vegas, 89128
Las Vegas, NV 89128
Enter your address below to find out how much your home is REALLY worth
Disсover thіѕ 4-bedroom hοme іn the dеsirable Desert Ѕhorеs community, featuring an oversized backyard designed for entertaining and relaxation. Step outside to enjoy a private pool, hot… Show more
Disсover thіѕ 4-bedroom hοme іn the dеsirable Desert Ѕhorеs community, featuring an oversized backyard designed for entertaining and relaxation. Step outside to enjoy a private pool, hot tub, fire pit, and built-in BBQ with bar seating—perfect for gatherings year-round. Inside, the home offers two separate living areas, providing flexibility for entertaining, family living, or a home office setup. The spacious kitchen offers plenty of room for meal preparation and everyday living. Recent upgrades include newer windows throughout the home, beautiful plantation shutters, and an HVAC system approximately 5 years old. Conveniently located near Desert Shores' scenic lakes, walking trails, parks, shopping, and dining, this home offers a unique combination of indoor comfort and outdoor enjoyment.
| Room | Dimensions | Description |
|---|---|---|
| Primary Bedroom | 20x12 | Ceiling Fan, Upstairs, Walk-In Closet(s) |
| Primary Bathroom | 14x8 | Separate Shower, Separate Tub |
| Bedroom 2 | 1x12 | Ceiling Fan, Ceiling Light, Closet, Upstairs |
| Bedroom 3 | 11x11 | Ceiling Fan, Ceiling Light, Closet, Upstairs |
| Bedroom 4 | 11x13 | Ceiling Fan, Ceiling Light, Closet, Upstairs |
| Dining Room | 16x11 | Formal Dining Room |
| Kitchen | 10x12 | Pantry |
| Living Room | 14x14 | Vaulted Ceiling |
| Family Room | 20x14 | Downstairs, Separate Family Room |
| Dining Room | 8x12 | Breakfast Nook/Eating Area |
 © Copyright 2026 of the Greater Las Vegas Association of REALTORS® MLS. All rights
reserved. The data relating to real estate for sale on this web site comes in part from the INTERNET DATA
EXCHANGE Program of the Greater Las Vegas Association of REALTORS® MLS. Real estate listings held by
brokerage firms other than this site owner are marked with the IDX logo. GLVAR deems information reliable
but not guaranteed.
© Copyright 2026 of the Greater Las Vegas Association of REALTORS® MLS. All rights
reserved. The data relating to real estate for sale on this web site comes in part from the INTERNET DATA
EXCHANGE Program of the Greater Las Vegas Association of REALTORS® MLS. Real estate listings held by
brokerage firms other than this site owner are marked with the IDX logo. GLVAR deems information reliable
but not guaranteed.
Connect with a real estate agent today — Call/text (702) 832-0229