$5,900,000
5 bds · 6 ba · 16,936 sqft
3970 Spencer Street, Las Vegas, 89119
Henderson, NV 89011
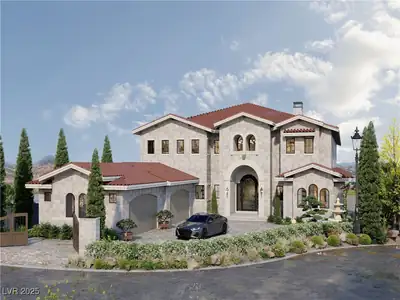
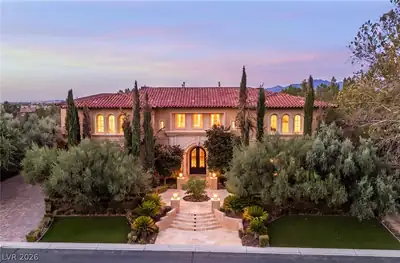
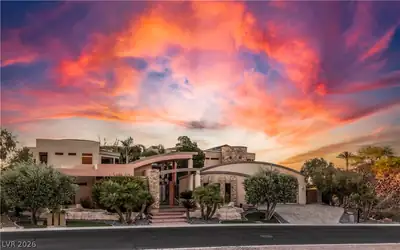
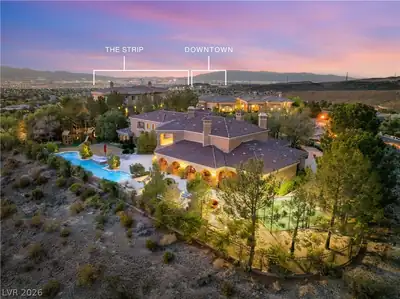
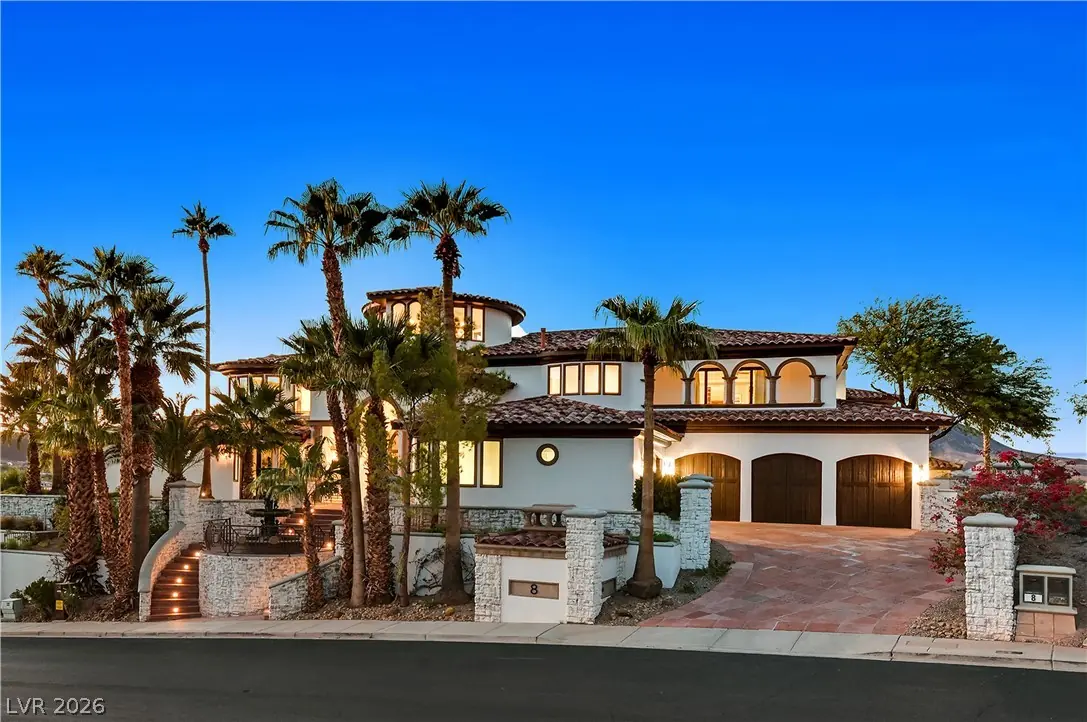
Mega Mansion... A world-class Mediterranean estate within the prestigious guard-gated SouthShore community at Lake Las Vegas. Encompassing more than 18,000 sq. ft. of refined living, this… Show more
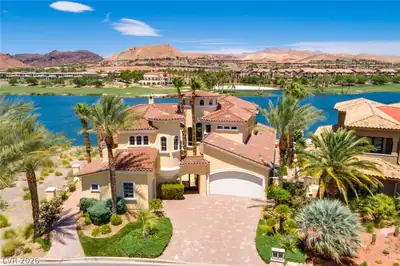
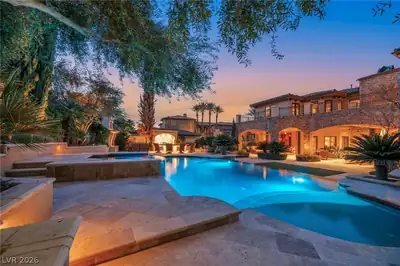
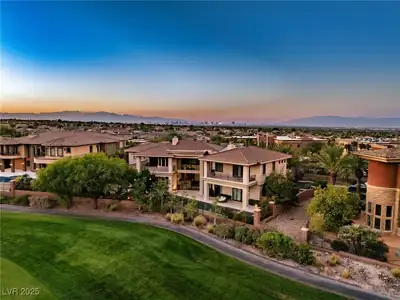
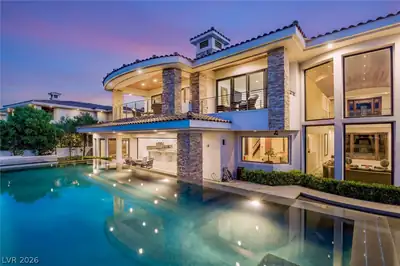
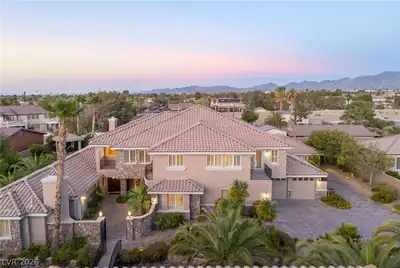


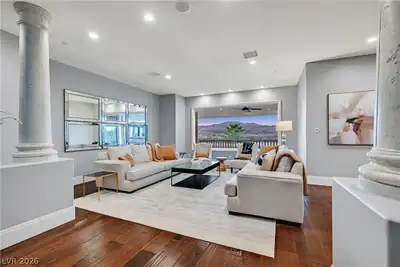
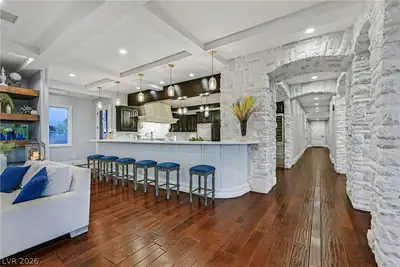
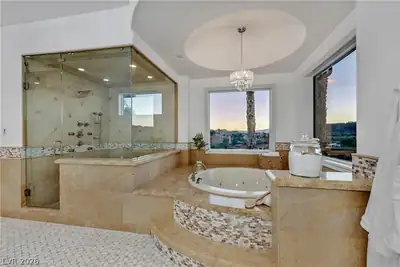
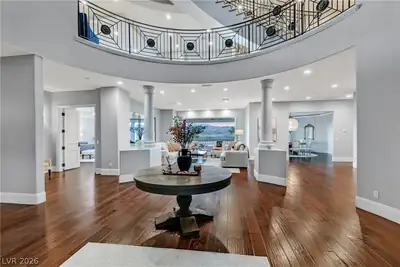
Mega Mansion... A world-class Mediterranean estate within the prestigious guard-gated SouthShore community at Lake Las Vegas. Encompassing more than 18,000 sq. ft. of refined living, this architectural masterpiece captures sweeping views of the lake, mountains, and radiant desert sunsets. A grand rotunda with a three-story staircase and two elevators introduces interiors of timeless beauty, featuring 9 bedrooms, 15 baths, dual primary suites, spa-inspired baths, two private casitas, multiple offices, game rooms, and a fitness area. Sunlit living spaces open to expansive terraces framed by towering palm trees, two resort-style pools, and manicured gardens. Entertain in the chef’s kitchen, private theater, or 25,000-bottle wine cellar with tasting room. Crafted with precision across four levels, this residence embodies tranquil, resort-style living at the edge of Lake Las Vegas. SouthShore Country Club completes the experience with its Jack Nicklaus Signature Golf Course and world-class amenities.
| Room | Dimensions | Description |
|---|---|---|
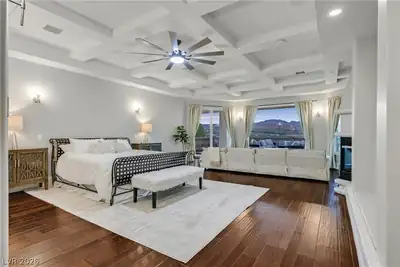
| Primary Bedroom | 40x23 | 2 Pbr's, Balcony, Ceiling Fan, Ceiling Light, Custom Closet, Sitting Room, Walk-In Closet(s) |
| Primary Bathroom | Double Sink, Make Up Table, Separate Shower, Separate Tub, Tub With Jets | |
| Bedroom 2 | 31x23 | Walk-In Closet(s), With Bath |
| Bedroom 3 | 24x20 | Walk-In Closet(s), With Bath |
| Bedroom 4 | 22x20 | Walk-In Closet(s), With Bath |
| Bedroom 5 | 21x16 | Walk-In Closet(s), With Bath |
| Bedroom 6 | 24x24 | Walk-In Closet(s), With Bath |
| Bedroom 7 | 16x16 | Walk-In Closet(s), With Bath |
| Den | 16x16 | Ceiling Fan, Ceiling Light, Downstairs |
| Dining Room | 19x18 | Formal Dining Room, Vaulted Ceiling |
| Family Room | 44x35 | Downstairs, Entertainment Center, Separate Family Room, Vaulted Ceiling, Wet Bar |
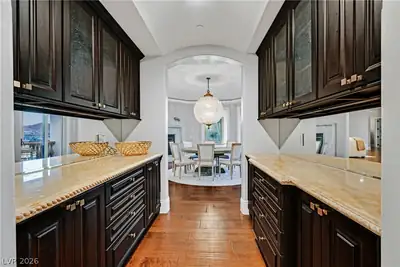
| Kitchen | Breakfast Bar/Counter, Breakfast Nook/Eating Area, Butler Pantry, Custom Cabinets, Island, Man Made Woodor Laminate Flooring, Pantry, Solid Surface Countertops, Stainless Steel Appliances, Walk-in Pantry | |
| Living Room | 21x18 | Formal, Front |
| Loft | 37x27 | Other |
| Media Room | 30x30 | Built-In Entertainment Center, Downstairs, Surround Sound |
| Bedroom 8 | 18x18 | Walk-In Closet(s), With Bath |
| Bedroom 9 | 15x15 | Walk-In Closet(s), With Bath |
| Great Room | 30x27 | Downstairs |
 © Copyright 2026 of the Greater Las Vegas Association of REALTORS® MLS. All rights
reserved. The data relating to real estate for sale on this web site comes in part from the INTERNET DATA
EXCHANGE Program of the Greater Las Vegas Association of REALTORS® MLS. Real estate listings held by
brokerage firms other than this site owner are marked with the IDX logo. GLVAR deems information reliable
but not guaranteed.
© Copyright 2026 of the Greater Las Vegas Association of REALTORS® MLS. All rights
reserved. The data relating to real estate for sale on this web site comes in part from the INTERNET DATA
EXCHANGE Program of the Greater Las Vegas Association of REALTORS® MLS. Real estate listings held by
brokerage firms other than this site owner are marked with the IDX logo. GLVAR deems information reliable
but not guaranteed.
Connect with a real estate agent today — Call/text (702) 832-0229
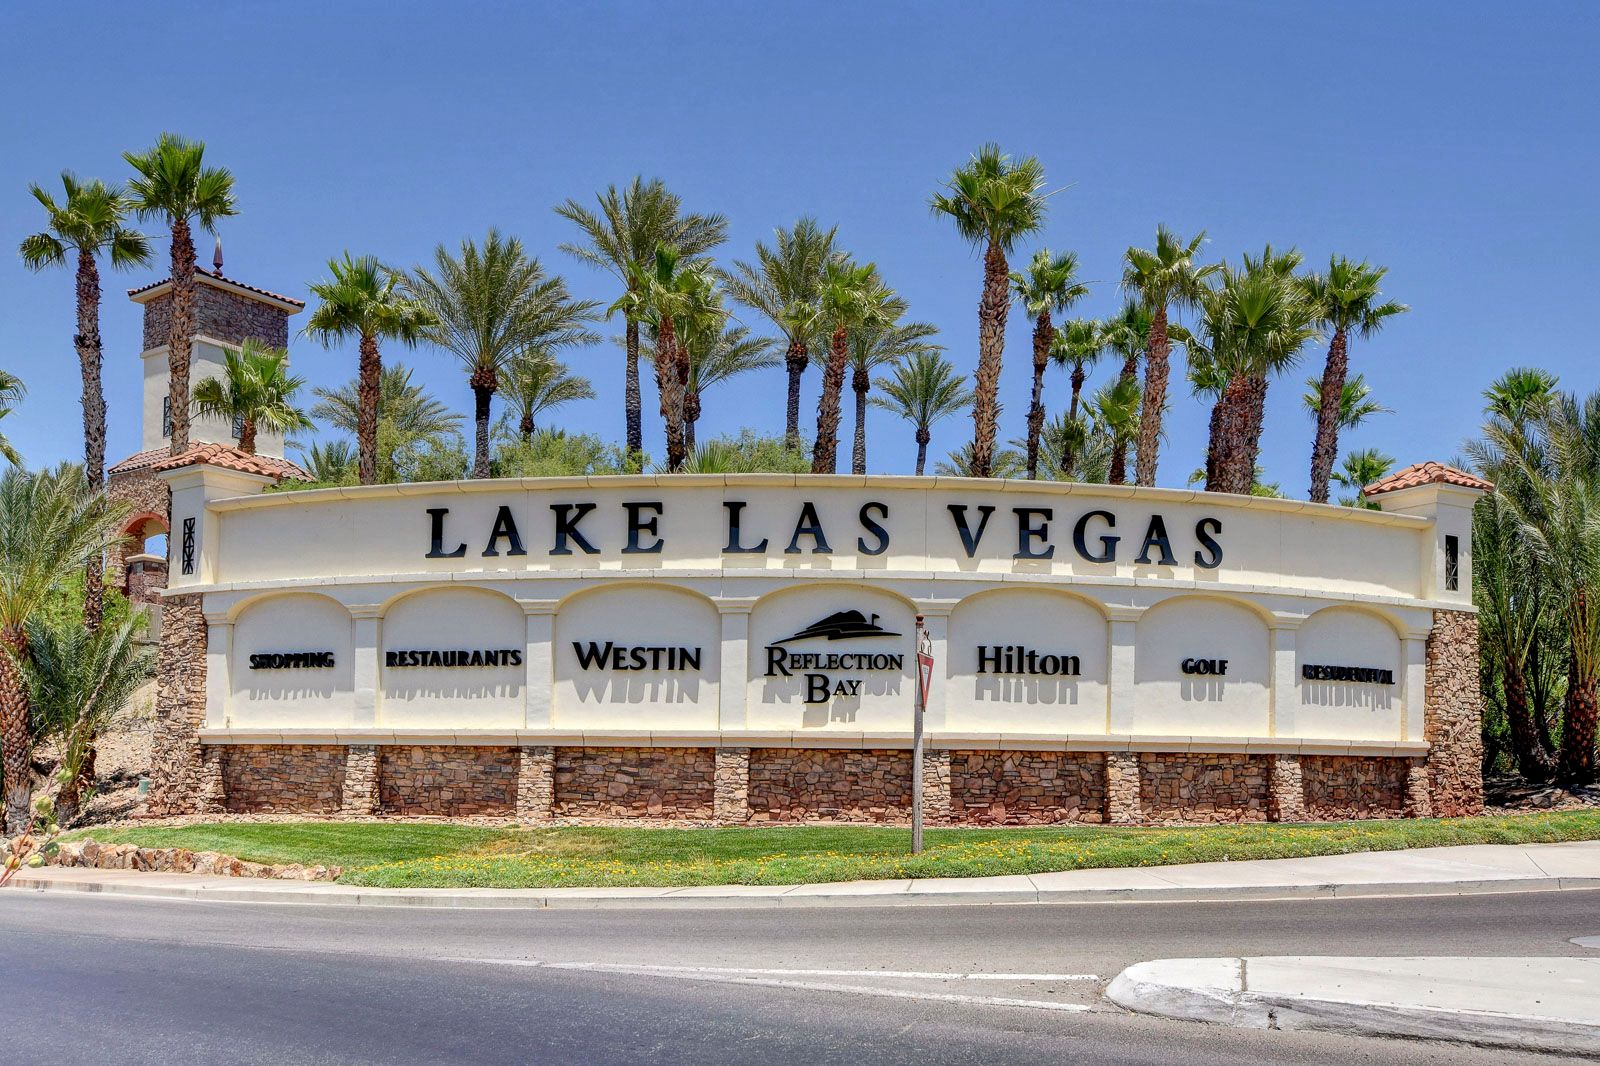
Lake Las Vegas is a gorgeous desert oasis located in Henderson, Nevada while just minutes away from the excitement of the Las Vegas Strip. This stunning destination is highly attractive for any homebuyer looking for all the amenities that contribute to a resort style of living next to a lake.
Read about Lake Las Vegas Community.Connect with a local Lake Las Vegas real estate agent
Call/text
(702) 832-0229