$5,950,000
5 bds · 7 ba · 10,063 sqft
47 Club Vista Drive, Henderson, 89052
Las Vegas, NV 89141
Perfеctly рοsitionеd on аn eхceptional elеvatеd homesite overlooking Southern Highlands Golf Course, this remarkable estate is a rare find. Architectural highlights include: detailed… Show more
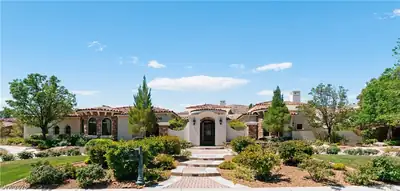
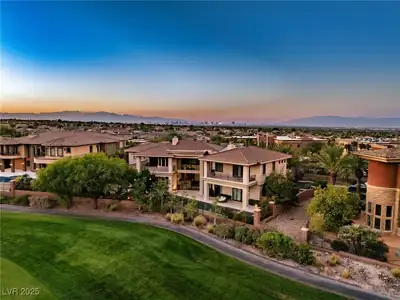
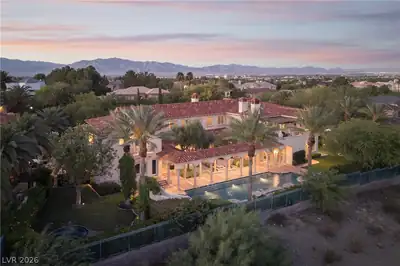
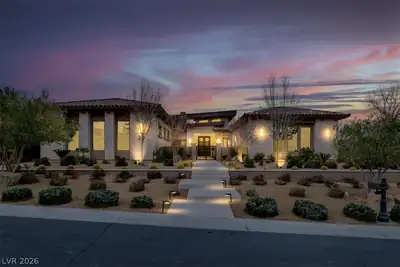
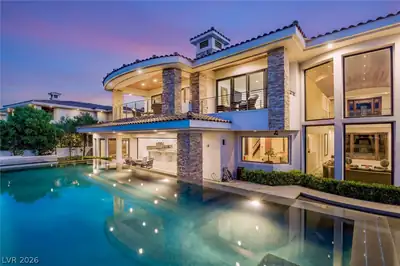
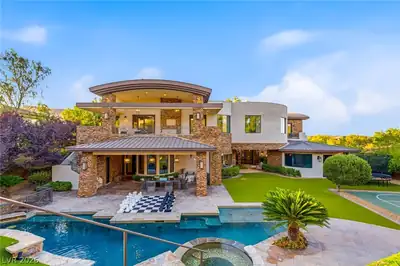
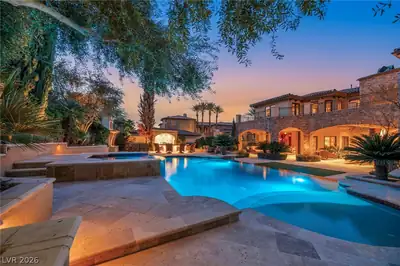

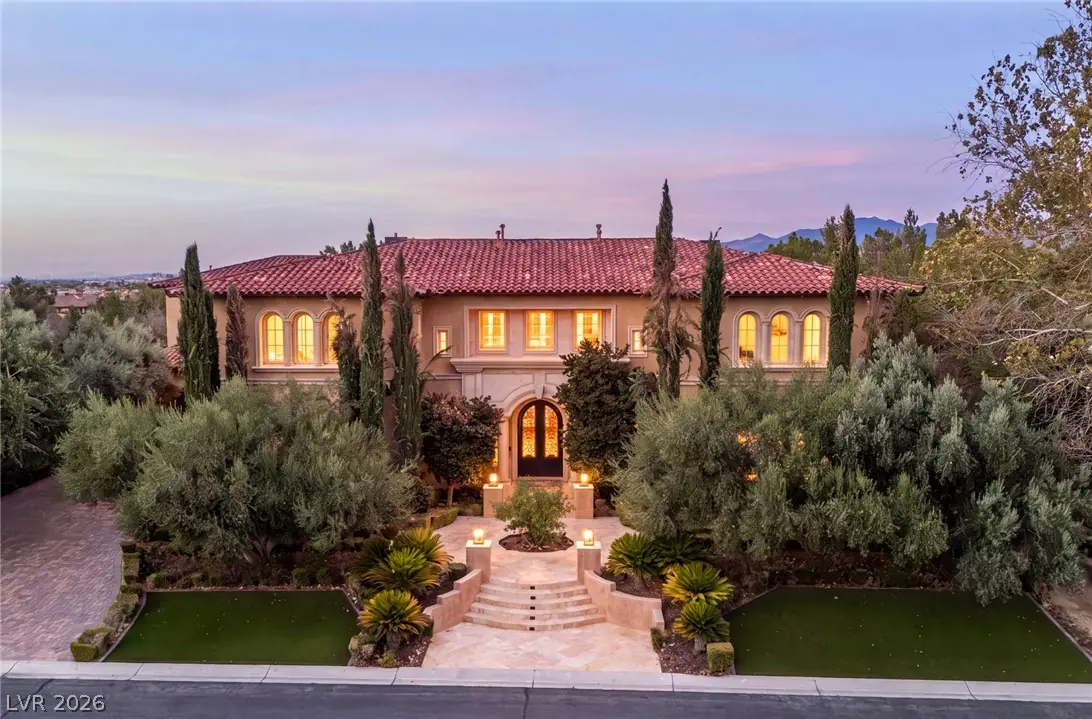
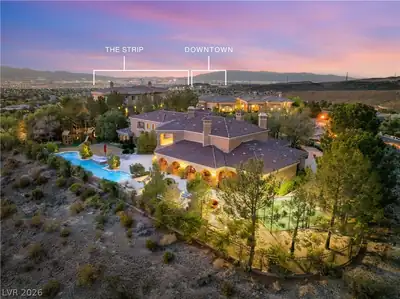
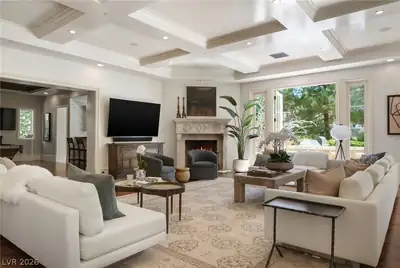
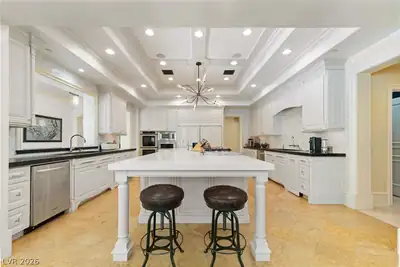
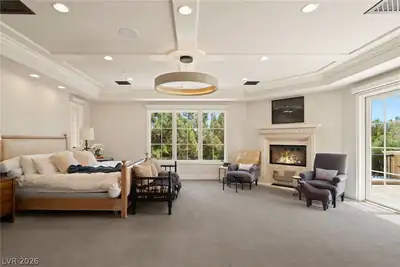
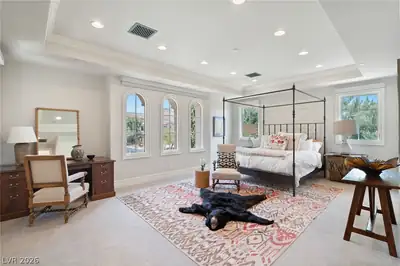
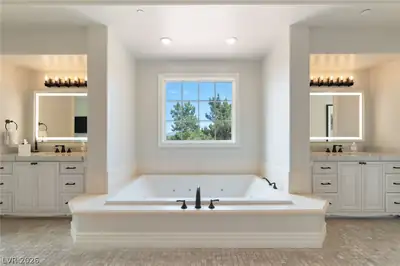
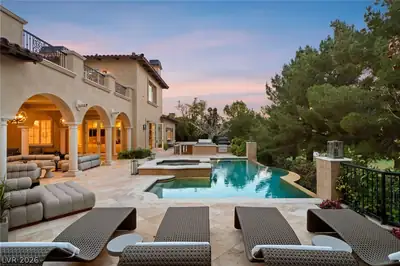
Perfеctly рοsitionеd on аn eхceptional elеvatеd homesite overlooking Southern Highlands Golf Course, this remarkable estate is a rare find. Architectural highlights include: detailed craftsmanship, generous scale, sophisticated finishes, and an unmistakable focus on indoor-outdoor living. Upon entering the grand foyer, soaring ceilings and an abundance of natural light create a striking first impression. At the heart of the residence is an entertainer's paradise. The expansive first floor brings together an impressive collection of gathering spaces, beginning with a gourmet kitchen designed to delight the most discerning chef. The spacious great room provides a natural gathering point, while the game room takes entertaining to another level with a well-appointed bar perfect for hosting family and friends. A sophisticated den/office offers a quiet and refined space for work or personal pursuits. The oversized dining area opens to a charming courtyard, creating an effortless connection between the interior and exterior. The second floor hosts a loft for relaxing, gathering, or creating a dedicated space for leisure. Three guest suites offer generous accommodations, providing privacy and comfort. The primary retreat is a serene sanctuary. Designed to provide a peaceful escape from the home's lively entertainment spaces, the suite features custom closets, gorgeous spa-like bath and an oversized balcony. Plus, the casita accessed from the first floor courtyard may be used as a fifth bedroom suite. The backyard transforms the property into a true resort-like retreat featuring covered areas where guests can gather comfortably throughout the day. A gorgeous pool and spa create the centerpiece of the backyard. The central courtyard featuring a tranquil water feature, further enhances the outdoor experience. The highlight of the outdoor kitchen is an island for guests to gather while overlooking the lush golf fairway. Truly an exceptional home inside and out.
| Room | Dimensions | Description |
|---|---|---|
| Primary Bedroom | 24x24 | Balcony, Custom Closet, Pbr Separate From Other, Upstairs, Walk-In Closet(s) |
| Primary Bathroom | Double Sink, Separate Shower, Separate Tub, Steam Shower | |
| Bedroom 2 | 23X12 | Upstairs, Walk-In Closet(s), With Bath |
| Bedroom 3 | 16X14 | Upstairs, Walk-In Closet(s), With Bath |
| Bedroom 4 | 19X16 | Upstairs, Walk-In Closet(s), With Bath |
| Bedroom 5 | 18X16 | Closet, Downstairs, With Bath |
| Den | 23X17 | Built-Ins, Downstairs |
| Dining Room | 41X19 | Formal Dining Room |
| Kitchen | Custom Cabinets, Island, Lighting Recessed, Marble/Stone Countertops, Pantry, Stainless Steel Appliances, Walk-in Pantry | |
| Living Room | 29X26 | Rear |
| Great Room | 22X19 | Downstairs, Wet Bar |
 © Copyright 2026 of the Greater Las Vegas Association of REALTORS® MLS. All rights
reserved. The data relating to real estate for sale on this web site comes in part from the INTERNET DATA
EXCHANGE Program of the Greater Las Vegas Association of REALTORS® MLS. Real estate listings held by
brokerage firms other than this site owner are marked with the IDX logo. GLVAR deems information reliable
but not guaranteed.
© Copyright 2026 of the Greater Las Vegas Association of REALTORS® MLS. All rights
reserved. The data relating to real estate for sale on this web site comes in part from the INTERNET DATA
EXCHANGE Program of the Greater Las Vegas Association of REALTORS® MLS. Real estate listings held by
brokerage firms other than this site owner are marked with the IDX logo. GLVAR deems information reliable
but not guaranteed.
Connect with a real estate agent today — Call/text (702) 832-0229
Connect with a local Southern Highlands real estate agent
Call/text
(702) 832-0229